SoldClosed on May 23, 2018
$3,125,000
Sold Price9 San Jose Street, Ladera Ranch, CA 92694
bed
5
Bedrooms
bathtub
7
Bathrooms
square_foot
6,900
Square Feet
About this home
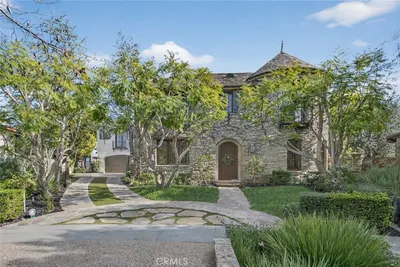
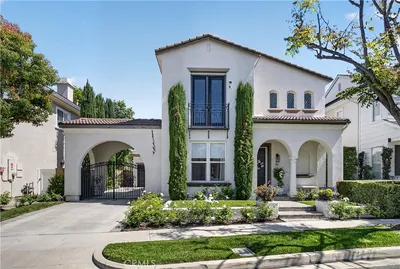
SEE IT AGAIN FOR THE FIRST TIME! New Price, New Look...This Mediterranean inspired architectural masterpiece offers a superior level of craftsmanship and design. Offering 5 bedrooms, 7 bathrooms, open living spaces, a children's wing & a media room, this home has great flow & embraces open-concept living without sacrificing privacy. This unique, custom estate welcomes you with an Old-World beamed walkway, serene courtyard and views of Saddleback Mountain. An award winning, Luxury kitchen featured in Christies' magazine can be your dream gathering place, including chef grade appliances, Marble & Granite countertops, a prep sink & two sinks, plus a large walk-in pantry. Custom wood-beamed and wood-coffered ceilings compliment the oversized great room, 800+ wine cellar and breakfast room. Whitewashed, antique oak hardwood flooring is on trend and the superbly engineered pocket, sliding doors, giving a seamless transition to the outside. Entertain with the outdoor kitchen, resort-style pool & spa and endless vistas. The outside fireplace is perfect for ‘al-fresco’ dining too. With 2 main floor secondary bedrooms and a Master Retreat and private balcony, this home satisfies even the most discerning homeowner. Ladera Ranch has the charm & safety of a small town with a culture of sociability & community. Amenities include multiple pools, 4 clubhouses, endless biking, hiking, parks, trails, and more. Enjoy this breathtaking home with everything you need right at your doorstep!
infoProperty Facts
bed
Bedrooms
5
bathtub
Bathrooms
7
square_foot
Square Feet
6,900
landscape
Lot Size
16,960 sqft
calendar_month
Year Built
2008
home_work
Property Type
Single Family Residence
timer
Days on Market
310
payments
HOA Fee
$400/mo
garage
Garage Total
4
fingerprint
MLS #
OC17132222
chairInterior Details
General Interior
Interior Features
Beamed Ceilings, Breakfast Bar, Built In Features, Balcony, Breakfast Area, Crown Molding, Cathedral Ceilings, Dry Bar, Separate Formal Dining Room, Granite Counters, High Ceilings, Multiple Staircases, Open Floorplan, Pantry, Phone System, Recessed Lighting, Wired For Data, Wired For Sound, Bedroom On Main Level, Entrance Foyer, French Doors Atrium Doors
Flooring
Wood
Fireplace
Family Room, Free Standing, Gas, Gas Starter, Great Room, Living Room, Primary Bedroom, Outside
Accessibility
Parking
Kitchen & Appliances
Appliances
Six Burner Stove, Built In Range, Barbecue, Convection Oven, Double Oven, Dishwasher, Freezer, Gas Cooktop, Disposal, Indoor Grill, Ice Maker, Microwave, Range Hood, Water Softener, Warming Drawer, Water Purifier, Washer
Laundry
Washer Hookup, Electric Dryer Hookup, Gas Dryer Hookup, Inside, Laundry Room, Upper Level
Bed & Bath
Main Level Master
Yes
Climate Control
Cooling
Central Air, Humidity Control, High Efficiency, Zoned
Heating
Forced Air, Humidity Control, High Efficiency, Zoned
deckExterior & Lot
Building & Construction
Patio & Porch
Concrete, Stone
Security
Prewired, Security System, Carbon Monoxide Detectors, Fire Detection System, Fire Sprinkler System, Security Gate, Gated With Guard, Gated Community, Twenty Four Hour Security, Key Card Entry, Resident Manager, Smoke Detectors, Security Guard, Security Lights
Construction
Stucco
Foundation
Slab
Roof
Spanish Tile
Nearby Schools
| Rating | School Name | ||
|---|---|---|---|
| No school data available for this area. | |||
Convenience Score

This Home is Sold
Curious what your home is worth? Get a free valuation.
call
(800)-330-9306Available 9AM - 6PM
Similar Homes You Might Like
Based on price, location, and features