
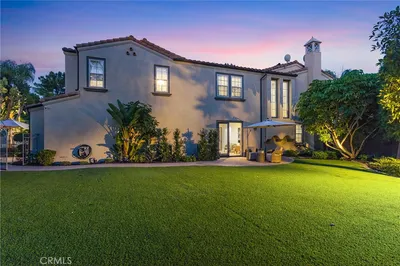
SoldClosed on March 6, 2019
$2,975,000
Sold Price3 Fox Hole Road, Ladera Ranch, CA 92694
bed
5
Bedrooms
bathtub
7
Bathrooms
square_foot
5,700
Square Feet
About this home
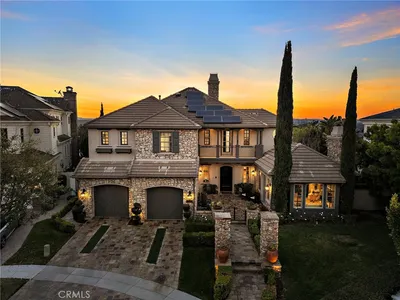
Perched at the top of Covenant Hills, this custom home offers expansive views of mountains, city lights, distant ocean and stunning sunsets from the backyard and nearly every room. Meticulous custom appointments abound, from the courtyard entry with fireplace, the front door framed in glass, stone and iron, to the elegant travertine staircase. The open floor plan begins with the beautiful foyer leading to a formal dining area, and a large, open family room. A large bonus room spacious enough to house a pool table and ample seating areas, a private bar and powder room create a wonderful entertaining space. Downstairs living also includes a guest room, a large wood paneled office and an approximate 1,500 bottle, temperature-controlled wine cellar. The chef’s kitchen is complete with Thermador appliances, a Sub-Zero refrigerator and copper farmhouse sinks. Upstairs, the master suite impresses with vaulted wood ceilings, a romantic fireplace and a spacious, wrap-around balcony. Two additional upstairs bedrooms feature vaulted ceilings, built-ins and private bathrooms. A downstairs casita with a private entrance is ideal for guests, and entertaining is easy with a built-in BBQ, a Pebble-Tec lap pool and spa. Covenant Hills is a guard gated community with amenities including 16 parks, miles of nature trails and four village clubs. The Covenant Hills Village Club offers resort-caliber facilities such as a pool, water-play park, tennis and lush gardens. Come home to Ladera Ranch!
infoProperty Facts
bed
Bedrooms
5
bathtub
Bathrooms
7
square_foot
Square Feet
5,700
landscape
Lot Size
11,100 sqft
calendar_month
Year Built
2006
home_work
Property Type
Single Family Residence
timer
Days on Market
30
payments
HOA Fee
$459.5/mo
garage
Garage Total
4
fingerprint
MLS #
NP19013211
chairInterior Details
General Interior
Interior Features
Beamed Ceilings, Wet Bar, Built In Features, Balcony, Breakfast Area, Ceiling Fans, Crown Molding, Cathedral Ceilings, Central Vacuum, Coffered Ceilings, Separate Formal Dining Room, Eat In Kitchen, Granite Counters, High Ceilings, Open Floorplan, Pantry, Recessed Lighting, Wired For Data, Bar, Wired For Sound, Bedroom On Main Level
Flooring
Carpet, Stone
Fireplace
Primary Bedroom, Outside
Kitchen & Appliances
Appliances
Six Burner Stove, Built In Range, Barbecue, Double Oven, Dishwasher, Disposal, Gas Range, Ice Maker, Microwave, Refrigerator, Range Hood, Vented Exhaust Fan, Water To Refrigerator, Warming Drawer
Laundry
Inside, Laundry Room
Bed & Bath
Main Level Master
Yes
Climate Control
Cooling
Central Air, Zoned
Heating
Central, Fireplaces
deckExterior & Lot
Building & Construction
Patio & Porch
Rear Porch, Covered, Front Porch, Porch, Stone
Fencing
Stucco Wall
Security
Fire Sprinkler System, Gated With Guard, Gated Community, Twenty Four Hour Security, Smoke Detectors
Construction
Stone, Stucco
Foundation
Slab
Roof
Spanish Tile
Nearby Schools
| Rating | School Name | ||
|---|---|---|---|
| No school data available for this area. | |||
Convenience Score

This Home is Sold
Curious what your home is worth? Get a free valuation.
call
(800)-330-9306Available 9AM - 6PM
Similar Homes You Might Like
Based on price, location, and features