SoldClosed on July 3, 2019
$2,049,999
Sold Price6 Moonlight Isle, Ladera Ranch, CA 92694
bed
5
Bedrooms
bathtub
6
Bathrooms
square_foot
5,750
Square Feet
About this home
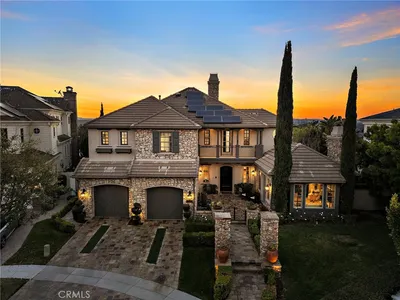
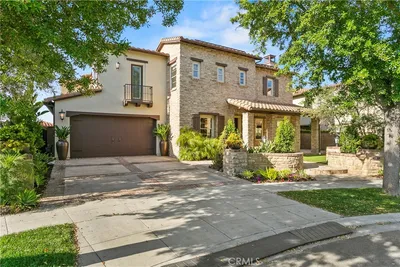

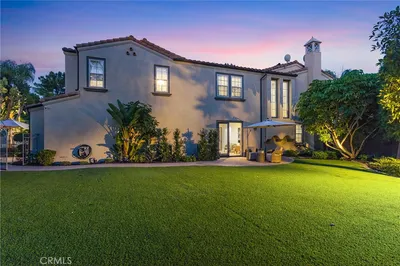
This Estate Home is a masterful combination of modern and elegance; magnificently landscaped for ideal indoor/outdoor living & entertaining. The largest non-custom floorplan in Covenant Hills features five en-suite bedrooms, plus loft, plus office, large open concept in main living areas, a four car garage and the latest in Luxury Smart Home technologies in lighting, sound, security and all located at the end of a culdesac! The spacious open kitchen features a huge center island, a separate nook, Wolf and Subzero stainless steel appliances, a huge butler’s pantry, plus a full walk-in pantry. The kitchen is completely open to the large family room featuring spectacular Italian flooring, wood burning fireplace, and surround sound. This home also features formal living room and dining rooms, a main floor guest suite and a bonus room perfect for an office, playroom, or exercise room. The gorgeous spiral staircase leads you to an ideal second story with a spacious loft area, three generous secondary bedrooms, each with their own bath; a large laundry room with plenty of storage space, and a luxurious master suite with fireplace, separate retreat, large covered balcony, dual walk-in closets, a jetted tub, separate shower, and his & her vanities. No expense was spared in this amazing backyard. Designed by noted architect Drew Sivgals, the tranquility, lush landscape, water features, and gardens transport you to your very own resort. Don’t miss this great opportunity!
infoProperty Facts
bed
Bedrooms
5
bathtub
Bathrooms
6
square_foot
Square Feet
5,750
landscape
Lot Size
11,422 sqft
calendar_month
Year Built
2005
home_work
Property Type
Single Family Residence
timer
Days on Market
207
payments
HOA Fee
$406/mo
garage
Garage Total
4
fingerprint
MLS #
OC18255820
chairInterior Details
General Interior
Interior Features
Bedroom On Main Level, Loft, Primary Suite, Walk In Pantry, Walk In Closets
Fireplace
Family Room, Living Room, Primary Bedroom, Outside
Kitchen & Appliances
Laundry
Laundry Room, Upper Level
Bed & Bath
Main Level Master
Yes
Climate Control
Cooling
Central Air
Heating
Central
deckExterior & Lot
Nearby Schools
| Rating | School Name | ||
|---|---|---|---|
| No school data available for this area. | |||
Convenience Score

This Home is Sold
Curious what your home is worth? Get a free valuation.
call
(800)-330-9306Available 9AM - 6PM
Similar Homes You Might Like
Based on price, location, and features