Topfind Realty
Renting

Search Rentals

Houses for RentTownhomes for RentCondos for RentView All Rentals →

Renting Resources

Why Rent With UsRenter GuideRent vs Buy Calculator

Renter Articles

How to Negotiate RentUnderstanding Your LeaseMoving Checklist for Renters
Buying

Search Homes

Houses for SaleTownhomes for SaleCondos for SaleView All Homes →

Buying Resources

Why Buy With UsBuyer GuideAffordability CalculatorInvestment CalculatorProperty Tax Calculator

Buyer Articles

Master Your New Home BudgetBeat Moving StressPacking Secrets
Selling

Selling Tools

Home ValuationFind a Seller's Agent

Selling Resources

Why Sell With UsSeller GuideNet Sheet CalcHELOC Calculator

Seller Articles

Strategic PricingDownsizing Tips
Mortgage Rates

Today's Rates

Mortgage RatesRefinance RatesLoan ComparisonHELOC Calculator

Mortgage Resources

Understanding Mortgage RatesFirst-Time Homebuyer GuideWhen to Refinance Your Mortgage
Realtors
Topfind
Houses for RentTownhomes for RentCondos for RentView All Rentals →
Why Rent With UsRenter GuideRent vs Buy Calculator
How to Negotiate RentUnderstanding Your LeaseMoving Checklist for Renters
Houses for SaleTownhomes for SaleCondos for SaleView All Homes →
Why Buy With UsBuyer GuideAffordability CalculatorInvestment CalculatorProperty Tax Calculator
Master Your New Home BudgetBeat Moving StressPacking Secrets
Home ValuationFind a Seller's Agent
Why Sell With UsSeller GuideNet Sheet CalcHELOC Calculator
Strategic PricingDownsizing Tips
Mortgage RatesRefinance RatesLoan ComparisonHELOC Calculator
Understanding Mortgage RatesFirst-Time Homebuyer GuideWhen to Refinance Your Mortgage
groupRealtorsinfoAbout Us
Continue with Google
Sign InSign Up
Topfind Realty
Renting

Search Rentals

Houses for RentTownhomes for RentCondos for RentView All Rentals →

Renting Resources

Why Rent With UsRenter GuideRent vs Buy Calculator

Renter Articles

How to Negotiate RentUnderstanding Your LeaseMoving Checklist for Renters
Buying

Search Homes

Houses for SaleTownhomes for SaleCondos for SaleView All Homes →

Buying Resources

Why Buy With UsBuyer GuideAffordability CalculatorInvestment CalculatorProperty Tax Calculator

Buyer Articles

Master Your New Home BudgetBeat Moving StressPacking Secrets
Selling

Selling Tools

Home ValuationFind a Seller's Agent

Selling Resources

Why Sell With UsSeller GuideNet Sheet CalcHELOC Calculator

Seller Articles

Strategic PricingDownsizing Tips
Mortgage Rates

Today's Rates

Mortgage RatesRefinance RatesLoan ComparisonHELOC Calculator

Mortgage Resources

Understanding Mortgage RatesFirst-Time Homebuyer GuideWhen to Refinance Your Mortgage
Realtors
Topfind
Houses for RentTownhomes for RentCondos for RentView All Rentals →
Why Rent With UsRenter GuideRent vs Buy Calculator
How to Negotiate RentUnderstanding Your LeaseMoving Checklist for Renters
Houses for SaleTownhomes for SaleCondos for SaleView All Homes →
Why Buy With UsBuyer GuideAffordability CalculatorInvestment CalculatorProperty Tax Calculator
Master Your New Home BudgetBeat Moving StressPacking Secrets
Home ValuationFind a Seller's Agent
Why Sell With UsSeller GuideNet Sheet CalcHELOC Calculator
Strategic PricingDownsizing Tips
Mortgage RatesRefinance RatesLoan ComparisonHELOC Calculator
Understanding Mortgage RatesFirst-Time Homebuyer GuideWhen to Refinance Your Mortgage
groupRealtorsinfoAbout Us
Continue with Google
Sign InSign Up
Real Estate/CA/Ladera Ranch/23 Merrill Hill (Sold)
view_in_arVirtual Tour
Main
SOLD
SoldClosed on August 25, 2025
$3,050,000
Sold Price

23 Merrill Hill, Ladera Ranch, CA 92694

bed
5
Bedrooms
bathtub
6
Bathrooms
square_foot
4,758
Square Feet

About this home

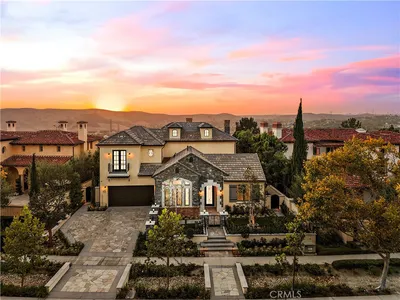
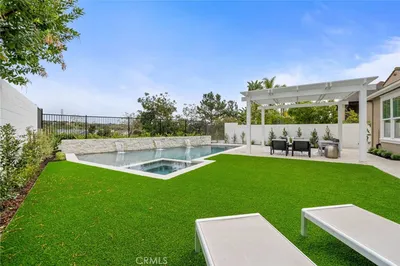
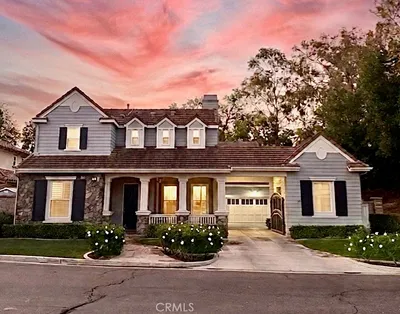
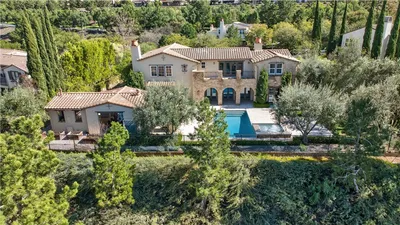
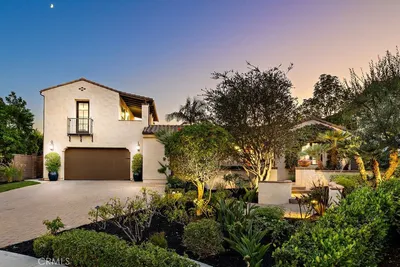
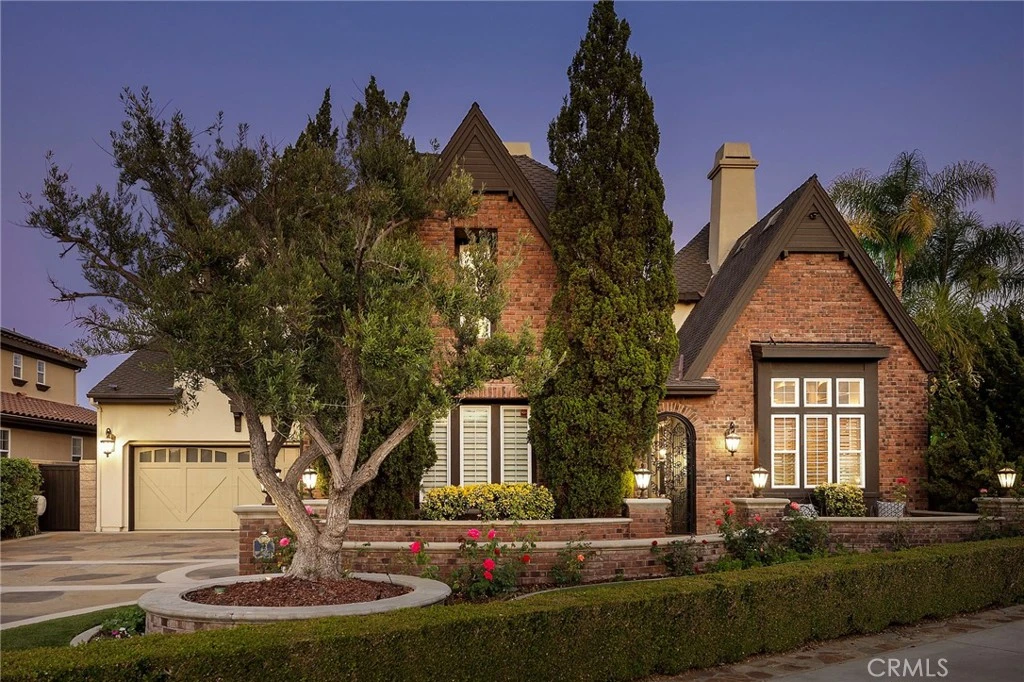
From the finest custom upgrades to a fantastical resort backyard, this luxurious view home at Clifton Heights in Ladera Ranch is among the community’s finest. Located at the end of a cul-de-sac, the regal Tudor-style residence boasts an elevated homesite spanning more than 10,000 square feet with panoramic valley, hill, mountain and evening-light views. Inspired by Disney pirates, a magazine-worthy 10.5'-deep swimming pool showcases lifelike rockscapes with inlaid fossils, a bridge, Baja shelf, waterfall with secret grotto, and a water slide that is nearly 20' long. Custom lighting, a spa, and auto-fill tech complete the enchanting scene. Grounds wrap around to a patio with a custom Tiki-themed palapa, where a built-in bar includes a Lynx grill and Viking appliances. The front yard captivates with a private fireplace and infrared warmed entry courtyard with wrought-iron gate. Approximately 4,758 square feet, the floorplan is one of the most sought-after and rarely available in the neighborhood, with five ensuite bedrooms, five- and one-half baths and versatile living spaces. A secondary bedroom is located on the first level, and a sophisticated casita with separate entrance is situated at the top of a staircase ascending from the courtyard. A generous loft provides the ideal spot for a media room, play room or second family room. First impressions are magnificent thanks to a double-height foyer with a floating circular staircase, and a formal living room. A custom two-sided fireplace in the living room that is shared with a custom wood-paneled office/library. Entertain formally in a dining room that opens to the courtyard, and host blockbuster movie nights in the family room, which showcases surround sound, a fireplace, built-in aquarium and scenic views. The fully appointed open kitchen features a large island with prep sink, breakfast nook with French door to the backyard, granite countertops with full backsplash, a built-in refrigerator and double oven. Sweeping views embellish the grand primary suite, which hosts a private office, tray ceiling, Bose surround sound, two walk-in closets with built-ins, and a lux bath with tub, separate shower and individual vanities. Hardwood and tile flooring, elegant custom millwork, new interior paint, recessed lighting, custom built-in cabinetry and plantation shutters are included, with whole-house water filtration, whole-house pex repipe, fans, audio and solar power (65 panel) working behind the scenes.

infoProperty Facts

bed

Bedrooms

5

bathtub

Bathrooms

6

square_foot

Square Feet

4,758

landscape

Lot Size

10,005 sqft

calendar_month

Year Built

2002

home_work

Property Type

Single Family Residence

timer

Days on Market

3

payments

HOA Fee

$283/mo

garage

Garage Total

4

fingerprint

MLS #

OC25159629

chairInterior Details

General Interior

Interior Features

Breakfast Bar, Built In Features, Tray Ceilings, Separate Formal Dining Room, Open Floorplan, Pantry, Pull Down Attic Stairs, Recessed Lighting, See Remarks, Storage, Wired For Sound, Bedroom On Main Level, Entrance Foyer, Loft, Primary Suite, Utility Room, Walk In Closets

Flooring

Tile, Wood

Fireplace

Family Room, Living Room, Multi Sided, Outside

Kitchen & Appliances

Appliances

Built In Range, Barbecue, Double Oven, Dishwasher, Gas Cooktop, Disposal, Gas Range, Microwave, Range Hood, Water Softener, Trash Compactor

Laundry

Laundry Room

Bed & Bath

Main Level Master

Yes

Climate Control

Cooling

Central Air, Whole House Fan

deckExterior & Lot

Building & Construction

Patio & Porch

Covered, Enclosed, Patio

Foundation

Slab

Nearby Schools

RatingSchool NameGradesDistance
N/A
Pacific Preschool
Private School
K-120.2 mi
10
Chaparral Elementary
Elementary School
K-50.3 mi
10
Ladera Ranch Elementary
Elementary School
K-50.5 mi
10
Ladera Ranch Middle
Middle School
6-80.5 mi
N/A
Montessori Of Ladera Ranch
Private School
K-120.7 mi

Convenience Score

Topfind Realty

This Home is Sold

Curious what your home is worth? Get a free valuation.

call
(800)-330-9306Available 9AM - 6PM

Similar Homes You Might Like

Based on price, location, and features
7 Kent Court
VIDEO TOUR

$4,399,999

FOR SALE

7 Kent Court, Ladera Ranch, CA 92694

6 beds · 6 baths · 5,410 sqft

15 Alexa
NEW 39 HRS AGO
VIRTUAL TOUR

$4,050,000

FOR SALE

15 Alexa, Ladera Ranch, CA 92694

5 beds · 5 baths · 4,373 sqft

2 Ali Lane
OPEN AUG 22, 7PM - 10PM
VIDEO TOUR

$3,649,000

FOR SALE

2 Ali Lane, Ladera Ranch, CA 92694

5 beds · 5 baths · 4,353 sqft

10 Jenny
VIRTUAL TOUR

$3,169,000

FOR SALE

10 Jenny, Ladera Ranch, CA 92694

5 beds · 5 baths · 3,978 sqft

17 Elissa
VIDEO TOUR

$3,100,000

FOR SALE

17 Elissa, Ladera Ranch, CA 92694

5 beds · 6 baths · 4,778 sqft

7 Herrick St
OPEN AUG 22, 8PM - 10PM
3D TOUR

$800,000

FOR SALE

7 Herrick St, Ladera Ranch, CA 92694

2 beds · 3 baths · 1,583 sqft

2 Sheridan
3D TOUR

$985,000

FOR SALE

2 Sheridan, Ladera Ranch, CA 92694

3 beds · 3 baths · 1,771 sqft

25 Amy Way
3D TOUR

$1,056,000

FOR SALE

25 Amy Way, Ladera Ranch, CA 92694

3 beds · 3 baths · 1,584 sqft

Recently Sold

30 Winslow Street
3D TOUR

$2,370,000

SOLD

30 Winslow Street, Ladera Ranch, CA 92694

5 beds · 5 baths · 4,079 sqft

3 Kent Court
VIRTUAL TOUR

$3,156,000

SOLD

3 Kent Court, Ladera Ranch, CA 92694

5 beds · 6 baths · 4,442 sqft

18 Foliate Way
VIRTUAL TOUR

$2,730,000

SOLD

18 Foliate Way, Ladera Ranch, CA 92694

5 beds · 5 baths · 4,200 sqft

4 Lewiston Court

$2,900,000

SOLD

4 Lewiston Court, Ladera Ranch, CA 92694

5 beds · 6 baths · 4,000 sqft

21 Ali
3D TOUR

$3,999,999

SOLD

21 Ali, Ladera Ranch, CA 92694

5 beds · 5 baths · 4,200 sqft

5 Stockmen Rd

$3,500,000

SOLD

5 Stockmen Rd, Ladera Ranch, CA 92694

5 beds · 5 baths · 3,876 sqft

1 Lennox Court

$3,250,000

SOLD

1 Lennox Court, Ladera Ranch, CA 92694

5 beds · 6 baths · 4,600 sqft

8 Sea Grape

$2,350,000

SOLD

8 Sea Grape, Ladera Ranch, CA 92694

5 beds · 5 baths · 3,975 sqft

Topfind Realty

Company

  • About Us
  • Careers
  • Articles
  • Home Estimate

Explore

  • Renting
  • Buying
  • Selling
  • Realtors

Support

  • Help Center
  • Contact Us
  • Terms & Conditions
  • Privacy Policy

Topfind Realty, DRE # 02240815, is a licensed real estate broker in California. Topfind Realty pledges to support the Fair Housing Act and adhere to Equal Housing Opportunity laws.

Copyright © 2026 Topfind Realty. All Rights Reserved.