Topfind Realty
Renting

Search Rentals

Houses for RentTownhomes for RentCondos for RentView All Rentals →

Renting Resources

Why Rent With UsRenter GuideRent vs Buy Calculator

Renter Articles

How to Negotiate RentUnderstanding Your LeaseMoving Checklist for Renters
Buying

Search Homes

Houses for SaleTownhomes for SaleCondos for SaleView All Homes →

Buying Resources

Why Buy With UsBuyer GuideAffordability CalculatorInvestment CalculatorProperty Tax Calculator

Buyer Articles

Master Your New Home BudgetBeat Moving StressPacking Secrets
Selling

Selling Tools

Home ValuationFind a Seller's Agent

Selling Resources

Why Sell With UsSeller GuideNet Sheet CalcHELOC Calculator

Seller Articles

Strategic PricingDownsizing Tips
Mortgage Rates

Today's Rates

Mortgage RatesRefinance RatesLoan ComparisonHELOC Calculator

Mortgage Resources

Understanding Mortgage RatesFirst-Time Homebuyer GuideWhen to Refinance Your Mortgage
Realtors
Topfind
Houses for RentTownhomes for RentCondos for RentView All Rentals →
Why Rent With UsRenter GuideRent vs Buy Calculator
How to Negotiate RentUnderstanding Your LeaseMoving Checklist for Renters
Houses for SaleTownhomes for SaleCondos for SaleView All Homes →
Why Buy With UsBuyer GuideAffordability CalculatorInvestment CalculatorProperty Tax Calculator
Master Your New Home BudgetBeat Moving StressPacking Secrets
Home ValuationFind a Seller's Agent
Why Sell With UsSeller GuideNet Sheet CalcHELOC Calculator
Strategic PricingDownsizing Tips
Mortgage RatesRefinance RatesLoan ComparisonHELOC Calculator
Understanding Mortgage RatesFirst-Time Homebuyer GuideWhen to Refinance Your Mortgage
groupRealtorsinfoAbout Us
Continue with Google
Sign InSign Up
Topfind Realty
Renting

Search Rentals

Houses for RentTownhomes for RentCondos for RentView All Rentals →

Renting Resources

Why Rent With UsRenter GuideRent vs Buy Calculator

Renter Articles

How to Negotiate RentUnderstanding Your LeaseMoving Checklist for Renters
Buying

Search Homes

Houses for SaleTownhomes for SaleCondos for SaleView All Homes →

Buying Resources

Why Buy With UsBuyer GuideAffordability CalculatorInvestment CalculatorProperty Tax Calculator

Buyer Articles

Master Your New Home BudgetBeat Moving StressPacking Secrets
Selling

Selling Tools

Home ValuationFind a Seller's Agent

Selling Resources

Why Sell With UsSeller GuideNet Sheet CalcHELOC Calculator

Seller Articles

Strategic PricingDownsizing Tips
Mortgage Rates

Today's Rates

Mortgage RatesRefinance RatesLoan ComparisonHELOC Calculator

Mortgage Resources

Understanding Mortgage RatesFirst-Time Homebuyer GuideWhen to Refinance Your Mortgage
Realtors
Topfind
Houses for RentTownhomes for RentCondos for RentView All Rentals →
Why Rent With UsRenter GuideRent vs Buy Calculator
How to Negotiate RentUnderstanding Your LeaseMoving Checklist for Renters
Houses for SaleTownhomes for SaleCondos for SaleView All Homes →
Why Buy With UsBuyer GuideAffordability CalculatorInvestment CalculatorProperty Tax Calculator
Master Your New Home BudgetBeat Moving StressPacking Secrets
Home ValuationFind a Seller's Agent
Why Sell With UsSeller GuideNet Sheet CalcHELOC Calculator
Strategic PricingDownsizing Tips
Mortgage RatesRefinance RatesLoan ComparisonHELOC Calculator
Understanding Mortgage RatesFirst-Time Homebuyer GuideWhen to Refinance Your Mortgage
groupRealtorsinfoAbout Us
Continue with Google
Sign InSign Up
Real Estate/CA/Ladera Ranch/7 Kent Court
play_circleVideo Tour
Interior
For Sale
$4,575,000
Est. $25,620/mo

7 Kent Court, Ladera Ranch, CA 92694

bed
6
Bedrooms
bathtub
6
Bathrooms
square_foot
5,410
Square Feet

About this home

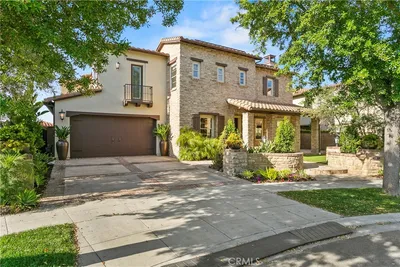
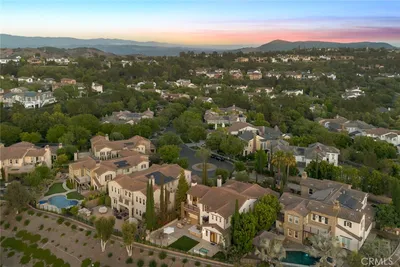
Where Timeless Elegance Meets Modern Artistry. This stunning customized estate spans 5,410 square feet on an expansive view lot and features 6 bedrooms and 5.5 bathrooms. Perfect for California living, it boasts a gorgeous pool and spa, outdoor living spaces, a brand-new outdoor kitchen, and an alfresco dining area with a fireplace. The well-designed floor plan includes an open family room and kitchen with bi-fold doors and expansive windows, ensuring seamless indoor-outdoor living. Traditional formal spaces for entertaining include a living room and dining room, complemented by a main floor office, ensuite guest room, and bonus room suitable for a secondary office, pool table, or play room. This beautiful home blends mid-century modern lines, art deco glamour, and serenity. Every detail is meticulously crafted, featuring globally sourced fixtures and striking lighting. Upon entry, the Formal Living Room/Music Room captivates with deep Venetian plaster walls and a custom Art Deco-inspired marble fireplace. The formal dining room showcases a stunning chandelier and French doors to the private courtyard. A butler's pantry enhances the space for hosting. The family room combines modern sophistication and comfort, centered around a custom walnut TV wall and a dramatic Black Tempest Quartzite fireplace. The estate’s centerpiece kitchen features a Black Tempest Quartzite waterfall island, rich walnut cabinetry, and top-tier appliances, including a Thermador cooktop and Sub-Zero refrigerator, all for effortless entertaining. It seamlessly opens to the backyard oasis through bi-fold doors. The home office marries functionality and aesthetics, with custom wainscoting and built-in bookshelves, offering multiple workstations and inspiring creativity. The second floor boasts a serene primary suite with a private retreat and sundeck balcony, while the primary bathroom exudes luxury with marble finishes, custom cabinetry, a stand-alone tub, and two walk-in closets. More than just a home, this energy-efficient estate invites you to experience a living work of art, where every detail inspires. Every element is designed to create a residence that is both functional and breathtaking, making 7 Kent a unique estate that honors timeless design while embracing modern living.

Property Facts

bed

Bedrooms

6

bathtub

Bathrooms

6

square_foot

Square Feet

5,410

landscape

Lot Size

10,622 sqft

calendar_month

Year Built

2005

home_work

Property Type

Single Family Residence

timer

Days on Market

1

payments

HOA Fee

$660/mo

garage

Garage Total

3

fingerprint

MLS #

OC26157168

Interior Details

General Interior

Interior Features

Built In Features, Balcony, Breakfast Area, Crown Molding, Separate Formal Dining Room, Pantry, Stone Counters, Recessed Lighting, Bedroom On Main Level, Primary Suite, Walk In Closets

Flooring

Carpet, Wood

Fireplace

Living Room, Outside

Kitchen & Appliances

Appliances

Six Burner Stove, Built In Range, Barbecue, Double Oven, Dishwasher, Ice Maker, Refrigerator

Laundry

Inside, Laundry Room

Bed & Bath

Main Level Bedrooms

1

Main Level Bathrooms

2

Climate Control

Cooling

Central Air

Heating

Central

Parking

Total Parking Spaces

3

Garage Spaces

3

Attached Garage

Yes

Parking Features

Driveway, Garage, Tandem

Exterior & Lot

Building & Construction

Patio & Porch

Tile

Security

Gated With Attendant

Roof

Spanish Tile

Lot & Grounds

Lot Features

Cul De Sac, Landscaped, Sprinkler System

Pool Features

Community, In Ground, Private, Association

Spa Features

In Ground, Private

Sewer

Public Sewer

Water Source

Public

Community & HOA

Association Info

HOA Fee$660
FrequencyMonthly

HOA Amenities

Clubhouse, Controlled Access, Dog Park, Maintenance Grounds, Barbecue, Picnic Area, Playground, Pickleball, Pool, Guard, Spa Hot Tub, Tennis Courts, Trails

Community Features

Biking, Curbs, Dog Park, Hiking, Park, Storm Drains, Street Lights, Sidewalks, Pool

Mortgage Calculator

Total Monthly

$0

Principal & Interest:
$0
Property Tax:
$0
Home Insurance:
$0
HOA Fees:
$0
$
$
%

Nearby Schools

RatingSchool NameGradesDistance
No school data available for this area.

Convenience Score

Market Insights

92694|Ladera Ranch
analytics

Estimated Value

Calculating...
trending_up0%vs. last year
202120222023202420252026

Market Temperature

Seller'sBalancedBuyer's
0d30d60d180d
Balanced

Balanced market

30 Days

Avg. time on market

This is a Balanced Market. Homes are selling at a moderate pace.

flood

Flood & Climate Risk

Flood Risk

Minimal — not in a FEMA flood zone

Low

Wildfire Risk

Moderate — near wildland-urban interface

Moderate

Heat Risk

Low — moderate summer temperatures

Low

Earthquake Risk

Southern California seismic zone

Moderate
volume_up

Noise Levels

TrafficQuiet residential street
AirportMinimal airport noise
CommercialLow commercial activity nearby
streetview

Street View

Open Full Street Viewopen_in_new
Topfind Realty

Ready to Take the Next Step?

Get expert support from a local agent today.

call
(800)-330-9306Available 9AM - 7PM

Similar Homes You Might Like

Based on price, location, and features
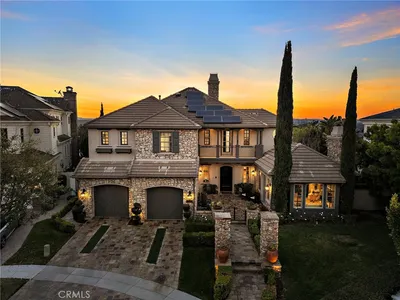
2 Galaxy Isle

$3,949,000

FOR SALE

2 Galaxy Isle, Ladera Ranch, CA 92694

5 beds · 6 baths · 4,686 sqft

7 Kent Court
VIDEO TOUR

$4,599,998

FOR SALE

7 Kent Court, Ladera Ranch, CA 92694

6 beds · 6 baths · 5,410 sqft

3 Kent Ct Court
VIDEO TOUR

$3,295,000

FOR SALE

3 Kent Ct Court, Ladera Ranch, CA 92694

5 beds · 6 baths · 4,500 sqft

17 Elissa

$3,100,000

FOR SALE

17 Elissa, Ladera Ranch, CA 92694

5 beds · 6 baths · 4,778 sqft

2 Galaxy Isle

$3,949,000

FOR SALE

2 Galaxy Isle, Ladera Ranch, CA 92694

5 beds · 6 baths · 4,686 sqft

11 Patina Lane

$1,999,999

FOR SALE

11 Patina Lane, Ladera Ranch, CA 92694

4 beds · 4 baths · 3,071 sqft

28 Drackert Lane

$2,149,900

FOR SALE

28 Drackert Lane, Ladera Ranch, CA 92694

4 beds · 4 baths · 3,670 sqft

5 Azara

$1,099,000

FOR SALE

5 Azara, Ladera Ranch, CA 92694

3 beds · 3 baths · 2,213 sqft

Recently Sold

3 Kent Court
VIRTUAL TOUR

$3,279,900

SOLD

3 Kent Court, Ladera Ranch, CA 92694

5 beds · 6 baths · 4,442 sqft

16 Galaxy

$1,850,000

SOLD

16 Galaxy, Ladera Ranch, CA 92694

5 beds · 6 baths · 5,900 sqft

12 Kelly Lane
VIDEO TOUR

$1,888,000

SOLD

12 Kelly Lane, Ladera Ranch, CA 92694

5 beds · 6 baths · 4,770 sqft

2 Forest Street
VIDEO TOUR

$2,099,000

SOLD

2 Forest Street, Ladera Ranch, CA 92694

6 beds · 7 baths · 5,895 sqft

1 Jeremiah Lane
VIDEO TOUR

$2,149,000

SOLD

1 Jeremiah Lane, Ladera Ranch, CA 92694

5 beds · 6 baths · 4,841 sqft

7 Stellar Island
VIDEO TOUR

$2,497,000

SOLD

7 Stellar Island, Ladera Ranch, CA 92694

5 beds · 6 baths · 5,750 sqft

1 Lennox Court

$3,450,000

SOLD

1 Lennox Court, Ladera Ranch, CA 92694

5 beds · 6 baths · 4,600 sqft

8 Roshelle Lane
VIRTUAL TOUR

$1,399,000

SOLD

8 Roshelle Lane, Ladera Ranch, CA 92694

5 beds · 6 baths · 4,763 sqft

Topfind Realty

Company

  • About Us
  • Careers
  • Articles
  • Home Estimate

Explore

  • Renting
  • Buying
  • Selling
  • Realtors

Support

  • Help Center
  • Contact Us
  • Terms & Conditions
  • Privacy Policy

Topfind Realty, DRE # 02240815, is a licensed real estate broker in California. Topfind Realty pledges to support the Fair Housing Act and adhere to Equal Housing Opportunity laws.

Copyright © 2026 Topfind Realty. All Rights Reserved.