SOLD
SoldClosed on June 24, 2026
$2,350,000
Sold Price8 Sea Grape, Ladera Ranch, CA 92694
bed
5
Bedrooms
bathtub
5
Bathrooms
square_foot
3,975
Square Feet
About this home
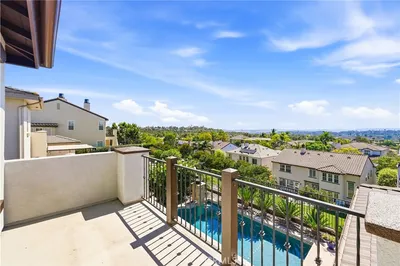
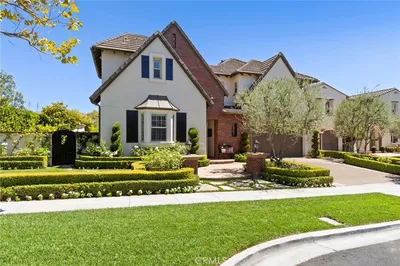
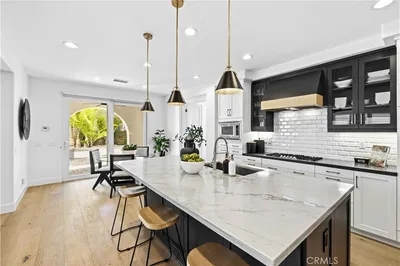
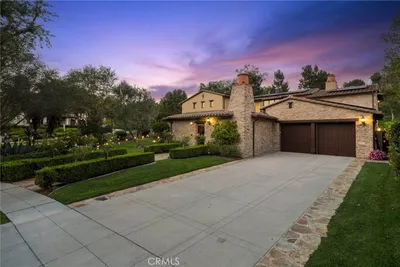
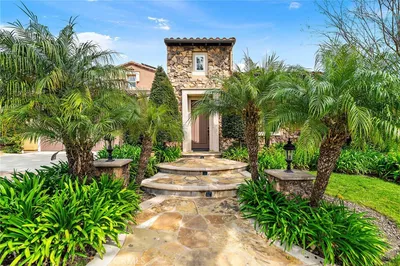
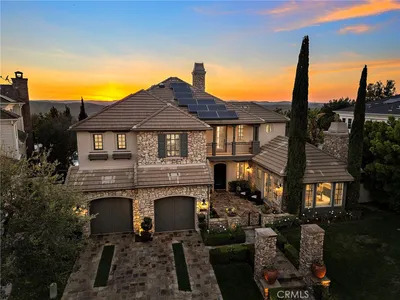
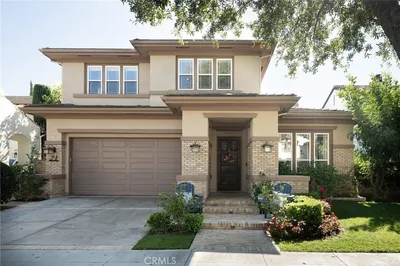
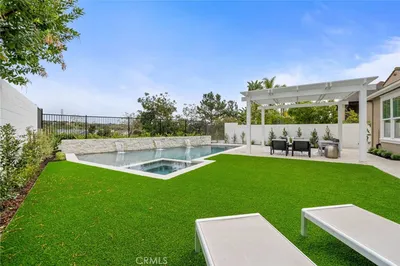
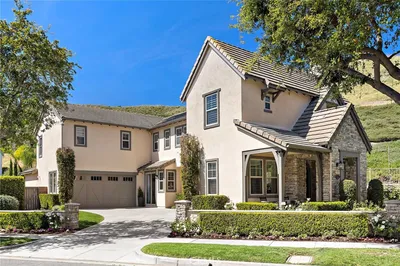
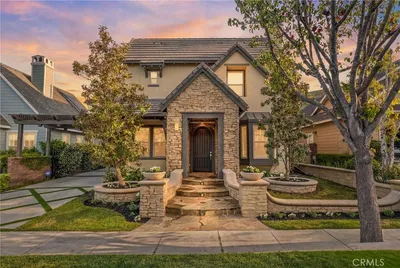
Nestled on a charming cul-de-sac street, this spacious residence offers nearly 4,000 square feet of thoughtfully designed living space with five full bedrooms, including a highly desirable main-level bedroom suite, plus a versatile second-floor loft. Filled with abundant natural light, the functional floor plan is complemented by a three-car garage, creating the perfect blend of comfort, flexibility, and everyday convenience.
infoProperty Facts
bed
Bedrooms
5
bathtub
Bathrooms
5
square_foot
Square Feet
3,975
landscape
Lot Size
6,982 sqft
calendar_month
Year Built
2004
home_work
Property Type
Single Family Residence
timer
Days on Market
0
payments
HOA Fee
$235/mo
garage
Garage Total
3
fingerprint
MLS #
OC26139467
chairInterior Details
General Interior
Interior Features
Breakfast Bar, Ceiling Fans, Crown Molding, Separate Formal Dining Room, Eat In Kitchen, High Ceilings, Quartz Counters, Recessed Lighting, Wired For Data, Loft, Primary Suite, Walk In Closets
Fireplace
Family Room, Living Room
Kitchen & Appliances
Laundry
Laundry Room
Bed & Bath
Main Level Master
Yes
Climate Control
Cooling
Central Air
Heating
Forced Air
deckExterior & Lot
Building & Construction
Patio & Porch
Patio
Nearby Schools
| Rating | School Name |
|---|---|
10 | Oso Grande Elementary Elementary School |
10 | Ladera Ranch Elementary Elementary School |
10 | Ladera Ranch Middle Middle School |
9 | Capistrano Valley High High School |
N/A | STONEYBROOKE CHRISTIAN SCHOOL Private School |
Convenience Score

This Home is Sold
Curious what your home is worth? Get a free valuation.
call
(800)-330-9306Available 9AM - 6PM
Similar Homes You Might Like
Based on price, location, and features