Topfind Realty
Renting

Search Rentals

Houses for RentTownhomes for RentCondos for RentView All Rentals →

Renting Resources

Why Rent With UsRenter GuideRent vs Buy Calculator

Renter Articles

How to Negotiate RentUnderstanding Your LeaseMoving Checklist for Renters
Buying

Search Homes

Houses for SaleTownhomes for SaleCondos for SaleView All Homes →

Buying Resources

Why Buy With UsBuyer GuideAffordability CalculatorInvestment CalculatorProperty Tax Calculator

Buyer Articles

Master Your New Home BudgetBeat Moving StressPacking Secrets
Selling

Selling Tools

Home ValuationFind a Seller's Agent

Selling Resources

Why Sell With UsSeller GuideNet Sheet CalcHELOC Calculator

Seller Articles

Strategic PricingDownsizing Tips
Mortgage Rates

Today's Rates

Mortgage RatesRefinance RatesLoan ComparisonHELOC Calculator

Mortgage Resources

Understanding Mortgage RatesFirst-Time Homebuyer GuideWhen to Refinance Your Mortgage
Realtors
Topfind
Houses for RentTownhomes for RentCondos for RentView All Rentals →
Why Rent With UsRenter GuideRent vs Buy Calculator
How to Negotiate RentUnderstanding Your LeaseMoving Checklist for Renters
Houses for SaleTownhomes for SaleCondos for SaleView All Homes →
Why Buy With UsBuyer GuideAffordability CalculatorInvestment CalculatorProperty Tax Calculator
Master Your New Home BudgetBeat Moving StressPacking Secrets
Home ValuationFind a Seller's Agent
Why Sell With UsSeller GuideNet Sheet CalcHELOC Calculator
Strategic PricingDownsizing Tips
Mortgage RatesRefinance RatesLoan ComparisonHELOC Calculator
Understanding Mortgage RatesFirst-Time Homebuyer GuideWhen to Refinance Your Mortgage
groupRealtorsinfoAbout Us
Continue with Google
Sign InSign Up
Topfind Realty
Renting

Search Rentals

Houses for RentTownhomes for RentCondos for RentView All Rentals →

Renting Resources

Why Rent With UsRenter GuideRent vs Buy Calculator

Renter Articles

How to Negotiate RentUnderstanding Your LeaseMoving Checklist for Renters
Buying

Search Homes

Houses for SaleTownhomes for SaleCondos for SaleView All Homes →

Buying Resources

Why Buy With UsBuyer GuideAffordability CalculatorInvestment CalculatorProperty Tax Calculator

Buyer Articles

Master Your New Home BudgetBeat Moving StressPacking Secrets
Selling

Selling Tools

Home ValuationFind a Seller's Agent

Selling Resources

Why Sell With UsSeller GuideNet Sheet CalcHELOC Calculator

Seller Articles

Strategic PricingDownsizing Tips
Mortgage Rates

Today's Rates

Mortgage RatesRefinance RatesLoan ComparisonHELOC Calculator

Mortgage Resources

Understanding Mortgage RatesFirst-Time Homebuyer GuideWhen to Refinance Your Mortgage
Realtors
Topfind
Houses for RentTownhomes for RentCondos for RentView All Rentals →
Why Rent With UsRenter GuideRent vs Buy Calculator
How to Negotiate RentUnderstanding Your LeaseMoving Checklist for Renters
Houses for SaleTownhomes for SaleCondos for SaleView All Homes →
Why Buy With UsBuyer GuideAffordability CalculatorInvestment CalculatorProperty Tax Calculator
Master Your New Home BudgetBeat Moving StressPacking Secrets
Home ValuationFind a Seller's Agent
Why Sell With UsSeller GuideNet Sheet CalcHELOC Calculator
Strategic PricingDownsizing Tips
Mortgage RatesRefinance RatesLoan ComparisonHELOC Calculator
Understanding Mortgage RatesFirst-Time Homebuyer GuideWhen to Refinance Your Mortgage
groupRealtorsinfoAbout Us
Continue with Google
Sign InSign Up
Real Estate/CA/Ladera Ranch/21 Ali (Sold)
3d_rotation3D & Video Tour
Main
SOLD
Interior 1
Interior 2
Interior 3
Interior 4
grid_view Show all photos
Sold
$3,999,999
Sold Price

21 Ali, Ladera Ranch, CA 92694

bed
5
Bedrooms
bathtub
5
Bathrooms
square_foot
4,200
Square Feet

About this home

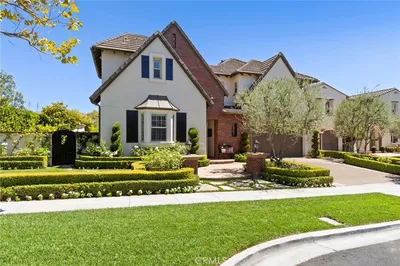
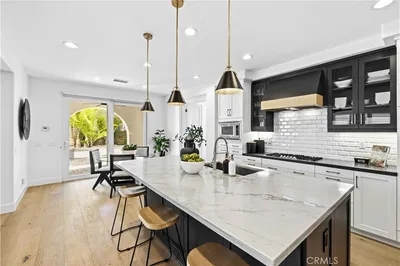
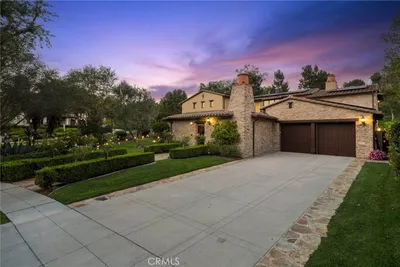
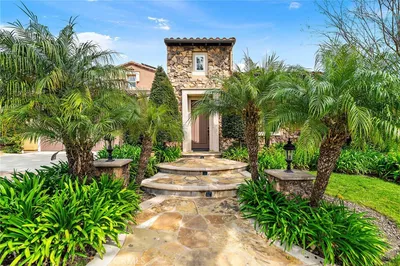
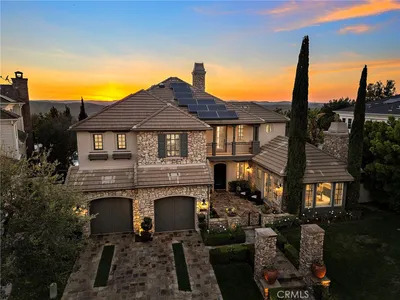
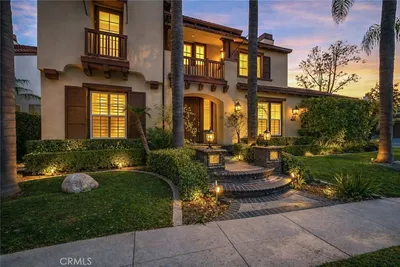
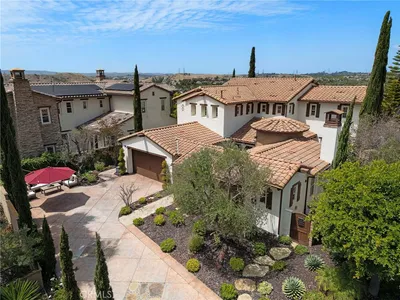
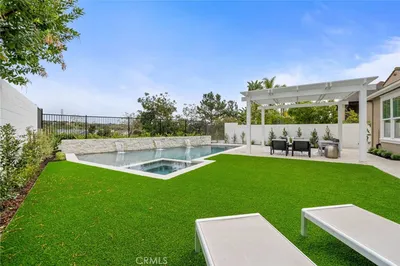
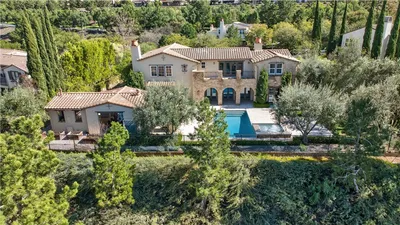
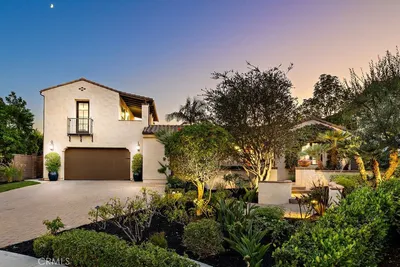
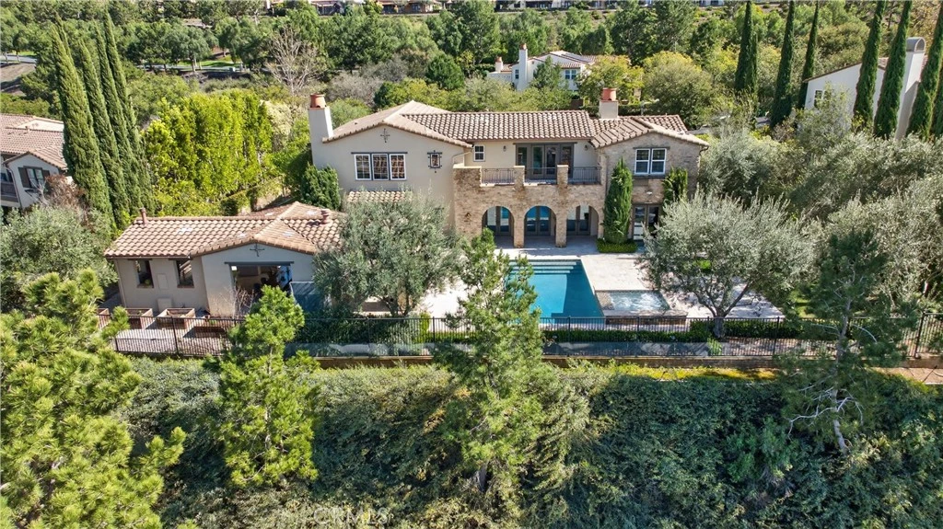
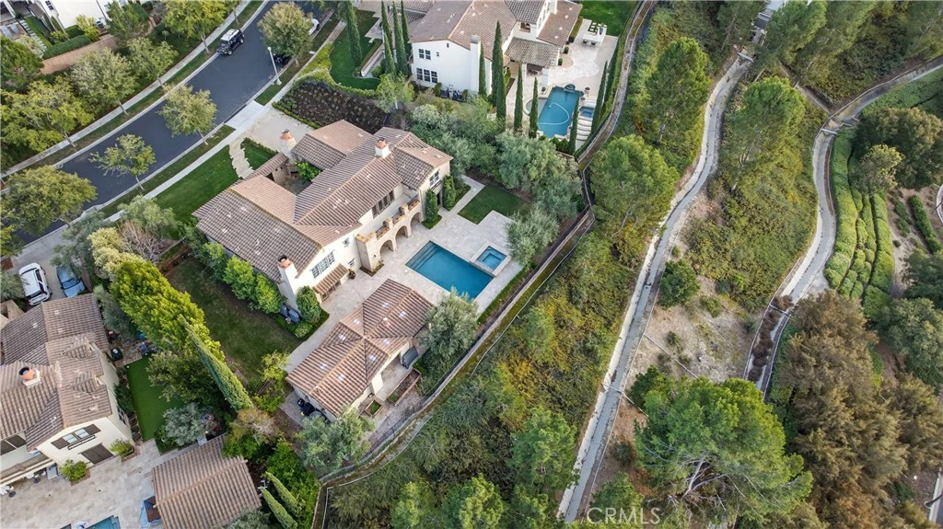
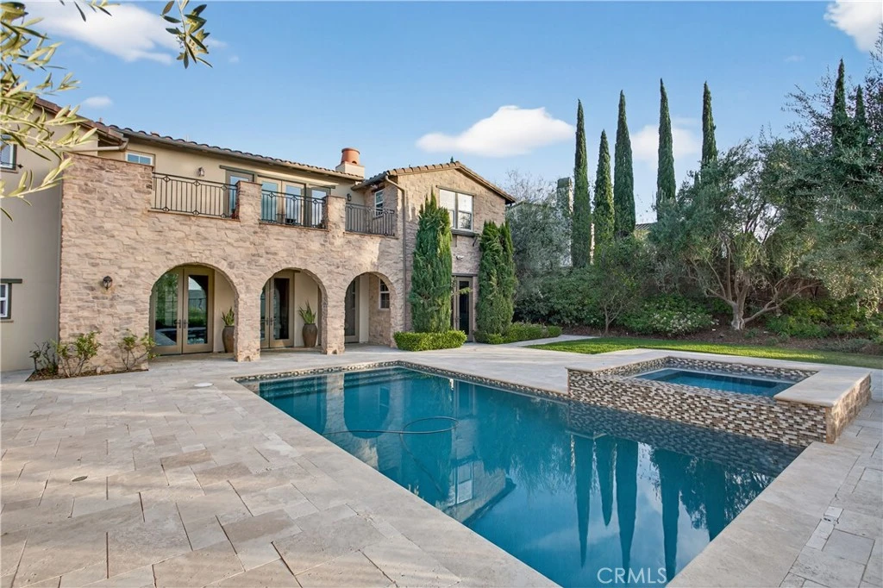
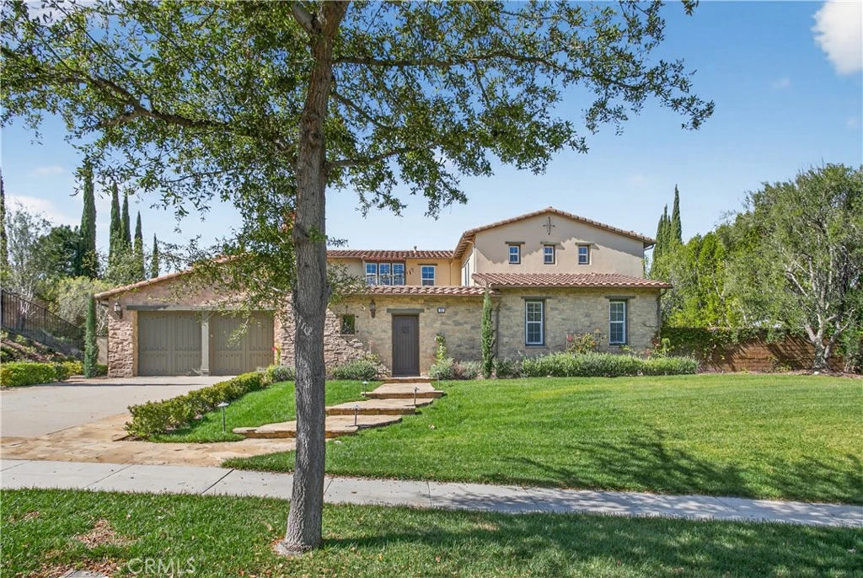
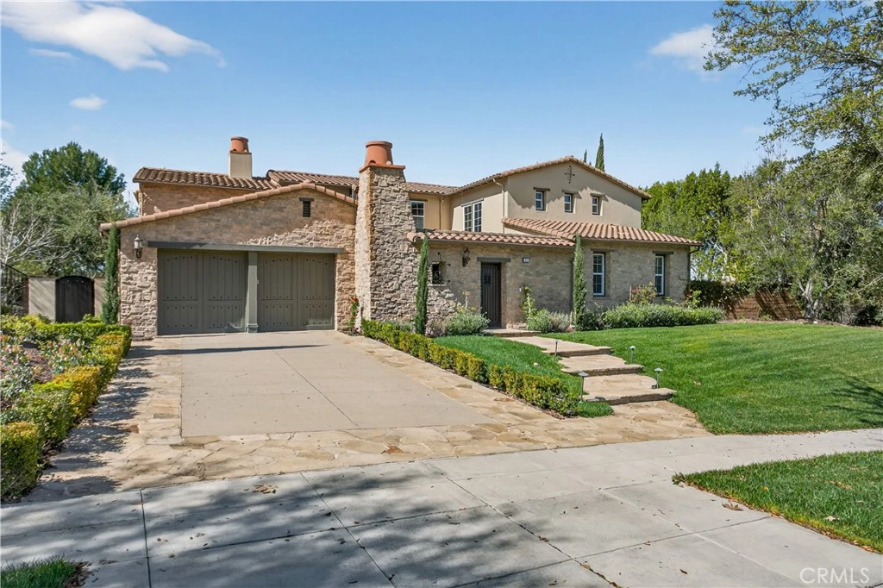
Absolutely an Entertainer’s Dream! Welcome to 21 Ali Lane, where indoor and outdoor living blend seamlessly on an expansive 18,000 sqft lot that offers privacy and stunning views. Located in the prestigious Covenant Hills, this remarkable 5-bedroom, 4.5-bath home features exceptional upgrades and refined craftsmanship. Upon arrival, a private courtyard with a cozy fireplace warmly greets you. Inside, be captivated by the elegant beamed ceilings and a wall of French doors that fill the space with natural light and showcase breathtaking views. The open floor plan includes a main-level office with picturesque views and an ensuite bedroom—perfect for guests or family. At the heart of the home is a chef’s dream kitchen, equipped with a prestigious French La Cornue Range, a new Sub Zero refrigerator, a new Wolf oven and microwave, and Bosch dishwashers. The spacious center island, walk-in pantry, and a charming kitchen nook overlooking the courtyard create an inviting gathering space. The kitchen seamlessly flows into the expansive family room, featuring a fireplace, built-ins, and a bar area with a wine fridge. Upstairs, discover the luxurious primary suite, complete with a large walk-in closet and a spa-inspired bathroom featuring a walk-in shower, jetted tub, and private balcony offering breathtaking sunset views. Three additional bedrooms and a well-appointed laundry room boast exquisite Richard Marshall hardwood flooring. The secondary bedrooms include one ensuite and two sharing a convenient jack-and-jill bathroom. Designed with efficiency and convenience in mind, this home boasts a new energy-efficient HVAC system, a tankless water heater, a water softener, a hot water circulation system, a whole-home Sonos system, security features, and smart technology. The expansive backyard is a true entertainer’s paradise, facing west for unrivaled sunset views. It includes a large pool, hot tub, and an impressive outdoor California room designed for luxurious outdoor living and dining. Complete with a full outdoor kitchen, a two-sided fireplace, sound system, televisions, and heating, it’s the ultimate gathering spot. The yard also features raised garden beds, fruit trees, and ample space for a sports court or batting cage—an idyllic playground for all ages. Nestled within the guard-gated community of Covenant Hills, residents enjoy access to award-winning schools, parks, inviting pools, scenic trails, and the renowned amenities of Ladera Ranch. Don't miss this one!

infoProperty Facts

bed

Bedrooms

5

bathtub

Bathrooms

5

square_foot

Square Feet

4,200

landscape

Lot Size

17,768 sqft

calendar_month

Year Built

2007

home_work

Property Type

Single Family Residence

timer

Days on Market

16

payments

HOA Fee

$660/mo

garage

Garage Total

3

fingerprint

MLS #

OC26021739

chairInterior Details

General Interior

Interior Features

Built In Features, Balcony, Breakfast Area, Separate Formal Dining Room, Bedroom On Main Level, Primary Suite

Fireplace

Family Room, Living Room, Outside

Kitchen & Appliances

Appliances

Built In Range, Barbecue, Double Oven, Dishwasher, Microwave, Tankless Water Heater, Warming Drawer

Laundry

Upper Level

Bed & Bath

Main Level Master

Yes

Climate Control

Cooling

Central Air

Heating

Central

deckExterior & Lot

Building & Construction

Patio & Porch

Concrete

Fencing

Wrought Iron

Security

Gated With Guard, Gated Community, Gated With Attendant, Twenty Four Hour Security

Roof

Tile

Nearby Schools

RatingSchool NameGradesDistance
10
Oso Grande Elementary
Elementary School
K-50.6 mi
10
Ladera Ranch Elementary
Elementary School
K-51.2 mi
10
Ladera Ranch Middle
Middle School
6-81.2 mi
N/A
MONTESSORI OF LADERA RANCH
Private School
K-121.3 mi
N/A
PACIFIC PRESCHOOL
Private School
K-121.6 mi

Convenience Score

Topfind Realty

This Home is Sold

Curious what your home is worth? Get a free valuation.

call
(800)-330-9306Available 9AM - 6PM

Similar Homes You Might Like

Based on price, location, and features
33 Wyndham Street
NEW 26 HRS AGO
VIDEO TOUR

$2,399,000

FOR SALE

33 Wyndham Street, Ladera Ranch, CA 92694

5 beds · 4 baths · 3,432 sqft

10 Jenny
VIRTUAL TOUR

$3,169,000

FOR SALE

10 Jenny, Ladera Ranch, CA 92694

5 beds · 5 baths · 3,978 sqft

10 Copious Lane
VIDEO TOUR

$2,600,000

FOR SALE

10 Copious Lane, Ladera Ranch, CA 92694

4 beds · 4 baths · 3,778 sqft

2 Ali Lane
VIDEO TOUR

$3,800,000

FOR SALE

2 Ali Lane, Ladera Ranch, CA 92694

5 beds · 5 baths · 4,200 sqft

17 Elissa
VIDEO TOUR

$3,100,000

FOR SALE

17 Elissa, Ladera Ranch, CA 92694

5 beds · 6 baths · 4,778 sqft

28 Drackert Lane

$2,099,000

FOR SALE

28 Drackert Lane, Ladera Ranch, CA 92694

4 beds · 4 baths · 3,670 sqft

2 Galaxy Isle

$3,949,000

FOR SALE

2 Galaxy Isle, Ladera Ranch, CA 92694

5 beds · 6 baths · 4,686 sqft

47 Strawflower
VIDEO TOUR

$749,900

FOR SALE

47 Strawflower, Ladera Ranch, CA 92694

2 beds · 3 baths · 1,440 sqft

Recently Sold

7 Waltham Road

$2,160,000

SOLD

7 Waltham Road, Ladera Ranch, CA 92694

4 beds · 5 baths · 3,786 sqft

21 Winslow Street
VIDEO TOUR

$2,149,999

SOLD

21 Winslow Street, Ladera Ranch, CA 92694

5 beds · 5 baths · 3,432 sqft

30 Winslow Street
3D TOUR

$2,370,000

SOLD

30 Winslow Street, Ladera Ranch, CA 92694

5 beds · 5 baths · 4,079 sqft

3 Kent Court
VIRTUAL TOUR

$3,156,000

SOLD

3 Kent Court, Ladera Ranch, CA 92694

5 beds · 6 baths · 4,442 sqft

18 Foliate Way
VIRTUAL TOUR

$2,730,000

SOLD

18 Foliate Way, Ladera Ranch, CA 92694

5 beds · 5 baths · 4,200 sqft

4 Lewiston Court

$2,900,000

SOLD

4 Lewiston Court, Ladera Ranch, CA 92694

5 beds · 6 baths · 4,000 sqft

21 Ali
3D TOUR

$3,999,999

SOLD

21 Ali, Ladera Ranch, CA 92694

5 beds · 5 baths · 4,200 sqft

5 Stockmen Rd

$3,500,000

SOLD

5 Stockmen Rd, Ladera Ranch, CA 92694

5 beds · 5 baths · 3,876 sqft

Topfind Realty

Company

  • About Us
  • Careers
  • Articles
  • Home Estimate

Explore

  • Renting
  • Buying
  • Selling
  • Realtors

Support

  • Help Center
  • Contact Us
  • Terms & Conditions
  • Privacy Policy

Topfind Realty, DRE # 02240815, is a licensed real estate broker in California. Topfind Realty pledges to support the Fair Housing Act and adhere to Equal Housing Opportunity laws.

Copyright © 2026 Topfind Realty. All Rights Reserved.