SoldClosed on October 9, 2018
$610,000
Sold Price109 Orange Blossom Circle, Ladera Ranch, CA 92694
bed
3
Bedrooms
bathtub
3
Bathrooms
square_foot
2,036
Square Feet
About this home
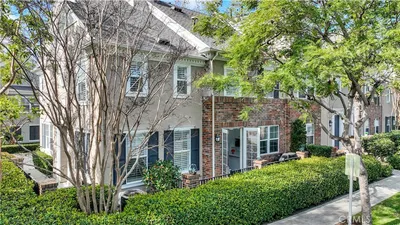
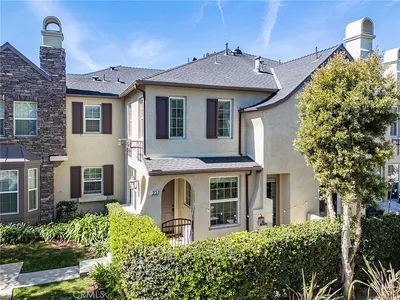
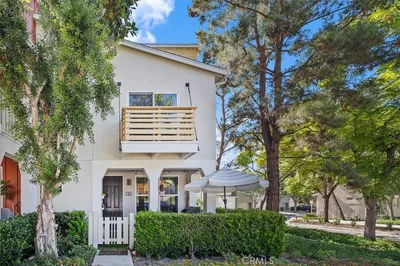
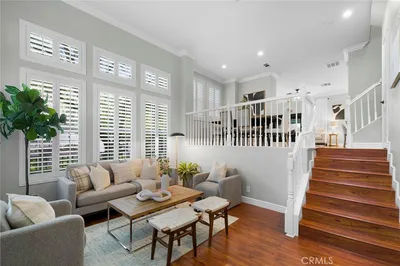
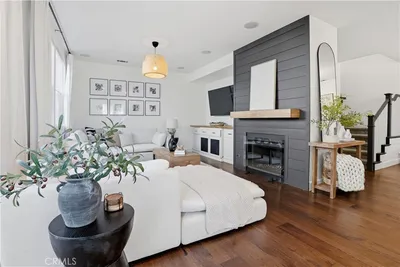
Don’t miss this rare end unit condo in Ladera Ranch! This gorgeous condo has an ideal floor plan with approximately 2000 sq ft, 3 bedrooms, 2.5 baths, a formal living room with fireplace, formal dining room, a large kitchen with walk in pantry and center island open to the spacious family room. The kitchen has stainless steel appliances, granite countertops, and upgraded wood cabinets. The home features neutral ceramic tile and new carpeting throughout, along with fresh paint, recessed lighting, and high ceilings. The master bedroom suite is spacious with separate soaking tub, walk in shower, his and her sinks, and a large walk in closet. The upstairs has a landing that’s perfect for a desk, an upstairs laundry, and two spacious secondary bedrooms. This unit has amazing light with lots of windows, an attached two car garage, and a large patio area perfect for private dining! The condo is ideally located close to the skate park, water park, schools and more! Don’t miss this opportunity! It won’t last long!
infoProperty Facts
bed
Bedrooms
3
bathtub
Bathrooms
3
square_foot
Square Feet
2,036
calendar_month
Year Built
2004
home_work
Property Type
Condominium
timer
Days on Market
9
payments
HOA Fee
$173/mo
garage
Garage Total
2
fingerprint
MLS #
OC18170315
chairInterior Details
General Interior
Interior Features
Separate Formal Dining Room, Pantry, Recessed Lighting, All Bedrooms Up, Utility Room, Walk In Closets
Flooring
Carpet, Tile
Fireplace
Living Room
Kitchen & Appliances
Appliances
Gas Cooktop, Disposal, Gas Oven, Microwave
Laundry
Inside, Laundry Room, Upper Level
Climate Control
Cooling
Central Air
Heating
Central
deckExterior & Lot
Building & Construction
Patio & Porch
Open, Patio
Nearby Schools
| Rating | School Name | ||
|---|---|---|---|
| No school data available for this area. | |||
Convenience Score

This Home is Sold
Curious what your home is worth? Get a free valuation.
call
(800)-330-9306Available 9AM - 6PM
Similar Homes You Might Like
Based on price, location, and features