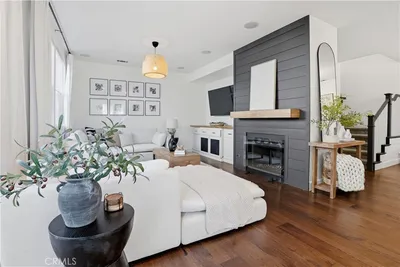
SoldClosed on July 2, 2020
$750,000
Sold Price35 Fieldhouse, Ladera Ranch, CA 92694
bed
3
Bedrooms
bathtub
3
Bathrooms
square_foot
1,822
Square Feet
About this home
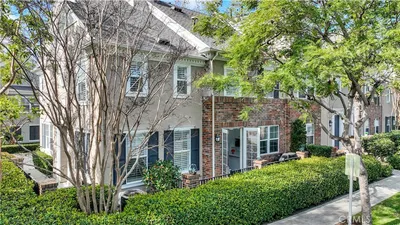
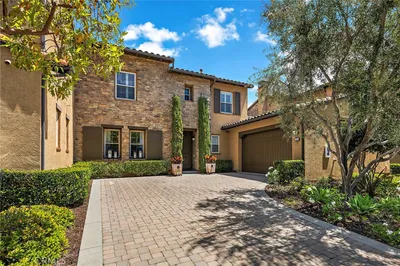
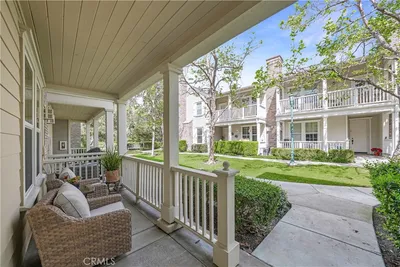
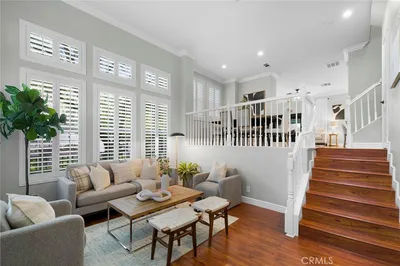
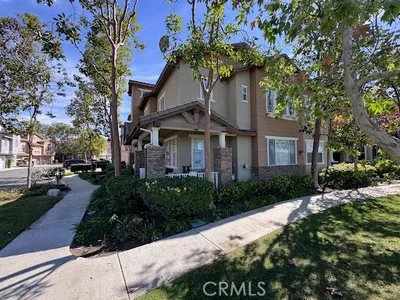
Timeless Elegance best describes this luxurious entertainer’s dream home, arguably in one of the best locations in the community, backing to a peaceful greenbelt, on a prime oversized lot. Over $75K of luxury upgrades throughout create an impressive environment with ideal living and entertaining spaces for family and friends. The light and bright 2 story foyer welcomes you into this gorgeous home where the sweeping spiral staircase with Merlot stained handrails will take your breath away. Some of the many fine features throughout this spectacular home include rich hard wood floors, wainscoting and crown molding, custom millwork, coffered ceilings, custom lighting and wall scones, integrated surround sound system, plantation shutters, formal living and formal dining rooms, and a separate family room. The gorgeous kitchen is a dream with granite countertops, white shaker cabinetry, matching stainless steel appliances, a breakfast bar, and is open to the family room creating a family friendly environment. The spacious upstairs loft/bonus room with built-in workstation is the perfect space for home office/library or kid’s hangout space. The Master Suite is a peaceful retreat with a spa-like master bath and walk-in closet. The outdoor spaces are equally impressive with an expansive backyard and covered flagstone patio, built in BBQ and Bar, multiple seating areas with firepit features, grassy lawn, and an above ground spa, tucked away for privacy, creating a private oasis.
infoProperty Facts
bed
Bedrooms
3
bathtub
Bathrooms
3
square_foot
Square Feet
1,822
landscape
Lot Size
4,750 sqft
calendar_month
Year Built
2003
home_work
Property Type
Condominium
timer
Days on Market
7
payments
HOA Fee
$312/mo
garage
Garage Total
2
fingerprint
MLS #
OC20104870
chairInterior Details
General Interior
Interior Features
Breakfast Bar, Built In Features, Ceiling Fans, Crown Molding, Coffered Ceilings, Separate Formal Dining Room, Granite Counters, High Ceilings, Open Floorplan, Paneling Wainscoting, Recessed Lighting, Two Story Ceilings, Wired For Sound, All Bedrooms Up, Loft, Primary Suite, Walk In Closets
Flooring
Carpet, Tile, Wood
Fireplace
Living Room
Kitchen & Appliances
Appliances
Dishwasher, Gas Cooktop, Disposal, Microwave
Laundry
Laundry Room, Upper Level
Climate Control
Cooling
Central Air
Heating
Central
deckExterior & Lot
Building & Construction
Patio & Porch
Covered, Patio, Stone
Fencing
Wood, Wrought Iron
Construction
Wood Siding
Foundation
Slab
Roof
Concrete, Tile
Nearby Schools
| Rating | School Name | ||
|---|---|---|---|
| No school data available for this area. | |||
Convenience Score

This Home is Sold
Curious what your home is worth? Get a free valuation.
call
(800)-330-9306Available 9AM - 6PM
Similar Homes You Might Like
Based on price, location, and features