SoldClosed on June 18, 2019
$869,000
Sold Price5935 Via Marcia, La Verne, CA 91750
bed
4
Bedrooms
bathtub
4
Bathrooms
square_foot
2,361
Square Feet
About this home
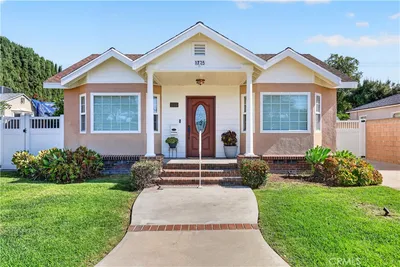
Truly exceptional! This remodeled North La Verne home is simply gorgeous. This 4 bedroom, 3 1/2 bath floor plan boasts two master suites - one downstairs and one upstairs. The downstairs master suite, located off the alcove, is spacious and offers two large closets (one is a walk-in), a bath with a deep soaking tub, separate shower with grab bar and tiled seat, and vanity with extensive counter space. The upstairs master suite offers soaring ceilings and private nook, and stunning bath with deep soaking tub, separate shower, double basin vanity. From the moment you enter, you will note the lovely leaded glass windows around the entry and beautiful views of the pool and spa as you flow from the living room to the dining room. The kitchen is replete with Restoration Hardware adorned cabinetry, fine marble counter tops, and stainless steel appliances. The kitchen opens to a cozy family room with fireplace and separate breakfast area. Snuggle up with a good book and relax in the office alcove with built-in window seat. The grounds are impeccably maintained and showcase a sparkling pebble-finish pool and spa and flagstone walkways. Other amenities include attached 3-car direct access garage with built-in storage closets, newer Lennox dual HVAC system, secondary bedrooms with built-in closet organizers, and separate laundry room with wash basin. This is an unbelievable home!
infoProperty Facts
bed
Bedrooms
4
bathtub
Bathrooms
4
square_foot
Square Feet
2,361
landscape
Lot Size
10,065 sqft
calendar_month
Year Built
1987
home_work
Property Type
Single Family Residence
timer
Days on Market
15
payments
HOA Fee
N/A
garage
Garage Total
3
fingerprint
MLS #
AR19107459
chairInterior Details
General Interior
Interior Features
Breakfast Area, Crown Molding, Cathedral Ceilings, Separate Formal Dining Room, High Ceilings, Stone Counters, Recessed Lighting, Main Level Primary
Flooring
Carpet, Laminate, Tile
Fireplace
Family Room, Gas
Accessibility
Safe Emergency Egress From Home, Grab Bars, Accessible Hallways
Kitchen & Appliances
Appliances
Convection Oven, Dishwasher, Gas Cooktop, Disposal, Gas Oven, Gas Water Heater, Microwave
Laundry
Washer Hookup, Gas Dryer Hookup, Laundry Room
Bed & Bath
Main Level Master
Yes
Climate Control
Cooling
Central Air, Dual, High Efficiency
Heating
Central
deckExterior & Lot
Building & Construction
Patio & Porch
Concrete, Stone
Fencing
Block
Construction
Copper Plumbing
Foundation
Slab
Roof
Concrete
Nearby Schools
| Rating | School Name | ||
|---|---|---|---|
| No school data available for this area. | |||
Convenience Score

This Home is Sold
Curious what your home is worth? Get a free valuation.
call
(800)-330-9306Available 9AM - 6PM
Similar Homes You Might Like
Based on price, location, and features