Topfind Realty
Renting

Search Rentals

Houses for RentTownhomes for RentCondos for RentView All Rentals →

Renting Resources

Why Rent With UsRenter GuideRent vs Buy Calculator

Renter Articles

How to Negotiate RentUnderstanding Your LeaseMoving Checklist for Renters
Buying

Search Homes

Houses for SaleTownhomes for SaleCondos for SaleView All Homes →

Buying Resources

Why Buy With UsBuyer GuideAffordability CalculatorInvestment CalculatorProperty Tax Calculator

Buyer Articles

Master Your New Home BudgetBeat Moving StressPacking Secrets
Selling

Selling Tools

Home ValuationFind a Seller's Agent

Selling Resources

Why Sell With UsSeller GuideNet Sheet CalcHELOC Calculator

Seller Articles

Strategic PricingDownsizing Tips
Mortgage Rates

Today's Rates

Mortgage RatesRefinance RatesLoan ComparisonHELOC Calculator

Mortgage Resources

Understanding Mortgage RatesFirst-Time Homebuyer GuideWhen to Refinance Your Mortgage
Realtors
Topfind
Houses for RentTownhomes for RentCondos for RentView All Rentals →
Why Rent With UsRenter GuideRent vs Buy Calculator
How to Negotiate RentUnderstanding Your LeaseMoving Checklist for Renters
Houses for SaleTownhomes for SaleCondos for SaleView All Homes →
Why Buy With UsBuyer GuideAffordability CalculatorInvestment CalculatorProperty Tax Calculator
Master Your New Home BudgetBeat Moving StressPacking Secrets
Home ValuationFind a Seller's Agent
Why Sell With UsSeller GuideNet Sheet CalcHELOC Calculator
Strategic PricingDownsizing Tips
Mortgage RatesRefinance RatesLoan ComparisonHELOC Calculator
Understanding Mortgage RatesFirst-Time Homebuyer GuideWhen to Refinance Your Mortgage
groupRealtorsinfoAbout Us
Continue with Google
Sign InSign Up
Topfind Realty
Renting

Search Rentals

Houses for RentTownhomes for RentCondos for RentView All Rentals →

Renting Resources

Why Rent With UsRenter GuideRent vs Buy Calculator

Renter Articles

How to Negotiate RentUnderstanding Your LeaseMoving Checklist for Renters
Buying

Search Homes

Houses for SaleTownhomes for SaleCondos for SaleView All Homes →

Buying Resources

Why Buy With UsBuyer GuideAffordability CalculatorInvestment CalculatorProperty Tax Calculator

Buyer Articles

Master Your New Home BudgetBeat Moving StressPacking Secrets
Selling

Selling Tools

Home ValuationFind a Seller's Agent

Selling Resources

Why Sell With UsSeller GuideNet Sheet CalcHELOC Calculator

Seller Articles

Strategic PricingDownsizing Tips
Mortgage Rates

Today's Rates

Mortgage RatesRefinance RatesLoan ComparisonHELOC Calculator

Mortgage Resources

Understanding Mortgage RatesFirst-Time Homebuyer GuideWhen to Refinance Your Mortgage
Realtors
Topfind
Houses for RentTownhomes for RentCondos for RentView All Rentals →
Why Rent With UsRenter GuideRent vs Buy Calculator
How to Negotiate RentUnderstanding Your LeaseMoving Checklist for Renters
Houses for SaleTownhomes for SaleCondos for SaleView All Homes →
Why Buy With UsBuyer GuideAffordability CalculatorInvestment CalculatorProperty Tax Calculator
Master Your New Home BudgetBeat Moving StressPacking Secrets
Home ValuationFind a Seller's Agent
Why Sell With UsSeller GuideNet Sheet CalcHELOC Calculator
Strategic PricingDownsizing Tips
Mortgage RatesRefinance RatesLoan ComparisonHELOC Calculator
Understanding Mortgage RatesFirst-Time Homebuyer GuideWhen to Refinance Your Mortgage
groupRealtorsinfoAbout Us
Continue with Google
Sign InSign Up
Real Estate/CA/La Verne/1838 Via Arroyo
view_in_arVirtual Tour
Interior
For Sale
$1,148,500
Est. $6,432/mo

1838 Via Arroyo, La Verne, CA 91750

bed
4
Bedrooms
bathtub
3
Bathrooms
square_foot
2,000
Square Feet

About this home

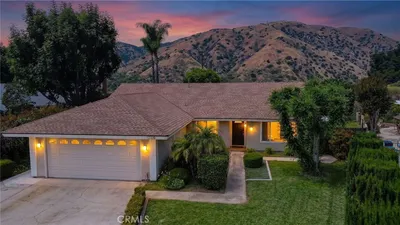
IMPECCABLY MAINTAINED NORTH LA VERNE HOME WITH VIEWS. This truly one-of-a-kind, this exceptional home offers panoramic canyon views nestled in the prestigious North La Verne foothills within an award-winning school district. Enter through the front door into a spacious open floor plan designed for both comfort and entertaining. The formal living and dining rooms feature soaring ceilings, abundant natural light through upgraded dual-pane windows with marginal v-groove detailing, and elegant custom wall molding throughout. The fully remodeled dream kitchen is appointed with high-end cabinetry, roll-out drawers, oversized granite & quartz countertops, arabesque backsplash, stainless steel appliances, and Saltillo-style tile flooring. Upstairs, the luxurious primary suite offers vaulted ceilings, breathtaking canyon views, abundant natural light, and a beautifully remodeled bathroom complete with a soaking tub and walk-in shower. An attached office/den with a closet offers the flexibility to easily convert into a fourth bedroom. The inviting great room showcases a natural gas stone fireplace and custom glass doors, while the spacious laundry room features built-in cabinetry, a deep sink, and additional storage. Step outside into an incredibly peaceful and private backyard oasis featuring unobstructed canyon views and direct access to hiking trails. Designed for entertaining, the backyard includes a fully equipped BBQ island and multiple areas to relax and enjoy the surrounding nature. This home also offers a woodland patio, perfect for a secluded hot tub or al fresco dining. Additional highlights include a spacious three-car garage. Ideally located across from Marshall Canyon’s renowned hiking and biking trails, and just moments from the scenic greenbelt trail with streams and ducks leading to Oak Mesa Elementary School and Heritage Park. Drive by today and don't miss the 3D Virtual Video Tour!!

Property Facts

bed

Bedrooms

4

bathtub

Bathrooms

3

square_foot

Square Feet

2,000

landscape

Lot Size

11,394 sqft

calendar_month

Year Built

1987

home_work

Property Type

Single Family Residence

timer

Days on Market

61

payments

HOA Fee

N/A

garage

Garage Total

3

fingerprint

MLS #

CV26110512

Interior Details

General Interior

Interior Features

Breakfast Bar, Tray Ceilings, Crown Molding, Eat In Kitchen, High Ceilings, Multiple Staircases, Open Floorplan, Pantry, Quartz Counters, Recessed Lighting, Storage, All Bedrooms Up

Flooring

Carpet, Tile

Fireplace

Family Room, Gas

Accessibility

Safe Emergency Egress From Home

Kitchen & Appliances

Appliances

Gas Range, Microwave, Refrigerator, Range Hood, Vented Exhaust Fan

Laundry

Inside, Laundry Room

Climate Control

Cooling

Central Air

Heating

Central, Forced Air

Parking

Total Parking Spaces

6

Garage Spaces

3

Open Parking Spaces

3

Attached Garage

Yes

Parking Features

Concrete, Door Multi, Direct Access, Garage Faces Front, Garage

Exterior & Lot

Building & Construction

Patio & Porch

Concrete, Covered, Open, Patio

Fencing

Fair Condition, Wrought Iron

Security

Security System, Carbon Monoxide Detectors, Twenty Four Hour Security, Smoke Detectors

Construction

Stucco

Foundation

Slab

Roof

Concrete, Flat Tile

Direction Faced

West

Lot & Grounds

Lot Features

Zero To One Unit Acre, Front Yard, Irregular Lot, Lawn, Landscaped, Sprinkler System, Street Level, Sloped Up, Trees

Sewer

Public Sewer

Water Source

Public

Community & HOA

Association Info

Community Features

Hiking, Horse Trails, Near National Forest, Suburban

Mortgage Calculator

Total Monthly

$0

Principal & Interest:
$0
Property Tax:
$0
Home Insurance:
$0
HOA Fees:
$0
$
$
%

Nearby Schools

RatingSchool NameGradesDistance
No school data available for this area.

Convenience Score

Market Insights

91750|La Verne
analytics

Estimated Value

Calculating...
trending_up0%vs. last year
202120222023202420252026

Market Temperature

Seller'sBalancedBuyer's
0d30d60d180d
Balanced

Balanced market

30 Days

Avg. time on market

This is a Balanced Market. Homes are selling at a moderate pace.

flood

Flood & Climate Risk

Flood Risk

Minimal — not in a FEMA flood zone

Low

Wildfire Risk

Moderate — near wildland-urban interface

Moderate

Heat Risk

Low — moderate summer temperatures

Low

Earthquake Risk

Southern California seismic zone

Moderate
volume_up

Noise Levels

TrafficQuiet residential street
AirportMinimal airport noise
CommercialLow commercial activity nearby
streetview

Street View

Open Full Street Viewopen_in_new
Topfind Realty

Ready to Take the Next Step?

Get expert support from a local agent today.

call
(800)-330-9306Available 9AM - 7PM

Similar Homes You Might Like

Based on price, location, and features
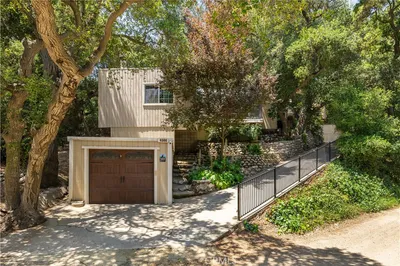
4566 Lower Live Oak Canyon Road
3D TOUR

$1,095,000

FOR SALE

4566 Lower Live Oak Canyon Road, La Verne, CA 91750

3 beds · 3 baths · 1,728 sqft

4832 Chamber
NEW 22 HRS AGO

$1,125,000

FOR SALE

4832 Chamber, La Verne, CA 91750

4 beds · 2 baths · 1,868 sqft

6954 Canterwood Road
VIRTUAL TOUR

$1,098,000

FOR SALE

6954 Canterwood Road, La Verne, CA 91750

4 beds · 2 baths · 1,905 sqft

510 Fernshaw
VIRTUAL TOUR

$958,000

FOR SALE

510 Fernshaw, La Verne, CA 91750

3 beds · 3 baths · 1,864 sqft

1620 Victoria Place
3D TOUR

$1,099,800

FOR SALE

1620 Victoria Place, La Verne, CA 91750

4 beds · 2 baths · 1,936 sqft

2860 Sapphire Road

$1,160,000

FOR SALE

2860 Sapphire Road, La Verne, CA 91750

4 beds · 3 baths · 2,379 sqft

1997 12th

$865,000

FOR SALE

1997 12th, La Verne, CA 91750

4 beds · 2 baths · 1,634 sqft

1348 Hickory

$1,199,900

FOR SALE

1348 Hickory, La Verne, CA 91750

4 beds · 2 baths · 1,801 sqft

Recently Sold

2330 Del Marino
VIRTUAL TOUR

$910,888

SOLD

2330 Del Marino, La Verne, CA 91750

4 beds · 3 baths · 2,337 sqft

5575 Lakeview

$1,060,000

SOLD

5575 Lakeview, La Verne, CA 91750

3 beds · 2 baths · 1,754 sqft

1430 Beaver Way
3D TOUR

$900,000

SOLD

1430 Beaver Way, La Verne, CA 91750

4 beds · 2 baths · 1,700 sqft

2254 5th Street
VIRTUAL TOUR

$725,000

SOLD

2254 5th Street, La Verne, CA 91750

3 beds · 2 baths · 1,608 sqft

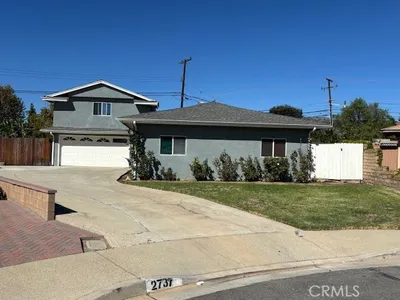
2737 Pattiglen

$815,000

SOLD

2737 Pattiglen, La Verne, CA 91750

5 beds · 3 baths · 1,962 sqft

1519 Diane Drive
VIRTUAL TOUR

$1,015,000

SOLD

1519 Diane Drive, La Verne, CA 91750

4 beds · 2 baths · 1,759 sqft

930 La Rue
3D TOUR

$1,268,000

SOLD

930 La Rue, La Verne, CA 91750

4 beds · 2 baths · 2,018 sqft

1389 3rd Street

$820,000

SOLD

1389 3rd Street, La Verne, CA 91750

4 beds · 2 baths · 1,757 sqft

Topfind Realty

Company

  • About Us
  • Careers
  • Articles
  • Home Estimate

Explore

  • Renting
  • Buying
  • Selling
  • Realtors

Support

  • Help Center
  • Contact Us
  • Terms & Conditions
  • Privacy Policy

Topfind Realty, DRE # 02240815, is a licensed real estate broker in California. Topfind Realty pledges to support the Fair Housing Act and adhere to Equal Housing Opportunity laws.

Copyright © 2026 Topfind Realty. All Rights Reserved.