SOLD
SoldClosed on June 1, 2018
$1,598,800
Sold Price2562 Segovia, La Verne, CA 91750
bed
6
Bedrooms
bathtub
6
Bathrooms
square_foot
4,632
Square Feet
About this home
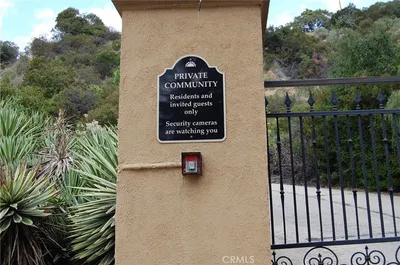
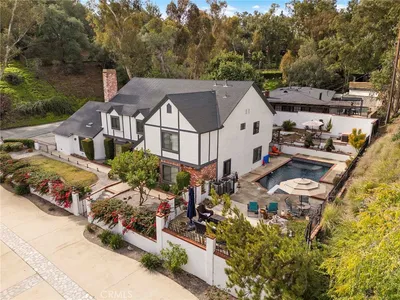
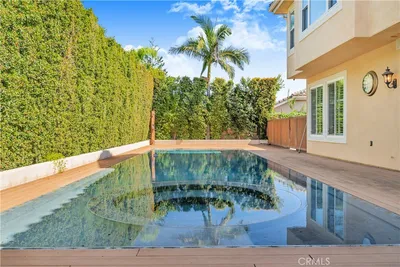
Unsurpassable Estate awaits within gated Marshall Canyon Estates of North La Verne. Located on the south side of the street, well-done landscaping w/ professional lighting seen as you arrive. Grand double front doors open to a formal entryway & the uninterrupted flowing floor plan encompassing 6 beds & 6 baths. This dream home w/ leading-edge home improvements were done specifically for the owner. Exceptional quality seen in the extensive upgrades done. Highlights to note include marble flooring w/ inlays, recessed LED lighting, crown/base moldings, alarm/fire sprinkler systems, speakers/sound system, built-in cabinetry added for storage & large laundry room w/ sink. Master Retreat has a large adjoining sitting room w/ 2-way gas fireplace, complete w/ expansive walk-in closet. Elegant Ensuite is upgraded w/ Caesar Stone counters, frameless glass shower, separate Jacuzzi tub & his/her vanities. Superior Chef’s Kitchen has all built-in KitchenAid Stainless-Steel Appliances, beautiful granite counters, striking cabinetry, high-top eating bar & breakfast nook. Balcony accessed off kitchen & overlooks the pool w/ a spiral staircase to go down to backyard & pool area. Bedrooms all have Hardwood flooring & upstairs office w/ stylish French doors. Downstairs proudly boasts 1000 sq. ft of fully permitted added living space! Find 4 Beds, 3 full Baths, Family Room + Bonus Room & backyard access. The yard offers covered patio w/sink area & Resort Style Saltwater Pool/Spa.
infoProperty Facts
bed
Bedrooms
6
bathtub
Bathrooms
6
square_foot
Square Feet
4,632
landscape
Lot Size
10,617 sqft
calendar_month
Year Built
1998
home_work
Property Type
Single Family Residence
timer
Days on Market
34
payments
HOA Fee
$215/mo
garage
Garage Total
4
fingerprint
MLS #
CV18056262
chairInterior Details
General Interior
Interior Features
Built In Features, Ceiling Fans, Crown Molding, Cathedral Ceilings, Separate Formal Dining Room, Granite Counters, High Ceilings, Open Floorplan, Recessed Lighting, Wired For Sound, Bedroom On Main Level, Dressing Area, Entrance Foyer, Main Level Primary, Primary Suite, Utility Room, Walk In Closets
Flooring
Stone, Tile, Wood
Fireplace
Den, Primary Bedroom, Multi Sided, See Through
Accessibility
Accessible Hallways
Kitchen & Appliances
Appliances
Six Burner Stove, Convection Oven, Double Oven, Dishwasher, Energy Star Qualified Appliances, Electric Oven, Freezer, Disposal, Ice Maker, Microwave, Refrigerator, Range Hood, Trash Compactor, Vented Exhaust Fan, Water To Refrigerator, Water Heater
Laundry
Common Area, Washer Hookup, Inside, Laundry Room, Upper Level
Bed & Bath
Main Level Master
Yes
Climate Control
Cooling
Central Air, Dual, Zoned
Heating
Central, Natural Gas
deckExterior & Lot
Building & Construction
Patio & Porch
Concrete, Deck, Patio, Porch
Fencing
Block, Excellent Condition, New Condition, Stucco Wall, Wrought Iron
Security
Prewired, Security System, Carbon Monoxide Detectors, Fire Detection System, Firewalls, Fire Sprinkler System, Security Gate, Gated Community, Key Card Entry, Smoke Detectors, Security Lights
Construction
Stucco, Copper Plumbing
Foundation
Combination, Slab
Roof
Tile
Nearby Schools
| Rating | School Name | ||
|---|---|---|---|
| No school data available for this area. | |||
Convenience Score

This Home is Sold
Curious what your home is worth? Get a free valuation.
call
(800)-330-9306Available 9AM - 6PM
Similar Homes You Might Like
Based on price, location, and features