Topfind Realty
Renting

Search Rentals

Houses for RentTownhomes for RentCondos for RentView All Rentals →

Renting Resources

Why Rent With UsRenter GuideRent vs Buy Calculator

Renter Articles

How to Negotiate RentUnderstanding Your LeaseMoving Checklist for Renters
Buying

Search Homes

Houses for SaleTownhomes for SaleCondos for SaleView All Homes →

Buying Resources

Why Buy With UsBuyer GuideAffordability CalculatorInvestment CalculatorProperty Tax Calculator

Buyer Articles

Master Your New Home BudgetBeat Moving StressPacking Secrets
Selling

Selling Tools

Home ValuationFind a Seller's Agent

Selling Resources

Why Sell With UsSeller GuideNet Sheet CalcHELOC Calculator

Seller Articles

Strategic PricingDownsizing Tips
Mortgage Rates

Today's Rates

Mortgage RatesRefinance RatesLoan ComparisonHELOC Calculator

Mortgage Resources

Understanding Mortgage RatesFirst-Time Homebuyer GuideWhen to Refinance Your Mortgage
Realtors
Topfind
Houses for RentTownhomes for RentCondos for RentView All Rentals →
Why Rent With UsRenter GuideRent vs Buy Calculator
How to Negotiate RentUnderstanding Your LeaseMoving Checklist for Renters
Houses for SaleTownhomes for SaleCondos for SaleView All Homes →
Why Buy With UsBuyer GuideAffordability CalculatorInvestment CalculatorProperty Tax Calculator
Master Your New Home BudgetBeat Moving StressPacking Secrets
Home ValuationFind a Seller's Agent
Why Sell With UsSeller GuideNet Sheet CalcHELOC Calculator
Strategic PricingDownsizing Tips
Mortgage RatesRefinance RatesLoan ComparisonHELOC Calculator
Understanding Mortgage RatesFirst-Time Homebuyer GuideWhen to Refinance Your Mortgage
groupRealtorsinfoAbout Us
Continue with Google
Sign InSign Up
Topfind Realty
Renting

Search Rentals

Houses for RentTownhomes for RentCondos for RentView All Rentals →

Renting Resources

Why Rent With UsRenter GuideRent vs Buy Calculator

Renter Articles

How to Negotiate RentUnderstanding Your LeaseMoving Checklist for Renters
Buying

Search Homes

Houses for SaleTownhomes for SaleCondos for SaleView All Homes →

Buying Resources

Why Buy With UsBuyer GuideAffordability CalculatorInvestment CalculatorProperty Tax Calculator

Buyer Articles

Master Your New Home BudgetBeat Moving StressPacking Secrets
Selling

Selling Tools

Home ValuationFind a Seller's Agent

Selling Resources

Why Sell With UsSeller GuideNet Sheet CalcHELOC Calculator

Seller Articles

Strategic PricingDownsizing Tips
Mortgage Rates

Today's Rates

Mortgage RatesRefinance RatesLoan ComparisonHELOC Calculator

Mortgage Resources

Understanding Mortgage RatesFirst-Time Homebuyer GuideWhen to Refinance Your Mortgage
Realtors
Topfind
Houses for RentTownhomes for RentCondos for RentView All Rentals →
Why Rent With UsRenter GuideRent vs Buy Calculator
How to Negotiate RentUnderstanding Your LeaseMoving Checklist for Renters
Houses for SaleTownhomes for SaleCondos for SaleView All Homes →
Why Buy With UsBuyer GuideAffordability CalculatorInvestment CalculatorProperty Tax Calculator
Master Your New Home BudgetBeat Moving StressPacking Secrets
Home ValuationFind a Seller's Agent
Why Sell With UsSeller GuideNet Sheet CalcHELOC Calculator
Strategic PricingDownsizing Tips
Mortgage RatesRefinance RatesLoan ComparisonHELOC Calculator
Understanding Mortgage RatesFirst-Time Homebuyer GuideWhen to Refinance Your Mortgage
groupRealtorsinfoAbout Us
Continue with Google
Sign InSign Up
Real Estate/CA/La Verne/1620 Victoria Place
3d_rotation3D Tour
Interior
For Sale
$1,099,800
Est. $6,159/mo

1620 Victoria Place, La Verne, CA 91750

bed
4
Bedrooms
bathtub
2
Bathrooms
square_foot
1,936
Square Feet

About this home

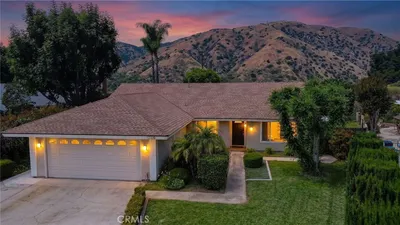
Single-story ranch-style residence set on a spanning lot with artificial turf, trimmed hedges, mature shade tree, and flower beds. A three-car garage, wide driveway, and gated RV access complete the exterior. Double craftsman-style doors with glass inserts open to a spacious front courtyard featuring paver hardscape, a tiered fountain, and string lighting, connecting to the interior through a wood entry door with oval glass insert and sliding glass doors. Inside, the entry opens to an open-concept living and dining area with wide plank LVP flooring and courtyard views. The remodeled kitchen features white cabinetry with crown molding, quartz countertops, subway tile backsplash, farmhouse sink, stainless steel appliances, and a beverage station with dual-zone wine refrigerator, diamond wine rack, and glass-front cabinets. The dining area provides sliding glass door access to the both the courtyard and the backyard. The living room offers a generous layout with plantation shutters, anchored by a marble-surround fireplace with white mantel. A hallway with built-in cabinetry leads to the primary suite with mirrored closet doors, plantation shutters, and en-suite bath. The remodeled primary bath includes dual-sink marble vanity, gray shaker cabinetry, backlit mirror, hex tile flooring, and a glass-enclosed walk-in shower with rain head, handheld fixture, built-in bench, and Mr. Steam luxury steam unit. Three additional bedrooms with plantation shutters and mirrored closet doors. One includes full-wall built-in oak shelving suited as an office or library while another opens directly to the courtyard. The remodeled hall bath features dual-sink quartz vanity, dark shaker cabinetry, backlit mirror, and tub-shower with glass enclosure and accent tile. The three-car garage offers an oversized footprint with exposed beam ceilings, laundry hookups, and side yard access. The backyard spans the full depth of the lot with extensive hardscape, covered patios with ceiling fans, and a pergola. A barbecue island with concrete countertops, grill, sink, ice maker, refrigerator, and LED accent lighting seats twelve beneath the main cover. A gas fire pit anchors the open patio. A second covered area includes a freestanding fireplace. Lawn, mature hedging, flowering beds, and mountain views border the perimeter with wrought iron gated side access. Additional upgrades include smart switches, smart-home lighting, updated interior doors and hardware, and fresh exterior paint.

Property Facts

bed

Bedrooms

4

bathtub

Bathrooms

2

square_foot

Square Feet

1,936

landscape

Lot Size

10,466 sqft

calendar_month

Year Built

1965

home_work

Property Type

Single Family Residence

timer

Days on Market

52

payments

HOA Fee

N/A

garage

Garage Total

3

fingerprint

MLS #

CV26114141

Interior Details

General Interior

Interior Features

Built In Features, Open Floorplan, Quartz Counters, Recessed Lighting, Bedroom On Main Level, Main Level Primary

Flooring

Tile, Vinyl

Fireplace

Gas, Living Room

Kitchen & Appliances

Appliances

Dishwasher, Energy Star Qualified Appliances, Disposal, Gas Range, Microwave, Refrigerator, Water To Refrigerator

Laundry

In Garage

Bed & Bath

Main Level Bedrooms

4

Main Level Bathrooms

2

Climate Control

Cooling

Central Air

Heating

Central

Parking

Total Parking Spaces

3

Garage Spaces

3

Attached Garage

Yes

Parking Features

Concrete, Direct Access, Driveway, Garage Faces Front, Garage, Garage Door Opener, Rv Potential, Rv Gated, Rv Access Parking

Exterior & Lot

Building & Construction

Patio & Porch

Concrete, Covered, Patio

Security

Carbon Monoxide Detectors, Smoke Detectors

Construction

Drywall, Stucco

Foundation

Slab

Roof

Composition

Lot & Grounds

Lot Features

Back Yard, Front Yard, Sprinkler System

Sewer

Public Sewer

Water Source

Public

Community & HOA

Association Info

Community Features

Curbs, Street Lights, Sidewalks

Mortgage Calculator

Total Monthly

$0

Principal & Interest:
$0
Property Tax:
$0
Home Insurance:
$0
HOA Fees:
$0
$
$
%

Nearby Schools

RatingSchool NameGradesDistance
No school data available for this area.

Convenience Score

Market Insights

91750|La Verne
analytics

Estimated Value

Calculating...
trending_up0%vs. last year
202120222023202420252026

Market Temperature

Seller'sBalancedBuyer's
0d30d60d180d
Balanced

Balanced market

30 Days

Avg. time on market

This is a Balanced Market. Homes are selling at a moderate pace.

flood

Flood & Climate Risk

Flood Risk

Minimal — not in a FEMA flood zone

Low

Wildfire Risk

Moderate — near wildland-urban interface

Moderate

Heat Risk

Low — moderate summer temperatures

Low

Earthquake Risk

Southern California seismic zone

Moderate
volume_up

Noise Levels

TrafficQuiet residential street
AirportMinimal airport noise
CommercialLow commercial activity nearby
streetview

Street View

Open Full Street Viewopen_in_new
Topfind Realty

Ready to Take the Next Step?

Get expert support from a local agent today.

call
(800)-330-9306Available 9AM - 7PM

Similar Homes You Might Like

Based on price, location, and features
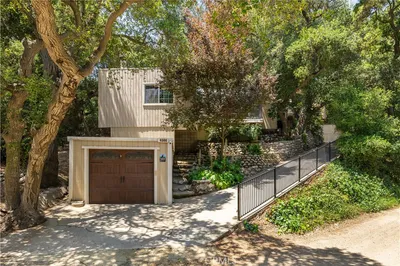
4566 Lower Live Oak Canyon Road
3D TOUR

$1,095,000

FOR SALE

4566 Lower Live Oak Canyon Road, La Verne, CA 91750

3 beds · 3 baths · 1,728 sqft

4832 Chamber
NEW 43 HRS AGO

$1,125,000

FOR SALE

4832 Chamber, La Verne, CA 91750

4 beds · 2 baths · 1,868 sqft

6954 Canterwood Road
VIRTUAL TOUR

$1,098,000

FOR SALE

6954 Canterwood Road, La Verne, CA 91750

4 beds · 2 baths · 1,905 sqft

510 Fernshaw
VIRTUAL TOUR

$958,000

FOR SALE

510 Fernshaw, La Verne, CA 91750

3 beds · 3 baths · 1,864 sqft

1838 Via Arroyo
VIRTUAL TOUR

$1,148,500

FOR SALE

1838 Via Arroyo, La Verne, CA 91750

4 beds · 3 baths · 2,000 sqft

1997 12th

$865,000

FOR SALE

1997 12th, La Verne, CA 91750

4 beds · 2 baths · 1,634 sqft

1348 Hickory

$1,199,900

FOR SALE

1348 Hickory, La Verne, CA 91750

4 beds · 2 baths · 1,801 sqft

6497 Country Club Drive

$1,180,000

FOR SALE

6497 Country Club Drive, La Verne, CA 91750

3 beds · 3 baths · 1,977 sqft

Recently Sold

5575 Lakeview

$1,060,000

SOLD

5575 Lakeview, La Verne, CA 91750

3 beds · 2 baths · 1,754 sqft

1430 Beaver Way
3D TOUR

$900,000

SOLD

1430 Beaver Way, La Verne, CA 91750

4 beds · 2 baths · 1,700 sqft

3322 Damien Avenue

$849,900

SOLD

3322 Damien Avenue, La Verne, CA 91750

3 beds · 2 baths · 1,754 sqft

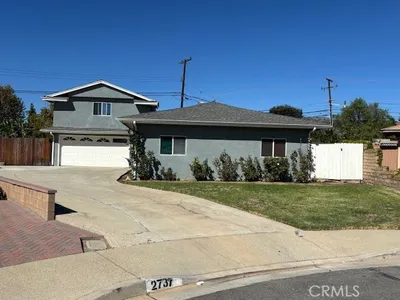
2737 Pattiglen

$815,000

SOLD

2737 Pattiglen, La Verne, CA 91750

5 beds · 3 baths · 1,962 sqft

1519 Diane Drive
VIRTUAL TOUR

$1,015,000

SOLD

1519 Diane Drive, La Verne, CA 91750

4 beds · 2 baths · 1,759 sqft

930 La Rue
3D TOUR

$1,268,000

SOLD

930 La Rue, La Verne, CA 91750

4 beds · 2 baths · 2,018 sqft

1389 3rd Street

$820,000

SOLD

1389 3rd Street, La Verne, CA 91750

4 beds · 2 baths · 1,757 sqft

5659 Via De Mansion
3D TOUR

$1,080,000

SOLD

5659 Via De Mansion, La Verne, CA 91750

3 beds · 2 baths · 1,648 sqft

Topfind Realty

Company

  • About Us
  • Careers
  • Articles
  • Home Estimate

Explore

  • Renting
  • Buying
  • Selling
  • Realtors

Support

  • Help Center
  • Contact Us
  • Terms & Conditions
  • Privacy Policy

Topfind Realty, DRE # 02240815, is a licensed real estate broker in California. Topfind Realty pledges to support the Fair Housing Act and adhere to Equal Housing Opportunity laws.

Copyright © 2026 Topfind Realty. All Rights Reserved.