Topfind Realty
Renting

Search Rentals

Houses for RentTownhomes for RentCondos for RentView All Rentals →

Renting Resources

Why Rent With UsRenter GuideRent vs Buy Calculator

Renter Articles

How to Negotiate RentUnderstanding Your LeaseMoving Checklist for Renters
Buying

Search Homes

Houses for SaleTownhomes for SaleCondos for SaleView All Homes →

Buying Resources

Why Buy With UsBuyer GuideAffordability CalculatorInvestment CalculatorProperty Tax Calculator

Buyer Articles

Master Your New Home BudgetBeat Moving StressPacking Secrets
Selling

Selling Tools

Home ValuationFind a Seller's Agent

Selling Resources

Why Sell With UsSeller GuideNet Sheet CalcHELOC Calculator

Seller Articles

Strategic PricingDownsizing Tips
Mortgage Rates

Today's Rates

Mortgage RatesRefinance RatesLoan ComparisonHELOC Calculator

Mortgage Resources

Understanding Mortgage RatesFirst-Time Homebuyer GuideWhen to Refinance Your Mortgage
Realtors
Topfind
Houses for RentTownhomes for RentCondos for RentView All Rentals →
Why Rent With UsRenter GuideRent vs Buy Calculator
How to Negotiate RentUnderstanding Your LeaseMoving Checklist for Renters
Houses for SaleTownhomes for SaleCondos for SaleView All Homes →
Why Buy With UsBuyer GuideAffordability CalculatorInvestment CalculatorProperty Tax Calculator
Master Your New Home BudgetBeat Moving StressPacking Secrets
Home ValuationFind a Seller's Agent
Why Sell With UsSeller GuideNet Sheet CalcHELOC Calculator
Strategic PricingDownsizing Tips
Mortgage RatesRefinance RatesLoan ComparisonHELOC Calculator
Understanding Mortgage RatesFirst-Time Homebuyer GuideWhen to Refinance Your Mortgage
groupRealtorsinfoAbout Us
Continue with Google
Sign InSign Up
Topfind Realty
Renting

Search Rentals

Houses for RentTownhomes for RentCondos for RentView All Rentals →

Renting Resources

Why Rent With UsRenter GuideRent vs Buy Calculator

Renter Articles

How to Negotiate RentUnderstanding Your LeaseMoving Checklist for Renters
Buying

Search Homes

Houses for SaleTownhomes for SaleCondos for SaleView All Homes →

Buying Resources

Why Buy With UsBuyer GuideAffordability CalculatorInvestment CalculatorProperty Tax Calculator

Buyer Articles

Master Your New Home BudgetBeat Moving StressPacking Secrets
Selling

Selling Tools

Home ValuationFind a Seller's Agent

Selling Resources

Why Sell With UsSeller GuideNet Sheet CalcHELOC Calculator

Seller Articles

Strategic PricingDownsizing Tips
Mortgage Rates

Today's Rates

Mortgage RatesRefinance RatesLoan ComparisonHELOC Calculator

Mortgage Resources

Understanding Mortgage RatesFirst-Time Homebuyer GuideWhen to Refinance Your Mortgage
Realtors
Topfind
Houses for RentTownhomes for RentCondos for RentView All Rentals →
Why Rent With UsRenter GuideRent vs Buy Calculator
How to Negotiate RentUnderstanding Your LeaseMoving Checklist for Renters
Houses for SaleTownhomes for SaleCondos for SaleView All Homes →
Why Buy With UsBuyer GuideAffordability CalculatorInvestment CalculatorProperty Tax Calculator
Master Your New Home BudgetBeat Moving StressPacking Secrets
Home ValuationFind a Seller's Agent
Why Sell With UsSeller GuideNet Sheet CalcHELOC Calculator
Strategic PricingDownsizing Tips
Mortgage RatesRefinance RatesLoan ComparisonHELOC Calculator
Understanding Mortgage RatesFirst-Time Homebuyer GuideWhen to Refinance Your Mortgage
groupRealtorsinfoAbout Us
Continue with Google
Sign InSign Up
Real Estate/CA/La Verne/839 Allen Avenue (Sold)
Main
SOLD
Interior 1
Interior 2
Interior 3
Interior 4
grid_view Show all photos
SoldClosed on March 23, 2026
$1,095,000
Sold Price

839 Allen Avenue, La Verne, CA 91750

bed
4
Bedrooms
bathtub
3
Bathrooms
square_foot
2,006
Square Feet

About this home

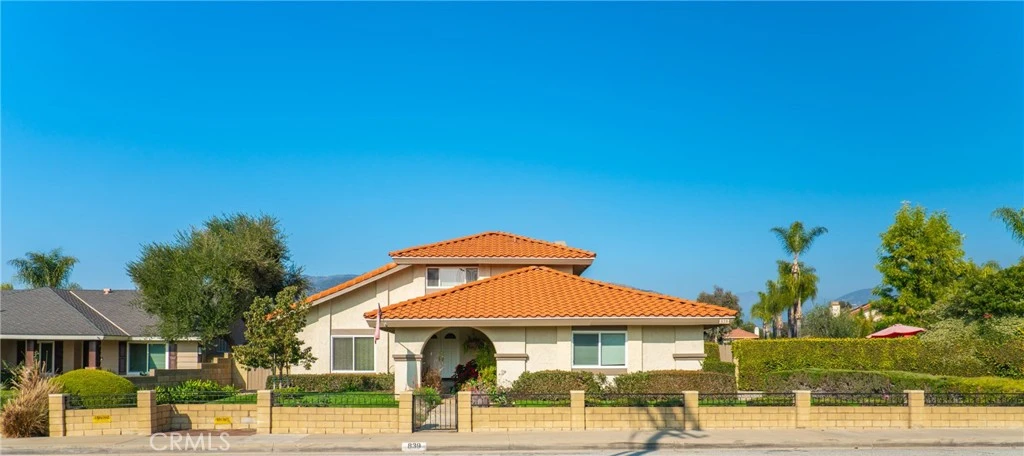
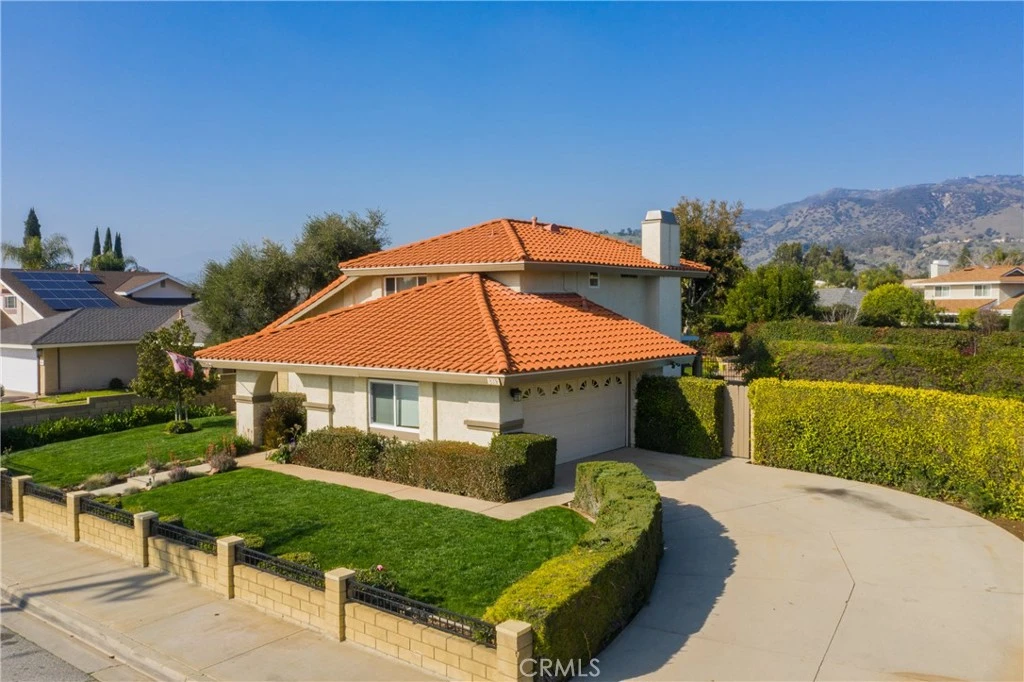
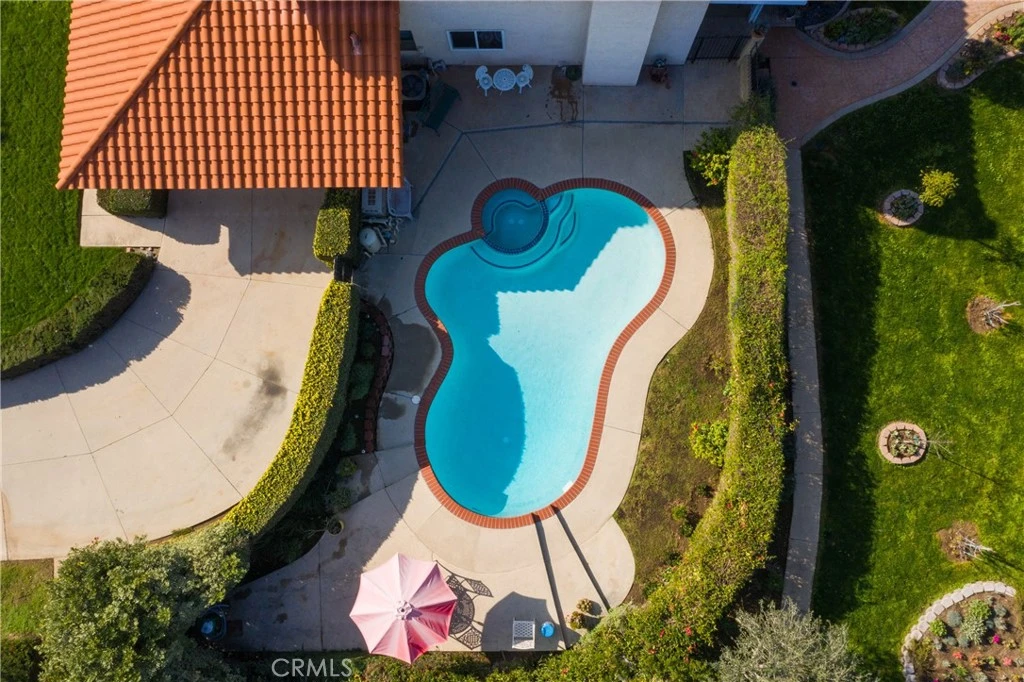
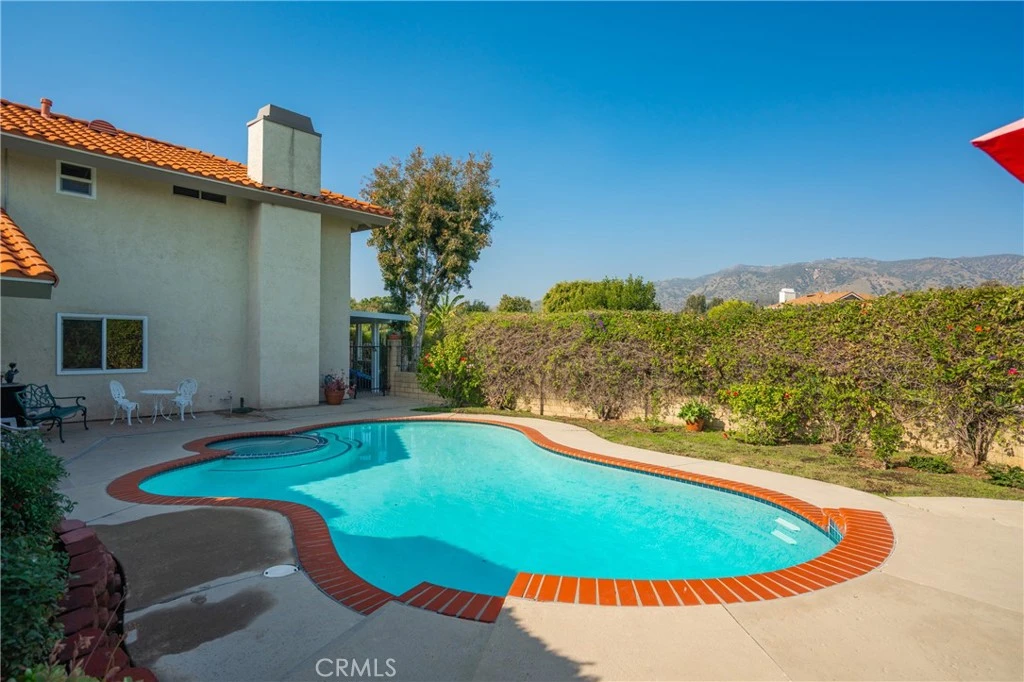
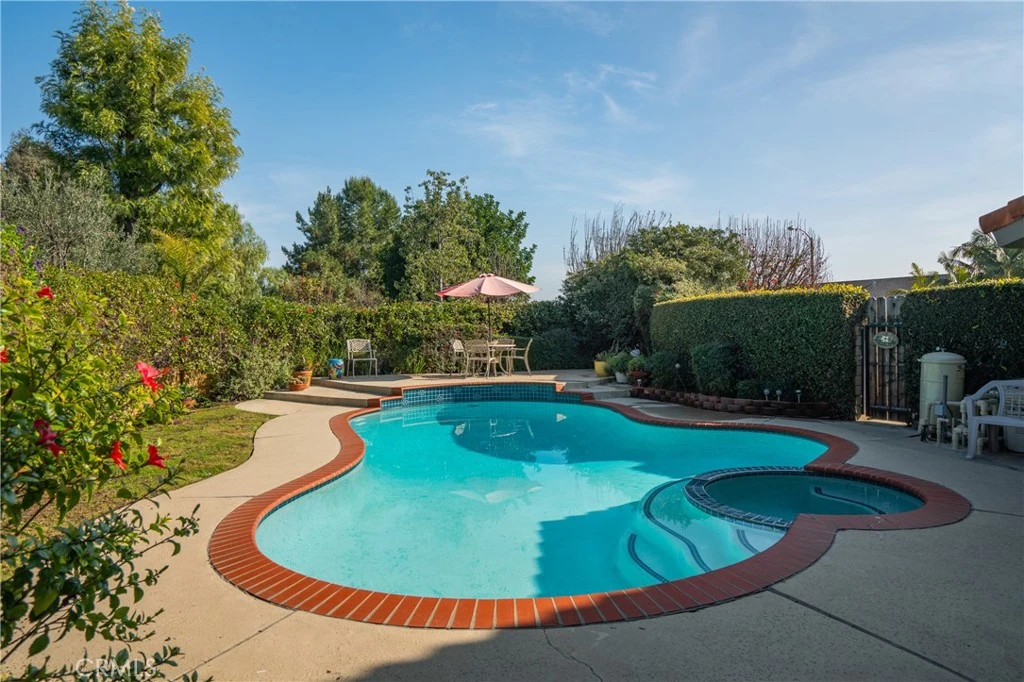
This beautiful 4 bed / 3 bath home is just waiting for you! Home has amazing curb appeal w/gated entry and beautiful landscaping. Inside you'll find a formal entry and living room with wood flooring. Next is the kitchen which completely opens to the family room, making a "great room". Kitchen has been remodeled and features corian counter tops, walk-in pantry, recessed lighting, stainless steel appliances and a breakfast nook area. Family room has a cozy fireplace and opens to the beautiful backyard. Downstairs also features a separate dining room, bedroom, bathroom w/walk-in shower (making a great in-law suite) and laundry room. Upstairs are the other 3 bedrooms and the remodeled hall bath. There are 2 more primary bedrooms plus a beautiful master bedroom with Brazilian cherrywood flooring, walk in closet and private bathroom. The amazing backyard features lush landscaping with various shade trees and a gorgeous view of the mountains. Backyard is very private w/four separate entrances and is adorned with multiple fruit trees and several above ground gardens. Beautiful pool area is completely private and safe for children with an enclosed wrought iron block wall, landscaped with grass and bright flowering bushes. The back porch area is built for entertainment complete with a connecting pass thru kitchen window. Separate secure RV parking area in the east end of the yard, out of sight from the house. You need to see this backyard in person to appreciate how large and nice it is. Solar panels are mostly paid for. Only a few are being leased at a charge of $80 per month. New owners will need to assume the lease, but overall you will be doing great on electricity. There is a tankless water heater that was recently installed and a Tesla charger by the garage that can be used for any type of car as long as you use an adapter. Home is within walking distance to Allen Elementary School and Ramona Middle School. Very convenient to Freeways, Shopping, Fine Dining, Fast Food, Trader Joe's, Movie Theater, Raging Waters, Bonita High School, La Verne, Claremont, Azusa and Pomona Colleges, pretty much everything you can think of!

infoProperty Facts

bed

Bedrooms

4

bathtub

Bathrooms

3

square_foot

Square Feet

2,006

landscape

Lot Size

11,634 sqft

calendar_month

Year Built

1978

home_work

Property Type

Single Family Residence

timer

Days on Market

10

payments

HOA Fee

N/A

garage

Garage Total

2

fingerprint

MLS #

CV26030685

chairInterior Details

General Interior

Interior Features

Breakfast Area, Ceiling Fans, Cathedral Ceilings, Separate Formal Dining Room, Eat In Kitchen, Granite Counters, High Ceilings, In Law Floorplan, Open Floorplan, Pantry, Recessed Lighting, Solid Surface Counters, Two Story Ceilings, Bedroom On Main Level, Primary Suite, Walk In Pantry, Walk In Closets

Flooring

Laminate, Tile, Wood

Fireplace

Family Room

Kitchen & Appliances

Appliances

Dishwasher, Gas Cooktop, Disposal, Gas Oven, Tankless Water Heater

Laundry

Inside, Laundry Room

Bed & Bath

Main Level Master

Yes

Climate Control

Cooling

Central Air

Heating

Forced Air

deckExterior & Lot

Building & Construction

Patio & Porch

Concrete, Covered

Fencing

Block, Wrought Iron

Security

Carbon Monoxide Detectors, Smoke Detectors

Roof

Tile

Nearby Schools

RatingSchool NameGradesDistance
8
Allen Avenue Elementary
Elementary School
K-50.2 mi
9
Ramona Middle
Middle School
6-80.2 mi
N/A
CALVARY BAPTIST SCHOOLS
Private School
K-120.5 mi
N/A
KINDERCARE LEARNING CENTER
Private School
K-120.7 mi
9
Fred Ekstrand Elementary
Elementary School
K-50.8 mi

Convenience Score

Topfind Realty

This Home is Sold

Curious what your home is worth? Get a free valuation.

call
(800)-330-9306Available 9AM - 6PM

Similar Homes You Might Like

Based on price, location, and features
4566 Lower Live Oak Canyon Road
3D TOUR

$1,095,000

FOR SALE

4566 Lower Live Oak Canyon Road, La Verne, CA 91750

3 beds · 3 baths · 1,728 sqft

4832 Chamber

$1,125,000

FOR SALE

4832 Chamber, La Verne, CA 91750

4 beds · 2 baths · 1,868 sqft

510 Fernshaw
VIRTUAL TOUR

$958,000

FOR SALE

510 Fernshaw, La Verne, CA 91750

3 beds · 3 baths · 1,864 sqft

1620 Victoria Place
3D TOUR

$1,099,800

FOR SALE

1620 Victoria Place, La Verne, CA 91750

4 beds · 2 baths · 1,936 sqft

2860 Sapphire Road

$1,160,000

FOR SALE

2860 Sapphire Road, La Verne, CA 91750

4 beds · 3 baths · 2,379 sqft

1997 12th

$865,000

FOR SALE

1997 12th, La Verne, CA 91750

4 beds · 2 baths · 1,634 sqft

970 Hormel Avenue
NEW 12 HRS AGO

$1,049,000

FOR SALE

970 Hormel Avenue, La Verne, CA 91750

4 beds · 3 baths · 1,984 sqft

1348 Hickory

$1,199,900

FOR SALE

1348 Hickory, La Verne, CA 91750

4 beds · 2 baths · 1,801 sqft

Recently Sold

5575 Lakeview

$1,060,000

SOLD

5575 Lakeview, La Verne, CA 91750

3 beds · 2 baths · 1,754 sqft

1430 Beaver Way
3D TOUR

$900,000

SOLD

1430 Beaver Way, La Verne, CA 91750

4 beds · 2 baths · 1,700 sqft

3322 Damien Avenue

$849,900

SOLD

3322 Damien Avenue, La Verne, CA 91750

3 beds · 2 baths · 1,754 sqft

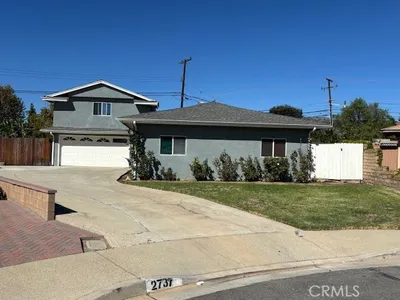
2737 Pattiglen

$815,000

SOLD

2737 Pattiglen, La Verne, CA 91750

5 beds · 3 baths · 1,962 sqft

1519 Diane Drive
VIRTUAL TOUR

$1,015,000

SOLD

1519 Diane Drive, La Verne, CA 91750

4 beds · 2 baths · 1,759 sqft

930 La Rue
3D TOUR

$1,268,000

SOLD

930 La Rue, La Verne, CA 91750

4 beds · 2 baths · 2,018 sqft

1389 3rd Street

$838,000

SOLD

1389 3rd Street, La Verne, CA 91750

4 beds · 2 baths · 1,757 sqft

5659 Via De Mansion
3D TOUR

$1,080,000

SOLD

5659 Via De Mansion, La Verne, CA 91750

3 beds · 2 baths · 1,648 sqft

Topfind Realty

Company

  • About Us
  • Careers
  • Articles
  • Home Estimate

Explore

  • Renting
  • Buying
  • Selling
  • Realtors

Support

  • Help Center
  • Contact Us
  • Terms & Conditions
  • Privacy Policy

Topfind Realty, DRE # 02240815, is a licensed real estate broker in California. Topfind Realty pledges to support the Fair Housing Act and adhere to Equal Housing Opportunity laws.

Copyright © 2026 Topfind Realty. All Rights Reserved.