Topfind Realty
Renting

Search Rentals

Houses for RentTownhomes for RentCondos for RentView All Rentals →

Renting Resources

Why Rent With UsRenter GuideRent vs Buy Calculator

Renter Articles

How to Negotiate RentUnderstanding Your LeaseMoving Checklist for Renters
Buying

Search Homes

Houses for SaleTownhomes for SaleCondos for SaleView All Homes →

Buying Resources

Why Buy With UsBuyer GuideAffordability CalculatorInvestment CalculatorProperty Tax Calculator

Buyer Articles

Master Your New Home BudgetBeat Moving StressPacking Secrets
Selling

Selling Tools

Home ValuationFind a Seller's Agent

Selling Resources

Why Sell With UsSeller GuideNet Sheet CalcHELOC Calculator

Seller Articles

Strategic PricingDownsizing Tips
Mortgage Rates

Today's Rates

Mortgage RatesRefinance RatesLoan ComparisonHELOC Calculator

Mortgage Resources

Understanding Mortgage RatesFirst-Time Homebuyer GuideWhen to Refinance Your Mortgage
Realtors
Topfind
Houses for RentTownhomes for RentCondos for RentView All Rentals →
Why Rent With UsRenter GuideRent vs Buy Calculator
How to Negotiate RentUnderstanding Your LeaseMoving Checklist for Renters
Houses for SaleTownhomes for SaleCondos for SaleView All Homes →
Why Buy With UsBuyer GuideAffordability CalculatorInvestment CalculatorProperty Tax Calculator
Master Your New Home BudgetBeat Moving StressPacking Secrets
Home ValuationFind a Seller's Agent
Why Sell With UsSeller GuideNet Sheet CalcHELOC Calculator
Strategic PricingDownsizing Tips
Mortgage RatesRefinance RatesLoan ComparisonHELOC Calculator
Understanding Mortgage RatesFirst-Time Homebuyer GuideWhen to Refinance Your Mortgage
groupRealtorsinfoAbout Us
Continue with Google
Sign InSign Up
Topfind Realty
Renting

Search Rentals

Houses for RentTownhomes for RentCondos for RentView All Rentals →

Renting Resources

Why Rent With UsRenter GuideRent vs Buy Calculator

Renter Articles

How to Negotiate RentUnderstanding Your LeaseMoving Checklist for Renters
Buying

Search Homes

Houses for SaleTownhomes for SaleCondos for SaleView All Homes →

Buying Resources

Why Buy With UsBuyer GuideAffordability CalculatorInvestment CalculatorProperty Tax Calculator

Buyer Articles

Master Your New Home BudgetBeat Moving StressPacking Secrets
Selling

Selling Tools

Home ValuationFind a Seller's Agent

Selling Resources

Why Sell With UsSeller GuideNet Sheet CalcHELOC Calculator

Seller Articles

Strategic PricingDownsizing Tips
Mortgage Rates

Today's Rates

Mortgage RatesRefinance RatesLoan ComparisonHELOC Calculator

Mortgage Resources

Understanding Mortgage RatesFirst-Time Homebuyer GuideWhen to Refinance Your Mortgage
Realtors
Topfind
Houses for RentTownhomes for RentCondos for RentView All Rentals →
Why Rent With UsRenter GuideRent vs Buy Calculator
How to Negotiate RentUnderstanding Your LeaseMoving Checklist for Renters
Houses for SaleTownhomes for SaleCondos for SaleView All Homes →
Why Buy With UsBuyer GuideAffordability CalculatorInvestment CalculatorProperty Tax Calculator
Master Your New Home BudgetBeat Moving StressPacking Secrets
Home ValuationFind a Seller's Agent
Why Sell With UsSeller GuideNet Sheet CalcHELOC Calculator
Strategic PricingDownsizing Tips
Mortgage RatesRefinance RatesLoan ComparisonHELOC Calculator
Understanding Mortgage RatesFirst-Time Homebuyer GuideWhen to Refinance Your Mortgage
groupRealtorsinfoAbout Us
Continue with Google
Sign InSign Up
Real Estate/CA/La Verne/2465 Moss Circle
Interior
For Sale
$1,185,000
Est. $6,636/mo

2465 Moss Circle, La Verne, CA 91750

bed
4
Bedrooms
bathtub
3
Bathrooms
square_foot
1,954
Square Feet

About this home

Lovingly maintained by only its second owners for more than four decades, this exceptional single-story pool home offers 4 bedrooms, a dedicated office/flex room, 3 full bathrooms and an ideal cul-de-sac location in one of La Verne's most desireable neighborhoods. Originally built in 1978, the home was thoughtfully expanded in 1992 with two additional rooms and a spacious full bathroom, creating a flexible floor plan perfect for today's lifestyle. Step through the private gated courtyard into a welcoming interior filled with natural ligtht, vaulted ceilings, plantation shutters, and spacious living areas designed for both everyday comfort and entertaining. The kithen features granite countertops, stainless steel appliances, abundant cabinetry, and a breatfast bar that opens to the inviting family room with a cozy fireplace. The generous primnary suite provides a peaceful retreat, while the additional bedrooms and dedicated office offer flexibility for guests, remote work, hobbies, or multigenerational living. The beautifully landscaped backyard is truly an entertainer's dream, featuring a sparkling gated pool and spa, a brand new pool heater, epansivbe covered patio, low maintenance rtificial turf, mature landscaping, and multiple storage sheds. Whether hosting summer gatherings or enjoying a quiet evening outdoors, this backyard is designed to be enjoyed year-round. Pride of ownership is evident throughout with numerous quality improvements, including dual-pane windows, a complete home re-pipe (2010), 50-year roof (2008) HVAC sysrtem replaced in June 20221, attic storage access, and an attached two-car garage with direct access to both the kitchen and side yard. Conveniently located near parks, shopping, dining, and within the highly acclaimed Bonita Unified School District, this move-in ready home offers a rare opportunity to own a property that has been meticulouly cared for and cherished for generations.

Property Facts

bed

Bedrooms

4

bathtub

Bathrooms

3

square_foot

Square Feet

1,954

landscape

Lot Size

8,831 sqft

calendar_month

Year Built

1978

home_work

Property Type

Single Family Residence

timer

Days on Market

0

payments

HOA Fee

N/A

garage

Garage Total

2

fingerprint

MLS #

CV26161285

Interior Details

General Interior

Interior Features

Block Walls, Ceiling Fans, Cathedral Ceilings, Separate Formal Dining Room, Granite Counters, Pull Down Attic Stairs, All Bedrooms Down, Bedroom On Main Level, Main Level Primary, Multiple Primary Suites, Primary Suite

Flooring

Carpet, Laminate, Wood

Fireplace

Family Room

Kitchen & Appliances

Appliances

Dishwasher, Gas Range

Laundry

In Garage

Bed & Bath

Main Level Bedrooms

4

Main Level Bathrooms

3

Climate Control

Cooling

Central Air

Heating

Central

Parking

Total Parking Spaces

6

Garage Spaces

2

Open Parking Spaces

4

Attached Garage

Yes

Parking Features

Concrete, Direct Access, Door Single, Driveway, Garage Faces Front, Garage, Garage Door Opener

Exterior & Lot

Building & Construction

Patio & Porch

Concrete, Covered

Fencing

Block, Good Condition

Security

Carbon Monoxide Detectors

Construction

Frame, Stucco, Copper Plumbing

Foundation

Slab

Roof

Composition

Direction Faced

East

Lot & Grounds

Lot Features

Two To Five Units Acre, Back Yard, Cul De Sac, Front Yard, Sprinklers In Rear, Sprinklers In Front, Landscaped, Level, Sprinklers Timer, Street Level

Pool Features

Gunite, Gas Heat, Heated, In Ground, Private

Spa Features

Gunite, Heated, In Ground, Private

Sewer

Sewer Tap Paid

Water Source

Public

Community & HOA

Association Info

Community Features

Curbs, Storm Drains, Sidewalks

Mortgage Calculator

Total Monthly

$0

Principal & Interest:
$0
Property Tax:
$0
Home Insurance:
$0
HOA Fees:
$0
$
$
%

Nearby Schools

RatingSchool NameGradesDistance
No school data available for this area.

Convenience Score

Market Insights

91750|La Verne
analytics

Estimated Value

Calculating...
trending_up0%vs. last year
202120222023202420252026

Market Temperature

Seller'sBalancedBuyer's
0d30d60d180d
Balanced

Balanced market

30 Days

Avg. time on market

This is a Balanced Market. Homes are selling at a moderate pace.

flood

Flood & Climate Risk

Flood Risk

Minimal — not in a FEMA flood zone

Low

Wildfire Risk

Moderate — near wildland-urban interface

Moderate

Heat Risk

Low — moderate summer temperatures

Low

Earthquake Risk

Southern California seismic zone

Moderate
volume_up

Noise Levels

TrafficQuiet residential street
AirportMinimal airport noise
CommercialLow commercial activity nearby
streetview

Street View

Open Full Street Viewopen_in_new
Topfind Realty

Ready to Take the Next Step?

Get expert support from a local agent today.

call
(800)-330-9306Available 9AM - 7PM

Similar Homes You Might Like

Based on price, location, and features
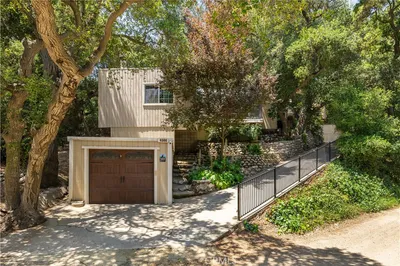
4566 Lower Live Oak Canyon Road
3D TOUR

$1,095,000

FOR SALE

4566 Lower Live Oak Canyon Road, La Verne, CA 91750

3 beds · 3 baths · 1,728 sqft

6954 Canterwood Road
VIRTUAL TOUR

$1,098,000

FOR SALE

6954 Canterwood Road, La Verne, CA 91750

4 beds · 2 baths · 1,905 sqft

510 Fernshaw
VIRTUAL TOUR

$958,000

FOR SALE

510 Fernshaw, La Verne, CA 91750

3 beds · 3 baths · 1,864 sqft

808 Arbor Circle

$879,900

FOR SALE

808 Arbor Circle, La Verne, CA 91750

3 beds · 3 baths · 1,771 sqft

1363 Canyon View Dr

$1,049,000

FOR SALE

1363 Canyon View Dr, La Verne, CA 91750

4 beds · 2 baths · 2,324 sqft

1620 Victoria Place
3D TOUR

$1,099,800

FOR SALE

1620 Victoria Place, La Verne, CA 91750

4 beds · 2 baths · 1,936 sqft

1838 Via Arroyo
VIRTUAL TOUR

$1,148,500

FOR SALE

1838 Via Arroyo, La Verne, CA 91750

4 beds · 3 baths · 2,000 sqft

1997 12th

$865,000

FOR SALE

1997 12th, La Verne, CA 91750

4 beds · 2 baths · 1,634 sqft

Recently Sold

2330 Del Marino
VIRTUAL TOUR

$910,888

SOLD

2330 Del Marino, La Verne, CA 91750

4 beds · 3 baths · 2,337 sqft

5575 Lakeview

$1,000,000

SOLD

5575 Lakeview, La Verne, CA 91750

3 beds · 2 baths · 1,754 sqft

1430 Beaver Way
3D TOUR

$915,000

SOLD

1430 Beaver Way, La Verne, CA 91750

4 beds · 2 baths · 1,700 sqft

2254 5th Street
VIRTUAL TOUR

$725,000

SOLD

2254 5th Street, La Verne, CA 91750

3 beds · 2 baths · 1,608 sqft

2737 Pattiglen

$825,000

SOLD

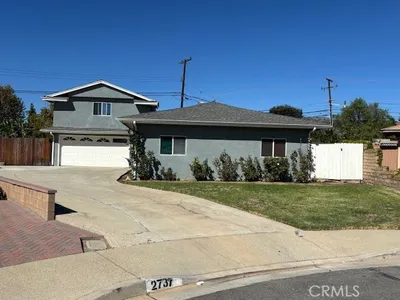
2737 Pattiglen, La Verne, CA 91750

5 beds · 3 baths · 1,962 sqft

1519 Diane Drive
VIRTUAL TOUR

$999,800

SOLD

1519 Diane Drive, La Verne, CA 91750

4 beds · 2 baths · 1,759 sqft

930 La Rue
3D TOUR

$1,268,000

SOLD

930 La Rue, La Verne, CA 91750

4 beds · 2 baths · 2,018 sqft

1389 3rd Street

$838,000

SOLD

1389 3rd Street, La Verne, CA 91750

4 beds · 2 baths · 1,757 sqft

Topfind Realty

Company

  • About Us
  • Careers
  • Articles
  • Home Estimate

Explore

  • Renting
  • Buying
  • Selling
  • Realtors

Support

  • Help Center
  • Contact Us
  • Terms & Conditions
  • Privacy Policy

Topfind Realty, DRE # 02240815, is a licensed real estate broker in California. Topfind Realty pledges to support the Fair Housing Act and adhere to Equal Housing Opportunity laws.

Copyright © 2026 Topfind Realty. All Rights Reserved.