Topfind Realty
Renting

Search Rentals

Houses for RentTownhomes for RentCondos for RentView All Rentals →

Renting Resources

Why Rent With UsRenter GuideRent vs Buy Calculator
Buying

Search Homes

Houses for SaleTownhomes for SaleCondos for SaleView All Homes →

Buying Resources

Why Buy With UsBuyer GuideAffordability CalculatorInvestment CalculatorProperty Tax Calculator

Buyer Articles

Master Your New Home BudgetBeat Moving StressPacking Secrets
Selling

Selling Tools

Home ValuationFind a Seller's Agent

Selling Resources

Why Sell With UsSeller GuideNet Sheet CalcHELOC Calculator

Seller Articles

Strategic PricingDownsizing Tips
Mortgage Rates

Today's Rates

Mortgage RatesRefinance RatesLoan ComparisonHELOC Calculator

Mortgage Resources

Understanding Mortgage RatesFirst-Time Homebuyer GuideWhen to Refinance Your Mortgage
Realtors
Topfind
Houses for RentTownhomes for RentCondos for RentView All Rentals →
Why Rent With UsRenter GuideRent vs Buy Calculator
Houses for SaleTownhomes for SaleCondos for SaleView All Homes →
Why Buy With UsBuyer GuideAffordability CalculatorInvestment CalculatorProperty Tax Calculator
Master Your New Home BudgetBeat Moving StressPacking Secrets
Home ValuationFind a Seller's Agent
Why Sell With UsSeller GuideNet Sheet CalcHELOC Calculator
Strategic PricingDownsizing Tips
Mortgage RatesRefinance RatesLoan ComparisonHELOC Calculator
Understanding Mortgage RatesFirst-Time Homebuyer GuideWhen to Refinance Your Mortgage
groupRealtorsinfoAbout Us
Continue with Google
Sign InSign Up
Topfind Realty
Renting

Search Rentals

Houses for RentTownhomes for RentCondos for RentView All Rentals →

Renting Resources

Why Rent With UsRenter GuideRent vs Buy Calculator
Buying

Search Homes

Houses for SaleTownhomes for SaleCondos for SaleView All Homes →

Buying Resources

Why Buy With UsBuyer GuideAffordability CalculatorInvestment CalculatorProperty Tax Calculator

Buyer Articles

Master Your New Home BudgetBeat Moving StressPacking Secrets
Selling

Selling Tools

Home ValuationFind a Seller's Agent

Selling Resources

Why Sell With UsSeller GuideNet Sheet CalcHELOC Calculator

Seller Articles

Strategic PricingDownsizing Tips
Mortgage Rates

Today's Rates

Mortgage RatesRefinance RatesLoan ComparisonHELOC Calculator

Mortgage Resources

Understanding Mortgage RatesFirst-Time Homebuyer GuideWhen to Refinance Your Mortgage
Realtors
Topfind
Houses for RentTownhomes for RentCondos for RentView All Rentals →
Why Rent With UsRenter GuideRent vs Buy Calculator
Houses for SaleTownhomes for SaleCondos for SaleView All Homes →
Why Buy With UsBuyer GuideAffordability CalculatorInvestment CalculatorProperty Tax Calculator
Master Your New Home BudgetBeat Moving StressPacking Secrets
Home ValuationFind a Seller's Agent
Why Sell With UsSeller GuideNet Sheet CalcHELOC Calculator
Strategic PricingDownsizing Tips
Mortgage RatesRefinance RatesLoan ComparisonHELOC Calculator
Understanding Mortgage RatesFirst-Time Homebuyer GuideWhen to Refinance Your Mortgage
groupRealtorsinfoAbout Us
Continue with Google
Sign InSign Up
Real Estate/CA/La Verne/5575 Lakeview (Sold)
Main
SOLD
SoldClosed on May 12, 2026
$1,060,000
Sold Price

5575 Lakeview, La Verne, CA 91750

bed
3
Bedrooms
bathtub
2
Bathrooms
square_foot
1,754
Square Feet

About this home

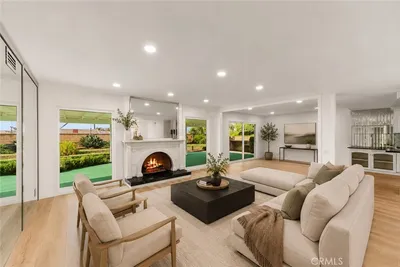
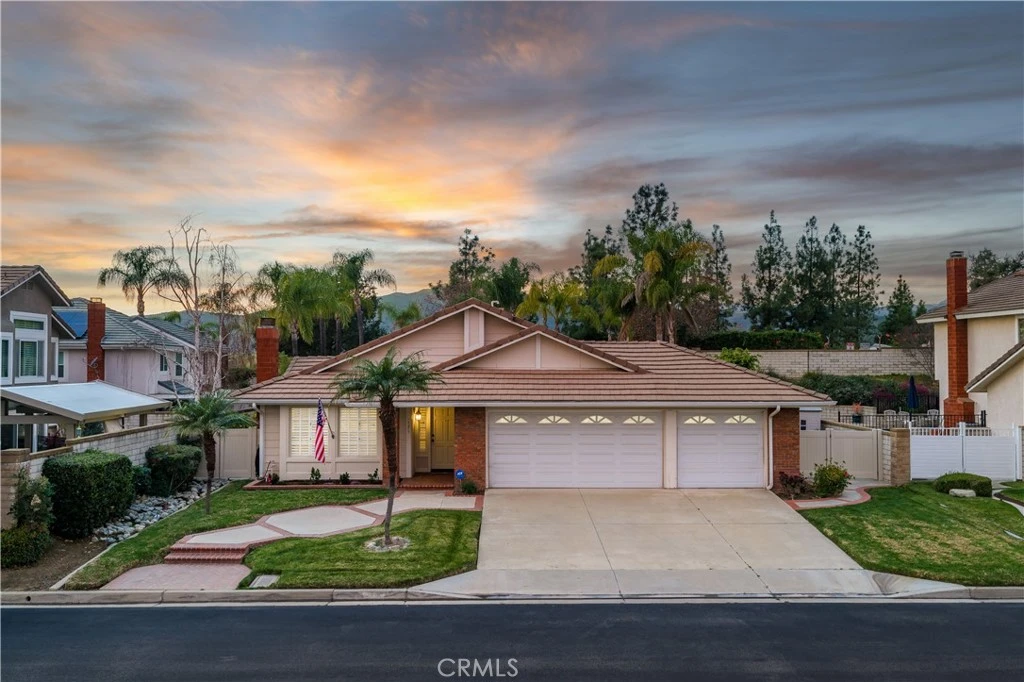
Single-story pool home located on a quiet cul-de-sac within the gated Emerald Ridge at Live Oak community. The front yard features a manicured lawn, brick ribbon walkway, brick planters, RV access, and a covered porch entry. The front door opens to a bright interior with vaulted ceilings and a tiled entry. The formal living room is positioned at the front of the home and offers hardwood flooring, a brick fireplace with mantel, and plantation shuttered windows, including a one overlooking the front yard. The adjacent dining room features a chandelier and additional shuttered windows with side yard views. The open kitchen includes wood cabinetry, granite countertops, and recessed lighting. A center island with cooktop, pendant lighting, and countertop seating connects the kitchen to the family room, which features vaulted ceilings, tiled flooring, and a sliding glass door providing direct backyard access. The primary suite offers vaulted ceilings with ceiling fan, hardwood flooring, a walk-in closet, and a spanning sliding door with plantation shutters opening to the backyard. The primary bath includes dual sinks with granite counters, a walk-in shower with glass enclosure, and a separate soaking tub. Two additional bedrooms feature wood flooring, vaulted ceilings, and spacious closets. A hall bathroom and a dedicated laundry room with cabinetry and backyard access complete the interior. The backyard offers a pool and spa with brick coping and concrete decking, a covered patio structure, a large grass area, RV parking with an extended side yard, mature landscaping, perimeter block walls, and a hillside backdrop. HVAC is newer.

infoProperty Facts

bed

Bedrooms

3

bathtub

Bathrooms

2

square_foot

Square Feet

1,754

landscape

Lot Size

10,126 sqft

calendar_month

Year Built

1989

home_work

Property Type

Single Family Residence

timer

Days on Market

49

payments

HOA Fee

$260/mo

garage

Garage Total

3

fingerprint

MLS #

CV26034134

chairInterior Details

General Interior

Interior Features

Breakfast Area, Separate Formal Dining Room, Eat In Kitchen, Granite Counters, Open Floorplan, Recessed Lighting, Bedroom On Main Level, Main Level Primary, Walk In Closets

Flooring

Carpet, Tile, Wood

Fireplace

Gas, Living Room

Kitchen & Appliances

Appliances

Dishwasher, Electric Oven, Gas Cooktop, Disposal, Microwave

Laundry

Inside, Laundry Room

Bed & Bath

Main Level Master

Yes

Climate Control

Cooling

Central Air

Heating

Central, Forced Air

deckExterior & Lot

Building & Construction

Patio & Porch

Concrete, Covered, Patio, Wood

Fencing

Block

Security

Carbon Monoxide Detectors, Smoke Detectors

Construction

Drywall, Stucco, Copper Plumbing

Foundation

Slab

Roof

Tile

Nearby Schools

RatingSchool NameGradesDistance
N/A
Leroy Haynes Educational Center
Private School
K-120.8 mi
N/A
Haynes Education Center
Private School
K-120.8 mi
N/A
The Webb Schools
Private School
K-120.9 mi
7
Sumner Elementary
Elementary School
K-61.3 mi
N/A
Lutheran High School
Private School
K-121.3 mi

Convenience Score

Topfind Realty

This Home is Sold

Curious what your home is worth? Get a free valuation.

call
(800)-330-9306Available 9AM - 6PM

Similar Homes You Might Like

Based on price, location, and features
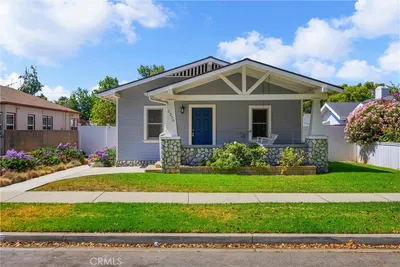
2356 2358 5th Street

$1,150,000

FOR SALE

2356 2358 5th Street, La Verne, CA 91750

4 beds · 3 baths · 2,027 sqft

970 Hormel Avenue

$1,049,000

FOR SALE

970 Hormel Avenue, La Verne, CA 91750

4 beds · 3 baths · 1,984 sqft

6954 Canterwood Road
VIRTUAL TOUR

$1,098,000

FOR SALE

6954 Canterwood Road, La Verne, CA 91750

4 beds · 2 baths · 1,905 sqft

1620 Victoria Place
3D TOUR

$1,099,800

FOR SALE

1620 Victoria Place, La Verne, CA 91750

4 beds · 2 baths · 1,936 sqft

1348 Hickory

$1,149,900

FOR SALE

1348 Hickory, La Verne, CA 91750

4 beds · 2 baths · 1,801 sqft

4832 Chamber

$1,095,000

FOR SALE

4832 Chamber, La Verne, CA 91750

4 beds · 2 baths · 1,868 sqft

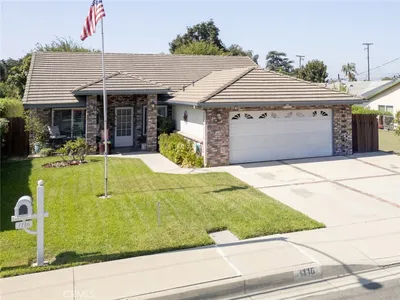
1116 E Gladstone Street

$915,000

FOR SALE

1116 E Gladstone Street, La Verne, CA 91750

4 beds · 2 baths · 1,674 sqft

2408 2130 2nd Street

$1,150,000

FOR SALE

2408 2130 2nd Street, La Verne, CA 91750

4 beds · 3 baths · 2,063 sqft

Recently Sold

5575 Lakeview

$1,060,000

SOLD

5575 Lakeview, La Verne, CA 91750

3 beds · 2 baths · 1,754 sqft

1430 Beaver Way
3D TOUR

$900,000

SOLD

1430 Beaver Way, La Verne, CA 91750

4 beds · 2 baths · 1,700 sqft

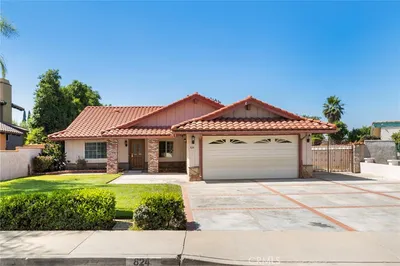
824 Duval

$875,000

SOLD

824 Duval, La Verne, CA 91750

4 beds · 2 baths · 1,554 sqft

3322 Damien Avenue

$849,900

SOLD

3322 Damien Avenue, La Verne, CA 91750

3 beds · 2 baths · 1,754 sqft

1519 Diane Drive
VIRTUAL TOUR

$1,015,000

SOLD

1519 Diane Drive, La Verne, CA 91750

4 beds · 2 baths · 1,759 sqft

930 La Rue
3D TOUR

$1,268,000

SOLD

930 La Rue, La Verne, CA 91750

4 beds · 2 baths · 2,018 sqft

1389 3rd Street

$838,000

SOLD

1389 3rd Street, La Verne, CA 91750

4 beds · 2 baths · 1,757 sqft

4308 Emerald
VIRTUAL TOUR

$875,000

SOLD

4308 Emerald, La Verne, CA 91750

3 beds · 2 baths · 1,530 sqft

Topfind Realty

Company

  • About Us
  • Careers
  • Articles
  • Home Estimate

Explore

  • Renting
  • Buying
  • Selling
  • Realtors

Support

  • Help Center
  • Contact Us
  • Terms & Conditions
  • Privacy Policy

Topfind Realty, DRE # 02240815, is a licensed real estate broker in California. Topfind Realty pledges to support the Fair Housing Act and adhere to Equal Housing Opportunity laws.

Copyright © 2026 Topfind Realty. All Rights Reserved.