Topfind Realty
Renting

Search Rentals

Houses for RentTownhomes for RentCondos for RentView All Rentals →

Renting Resources

Why Rent With UsRenter GuideRent vs Buy Calculator

Renter Articles

How to Negotiate RentUnderstanding Your LeaseMoving Checklist for Renters
Buying

Search Homes

Houses for SaleTownhomes for SaleCondos for SaleView All Homes →

Buying Resources

Why Buy With UsBuyer GuideAffordability CalculatorInvestment CalculatorProperty Tax Calculator

Buyer Articles

Master Your New Home BudgetBeat Moving StressPacking Secrets
Selling

Selling Tools

Home ValuationFind a Seller's Agent

Selling Resources

Why Sell With UsSeller GuideNet Sheet CalcHELOC Calculator

Seller Articles

Strategic PricingDownsizing Tips
Mortgage Rates

Today's Rates

Mortgage RatesRefinance RatesLoan ComparisonHELOC Calculator

Mortgage Resources

Understanding Mortgage RatesFirst-Time Homebuyer GuideWhen to Refinance Your Mortgage
Realtors
Topfind
Houses for RentTownhomes for RentCondos for RentView All Rentals →
Why Rent With UsRenter GuideRent vs Buy Calculator
How to Negotiate RentUnderstanding Your LeaseMoving Checklist for Renters
Houses for SaleTownhomes for SaleCondos for SaleView All Homes →
Why Buy With UsBuyer GuideAffordability CalculatorInvestment CalculatorProperty Tax Calculator
Master Your New Home BudgetBeat Moving StressPacking Secrets
Home ValuationFind a Seller's Agent
Why Sell With UsSeller GuideNet Sheet CalcHELOC Calculator
Strategic PricingDownsizing Tips
Mortgage RatesRefinance RatesLoan ComparisonHELOC Calculator
Understanding Mortgage RatesFirst-Time Homebuyer GuideWhen to Refinance Your Mortgage
groupRealtorsinfoAbout Us
Continue with Google
Sign InSign Up
Topfind Realty
Renting

Search Rentals

Houses for RentTownhomes for RentCondos for RentView All Rentals →

Renting Resources

Why Rent With UsRenter GuideRent vs Buy Calculator

Renter Articles

How to Negotiate RentUnderstanding Your LeaseMoving Checklist for Renters
Buying

Search Homes

Houses for SaleTownhomes for SaleCondos for SaleView All Homes →

Buying Resources

Why Buy With UsBuyer GuideAffordability CalculatorInvestment CalculatorProperty Tax Calculator

Buyer Articles

Master Your New Home BudgetBeat Moving StressPacking Secrets
Selling

Selling Tools

Home ValuationFind a Seller's Agent

Selling Resources

Why Sell With UsSeller GuideNet Sheet CalcHELOC Calculator

Seller Articles

Strategic PricingDownsizing Tips
Mortgage Rates

Today's Rates

Mortgage RatesRefinance RatesLoan ComparisonHELOC Calculator

Mortgage Resources

Understanding Mortgage RatesFirst-Time Homebuyer GuideWhen to Refinance Your Mortgage
Realtors
Topfind
Houses for RentTownhomes for RentCondos for RentView All Rentals →
Why Rent With UsRenter GuideRent vs Buy Calculator
How to Negotiate RentUnderstanding Your LeaseMoving Checklist for Renters
Houses for SaleTownhomes for SaleCondos for SaleView All Homes →
Why Buy With UsBuyer GuideAffordability CalculatorInvestment CalculatorProperty Tax Calculator
Master Your New Home BudgetBeat Moving StressPacking Secrets
Home ValuationFind a Seller's Agent
Why Sell With UsSeller GuideNet Sheet CalcHELOC Calculator
Strategic PricingDownsizing Tips
Mortgage RatesRefinance RatesLoan ComparisonHELOC Calculator
Understanding Mortgage RatesFirst-Time Homebuyer GuideWhen to Refinance Your Mortgage
groupRealtorsinfoAbout Us
Continue with Google
Sign InSign Up
Real Estate/CA/La Verne/242 Summit Road (Sold)
Main
SOLD
SoldClosed on February 28, 2025
$1,550,000
Sold Price

242 Summit Road, La Verne, CA 91750

bed
5
Bedrooms
bathtub
3
Bathrooms
square_foot
4,200
Square Feet

About this home

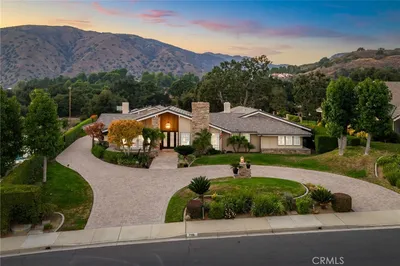
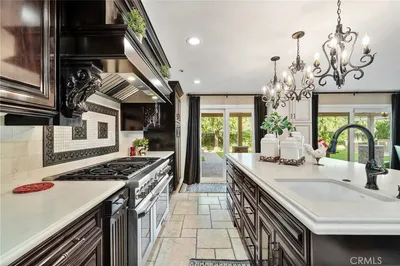
Sprawling single story home situated on an elevated lot with a gated driveway. A manicured front yard with steps leads to a beautiful herringbone brick courtyard and the front entry door. The front door opens to a tiled foyer and to an spacious living room with open beam vaulted ceilings, picture windows overlooking the front yard, a fireplace with river rock surround, and an adjacent formal dining room just steps from the kitchen. The remodeled kitchen is oversized and offers rich wood cabinetry, top-of-the-line stainless appliances including double ovens, dual warming drawers, two refrigerators, and dishwasher drawers. The large center prep island with butcher block counters and a sink centers the kitchen's cooking area and is lit with pendant lighting. A peninsula also open to the kitchen, offers countertop seating and backs up to the large breakfast nook offering a custom fireplace, built-ins, and exposed beam ceilings. Step into the family room featuring tiled flooring, a full wall with a built-in media center, recessed lighting, surround sound, and windows overlooking the front yard. A show stopping custom built bar features plenty of seating, beautiful craftsmanship, a coffered ceiling with copper inlay, a refrigerator, glass shelving and an adjacent pool table with a hanging pool table light. The primary bedroom down the hall offers a fireplace, built-ins, a retreat with a built-in media center, vaulted ceilings, and French doors to the backyard. The ensuite primary bathroom offers a sink with plenty of countertops and storage space plus a shower/tub. There are three additional bedrooms downstairs, one with a built-in wet bar and patio, and one with an ensuite bathroom perfect for an in-law living quarters set up. Upstairs there is an open studio like room with an enclosed patio offering nice views. The attached tandem garage could hold up to four cars and there is a workshop adjacent. The backyard features artificial turf, two covered patios, a koi pond, a fire pit, and two additional structures. The barn offers a workshop area, a room used as a second entertainment room, and a chicken coop. The chicken coop extends to an outdoor area as well and the barn backs up and opens to the bridal path directly behind the property. The second detached structure is a redwood cabin, cozy inside but has a small room and a sitting room with a fireplace. The Boral concrete tile roof and PEX plumbing were recently installed and are still under warranty. Zoned A1

infoProperty Facts

bed

Bedrooms

5

bathtub

Bathrooms

3

square_foot

Square Feet

4,200

landscape

Lot Size

16,581 sqft

calendar_month

Year Built

1969

home_work

Property Type

Single Family Residence

timer

Days on Market

101

payments

HOA Fee

N/A

garage

Garage Total

4

fingerprint

MLS #

CV24222489

chairInterior Details

General Interior

Interior Features

Wet Bar, Breakfast Bar, Built In Features, Breakfast Area, Ceiling Fans, Separate Formal Dining Room, Granite Counters, In Law Floorplan, Open Floorplan, Pantry, Recessed Lighting, Wired For Sound, Bedroom On Main Level, Main Level Primary, Workshop

Flooring

Tile

Fireplace

Gas, Living Room, Primary Bedroom

Kitchen & Appliances

Appliances

Double Oven, Dishwasher, Gas Cooktop, Disposal, Range Hood, Water Softener, Tankless Water Heater, Water To Refrigerator, Warming Drawer

Laundry

Inside

Bed & Bath

Main Level Master

Yes

Climate Control

Cooling

Central Air

Heating

Central

deckExterior & Lot

Building & Construction

Patio & Porch

Covered

Fencing

Wood

Security

Carbon Monoxide Detectors, Smoke Detectors

Construction

Drywall, Stucco

Foundation

Slab

Roof

Concrete, Tile

Nearby Schools

RatingSchool NameGradesDistance
N/A
Leroy Haynes Educational Center
Private School
K-120.4 mi
N/A
Haynes Education Center
Private School
K-120.4 mi
N/A
The Webb Schools
Private School
K-120.7 mi
7
Sumner Elementary
Elementary School
K-61.0 mi
N/A
Lutheran High School
Private School
K-121.0 mi

Convenience Score

Topfind Realty

This Home is Sold

Curious what your home is worth? Get a free valuation.

call
(800)-330-9306Available 9AM - 6PM

Similar Homes You Might Like

Based on price, location, and features
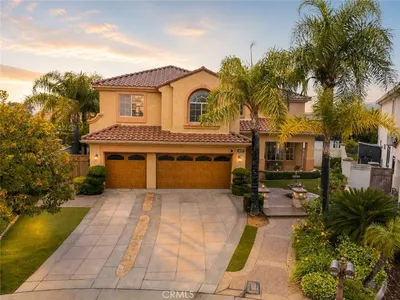
6137 Ridgemont
3D TOUR

$1,795,000

FOR SALE

6137 Ridgemont, La Verne, CA 91750

5 beds · 3 baths · 4,046 sqft

4226 Hartshorn Ranch Place

$1,399,000

FOR SALE

4226 Hartshorn Ranch Place, La Verne, CA 91750

5 beds · 4 baths · 3,382 sqft

2147 N White

$825,000

FOR SALE

2147 N White, La Verne, CA 91750

4 beds · 3 baths · 2,664 sqft

350 Roughrider Road

$5,600,000

FOR SALE

350 Roughrider Road, La Verne, CA 91750

4 beds · 5 baths · 5,240 sqft

4571 Bixby Drive
3D TOUR

$1,135,000

FOR SALE

4571 Bixby Drive, La Verne, CA 91750

4 beds · 3 baths · 2,644 sqft

1460 Via Corona
3D TOUR

$1,200,000

FOR SALE

1460 Via Corona, La Verne, CA 91750

4 beds · 3 baths · 2,481 sqft

25423 Brassie Lane
VIDEO TOUR

$2,650,000

FOR SALE

25423 Brassie Lane, La Verne, CA 91750

4 beds · 5 baths · 5,529 sqft

2509 I

$875,000

FOR SALE

2509 I, La Verne, CA 91750

5 beds · 2 baths · 2,314 sqft

Recently Sold

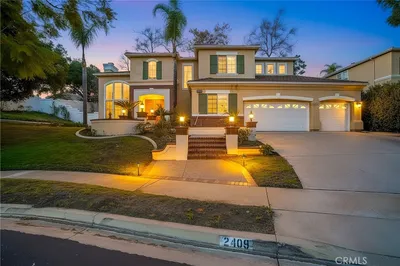
2409 Santiago
3D TOUR

$1,450,000

SOLD

2409 Santiago, La Verne, CA 91750

5 beds · 3 baths · 3,895 sqft

4625 Live Oak Canyon Rd
VIRTUAL TOUR

$1,830,000

SOLD

4625 Live Oak Canyon Rd, La Verne, CA 91750

4 beds · 3 baths · 3,569 sqft

7179 Las Brisas
VIRTUAL TOUR

$2,049,800

SOLD

7179 Las Brisas, La Verne, CA 91750

5 beds · 4 baths · 3,714 sqft

7115 Monterey
VIRTUAL TOUR

$1,835,000

SOLD

7115 Monterey, La Verne, CA 91750

4 beds · 3 baths · 4,199 sqft

4738 Live Oak Canyon
VIRTUAL TOUR

$1,650,000

SOLD

4738 Live Oak Canyon, La Verne, CA 91750

5 beds · 3 baths · 3,497 sqft

2384 Canyon Crest

$1,665,000

SOLD

2384 Canyon Crest, La Verne, CA 91750

5 beds · 3 baths · 3,412 sqft

5478 Edgewood

$1,771,500

SOLD

5478 Edgewood, La Verne, CA 91750

4 beds · 4 baths · 3,523 sqft

5730 Glen Oaks

$1,645,000

SOLD

5730 Glen Oaks, La Verne, CA 91750

4 beds · 4 baths · 3,523 sqft

Topfind Realty

Company

  • About Us
  • Careers
  • Articles
  • Home Estimate

Explore

  • Renting
  • Buying
  • Selling
  • Realtors

Support

  • Help Center
  • Contact Us
  • Terms & Conditions
  • Privacy Policy

Topfind Realty, DRE # 02240815, is a licensed real estate broker in California. Topfind Realty pledges to support the Fair Housing Act and adhere to Equal Housing Opportunity laws.

Copyright © 2026 Topfind Realty. All Rights Reserved.