
Topfind Realty
Renting

Search Rentals

Houses for RentTownhomes for RentCondos for RentView All Rentals →

Renting Resources

Why Rent With UsRenter GuideRent vs Buy Calculator

Renter Articles

How to Negotiate RentUnderstanding Your LeaseMoving Checklist for Renters
Buying

Search Homes

Houses for SaleTownhomes for SaleCondos for SaleView All Homes →

Buying Resources

Why Buy With UsBuyer GuideAffordability CalculatorInvestment CalculatorProperty Tax Calculator

Buyer Articles

Master Your New Home BudgetBeat Moving StressPacking Secrets
Selling

Selling Tools

Home ValuationFind a Seller's Agent

Selling Resources

Why Sell With UsSeller GuideNet Sheet CalcHELOC Calculator

Seller Articles

Strategic PricingDownsizing Tips
Mortgage Rates

Today's Rates

Mortgage RatesRefinance RatesLoan ComparisonHELOC Calculator

Mortgage Resources

Understanding Mortgage RatesFirst-Time Homebuyer GuideWhen to Refinance Your Mortgage
Realtors
Topfind
Houses for RentTownhomes for RentCondos for RentView All Rentals →
Why Rent With UsRenter GuideRent vs Buy Calculator
How to Negotiate RentUnderstanding Your LeaseMoving Checklist for Renters
Houses for SaleTownhomes for SaleCondos for SaleView All Homes →
Why Buy With UsBuyer GuideAffordability CalculatorInvestment CalculatorProperty Tax Calculator
Master Your New Home BudgetBeat Moving StressPacking Secrets
Home ValuationFind a Seller's Agent
Why Sell With UsSeller GuideNet Sheet CalcHELOC Calculator
Strategic PricingDownsizing Tips
Mortgage RatesRefinance RatesLoan ComparisonHELOC Calculator
Understanding Mortgage RatesFirst-Time Homebuyer GuideWhen to Refinance Your Mortgage
groupRealtorsinfoAbout Us
Continue with Google
Sign InSign Up
Topfind Realty
Renting

Search Rentals

Houses for RentTownhomes for RentCondos for RentView All Rentals →

Renting Resources

Why Rent With UsRenter GuideRent vs Buy Calculator

Renter Articles

How to Negotiate RentUnderstanding Your LeaseMoving Checklist for Renters
Buying

Search Homes

Houses for SaleTownhomes for SaleCondos for SaleView All Homes →

Buying Resources

Why Buy With UsBuyer GuideAffordability CalculatorInvestment CalculatorProperty Tax Calculator

Buyer Articles

Master Your New Home BudgetBeat Moving StressPacking Secrets
Selling

Selling Tools

Home ValuationFind a Seller's Agent

Selling Resources

Why Sell With UsSeller GuideNet Sheet CalcHELOC Calculator

Seller Articles

Strategic PricingDownsizing Tips
Mortgage Rates

Today's Rates

Mortgage RatesRefinance RatesLoan ComparisonHELOC Calculator

Mortgage Resources

Understanding Mortgage RatesFirst-Time Homebuyer GuideWhen to Refinance Your Mortgage
Realtors
Topfind
Houses for RentTownhomes for RentCondos for RentView All Rentals →
Why Rent With UsRenter GuideRent vs Buy Calculator
How to Negotiate RentUnderstanding Your LeaseMoving Checklist for Renters
Houses for SaleTownhomes for SaleCondos for SaleView All Homes →
Why Buy With UsBuyer GuideAffordability CalculatorInvestment CalculatorProperty Tax Calculator
Master Your New Home BudgetBeat Moving StressPacking Secrets
Home ValuationFind a Seller's Agent
Why Sell With UsSeller GuideNet Sheet CalcHELOC Calculator
Strategic PricingDownsizing Tips
Mortgage RatesRefinance RatesLoan ComparisonHELOC Calculator
Understanding Mortgage RatesFirst-Time Homebuyer GuideWhen to Refinance Your Mortgage
groupRealtorsinfoAbout Us
Continue with Google
Sign InSign Up
Real Estate/CA/La Quinta/81320 Thunder Gulch Way
Photo 1 of 81320 Thunder Gulch Way
Photo 2 of 81320 Thunder Gulch Way
1 / 20
Main
Interior 1
Interior 2
Interior 3
Interior 4
imagesmode View 20 photos
For Sale
$2,950,000
Est. $16,520/mo

81320 Thunder Gulch Way, La Quinta, CA 92253

bed
4
Bedrooms
bathtub
5
Bathrooms
square_foot
4,154
Sq Ft

About this home

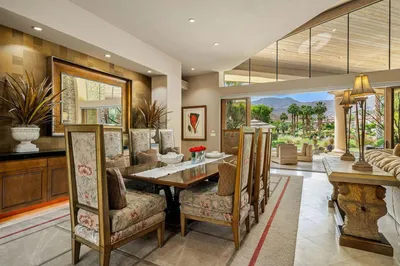
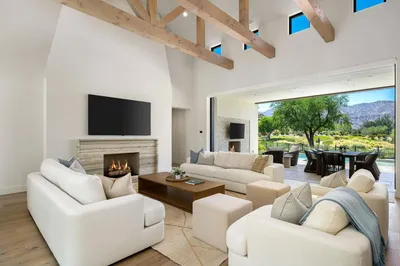
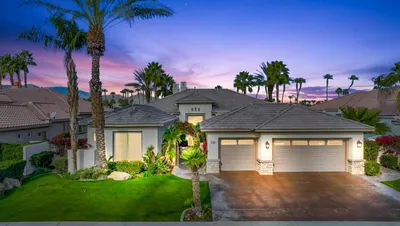
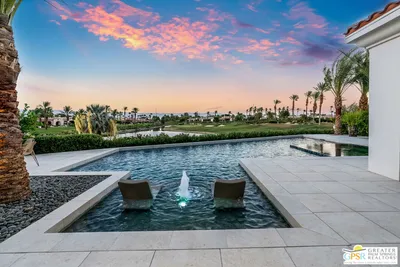
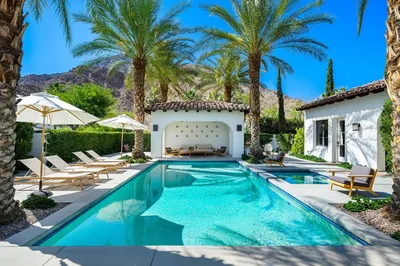
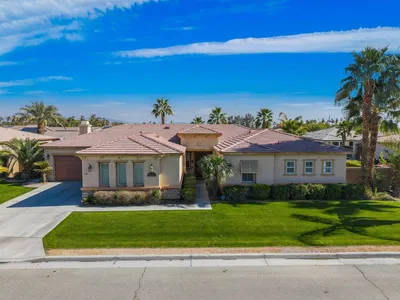
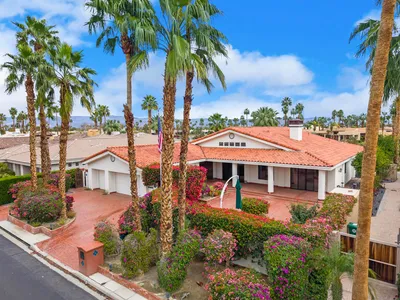
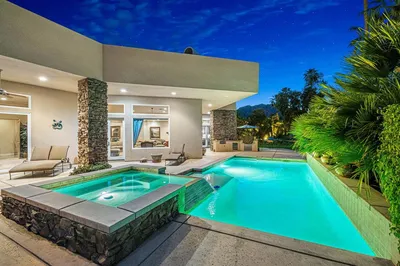
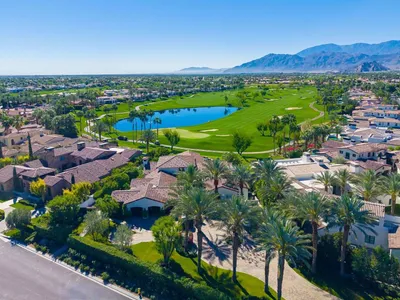
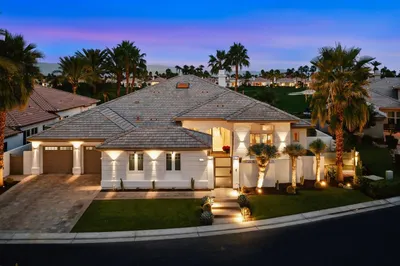
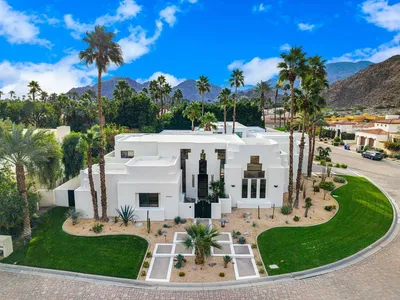

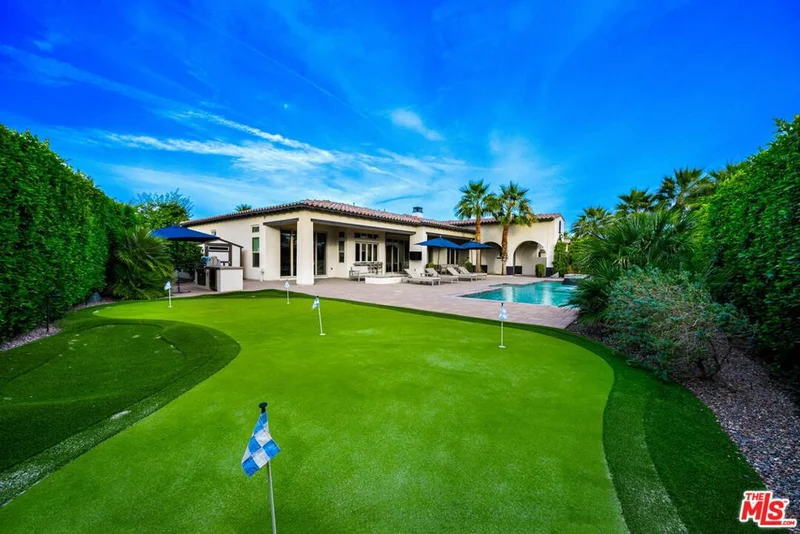
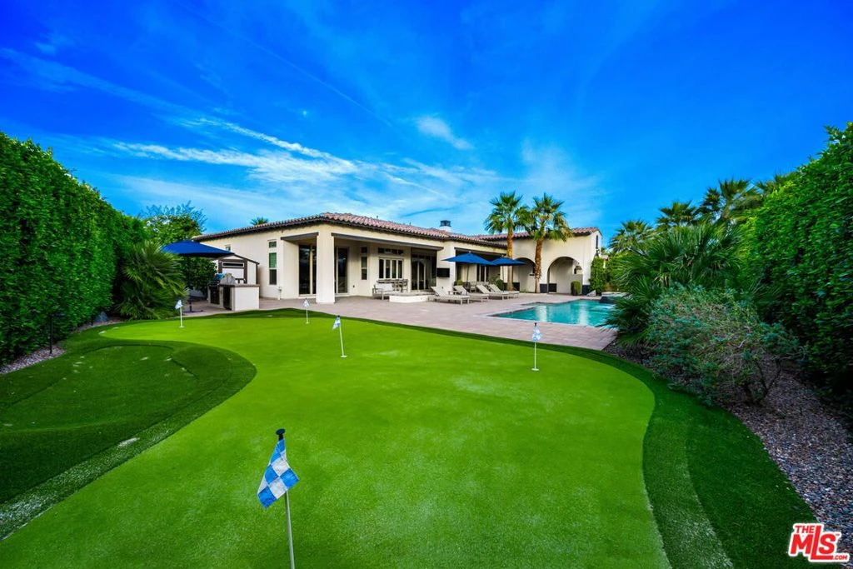
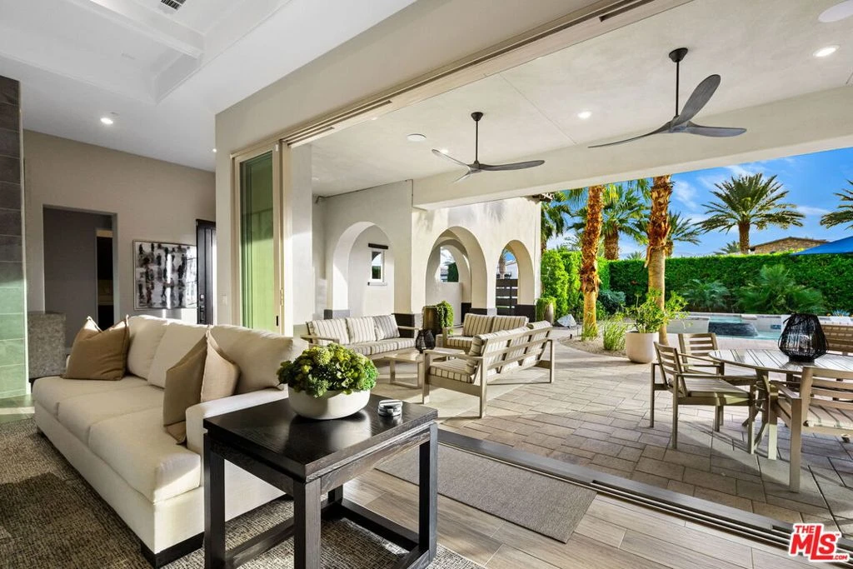
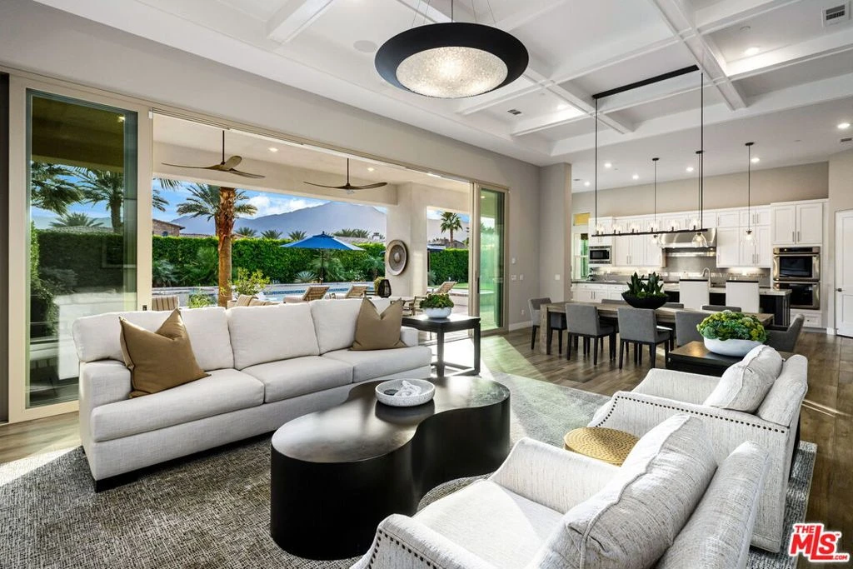
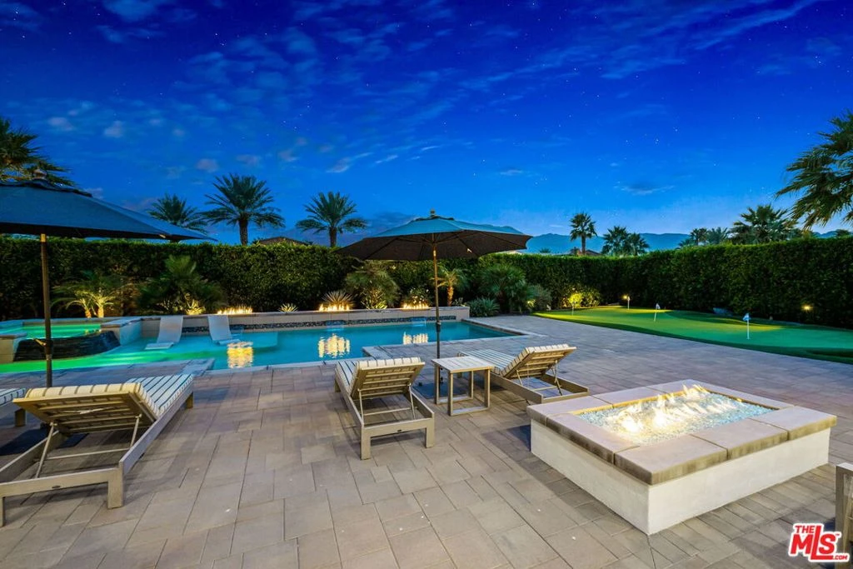
South facing mountain view home in Griffin Ranch, perfectly positioned on sought-after Thunder Gulch Way. This stunning front-loaded pool home captures breathtaking views of snowcapped mountains offering a true resort-style experience every day. Built in 2018 on an oversized lot, the expansive Plan 5 (4,154 sq ft) features two true primary suites, with all four bedrooms designed as en-suites. The open-concept Great Room showcases 10-foot stackable doors and a seamless indoor-outdoor flow, complemented by bi-fold kitchen windows with a sit-up counter. The chef's kitchen overlooks the outdoor entertaining area, making it ideal for hosting day or night. Designed for entertaining, the home includes a full Thermador appliance package, an Alfresco barbecue, and a True outdoor refrigerator. Golf enthusiasts will appreciate the custom 5-hole putting green by Back Nine Greens, while outdoor living is elevated with ample space for sunbathing, poolside lounging, or relaxing in the hot tub under desert night skies. Located on a rare south-facing cul-de-sac lot, this exceptional home is offered fully furnished and ready to enjoy. Coachella, Stagecoach, car and horse enthusiasts will love the approximately 12 minute drive to all while keeping enough distance away from the hectic traffic and noise of busy weeks!

Property Facts

bed

Bedrooms

4

bathtub

Bathrooms

5

square_foot

Square Feet

4,154

landscape

Lot Size

19,602 sqft

calendar_month

Year Built

2018

home_work

Property Type

Single Family Residence

timer

Days on Market

18

payments

HOA Fee

$610/mo

garage

Garage Total

3

fingerprint

MLS #

26829825

Interior Details

General Interior

Interior Features

Beamed Ceilings, Crown Molding, Separate Formal Dining Room, High Ceilings, Open Floorplan, Walk In Pantry

Flooring

Tile

Fireplace

Recreation Room

Kitchen & Appliances

Appliances

Barbecue, Double Oven, Dishwasher, Disposal, Microwave, Refrigerator, Range Hood, Dryer, Washer

Laundry

Laundry Room

Climate Control

Cooling

Central Air

Heating

Central, Forced Air, Zoned

Parking

Total Parking Spaces

6

Garage Spaces

3

Open Parking Spaces

3

Attached Garage

Yes

Parking Features

Driveway, Garage, Golf Cart Garage, Garage Door Opener, Tandem

Exterior & Lot

Building & Construction

Patio & Porch

Covered

Roof

Tile

Lot & Grounds

Pool Features

Community, Heated, Private, Salt Water

Spa Features

Community, In Ground, Private

Community & HOA

Association Info

HOA Fee$610
FrequencyMonthly

HOA Amenities

Bocce Court, Billiard Room, Clubhouse, Sport Court, Fire Pit, Game Room, Meeting Room, Meeting Banquet Party Room, Pet Restrictions, Security, Tennis Courts

Community Features

Pool

Mortgage Calculator

Total Monthly

$0

Principal & Interest:
$0
Property Tax:
$0
Home Insurance:
$0
HOA Fees:
$0
$
$
%

Nearby Schools

RatingSchool NameGradesDistance
4
Westside Elementary
Elementary School
K-61.1 mi
4
Cahuilla Desert Academy Junior High
Middle School
7-81.8 mi
4
Mountain Vista Elementary
Elementary School
K-62.6 mi
3
Coachella Valley High
High School
9-122.7 mi
5
Coral Mountain Academy
Elementary School
K-63.2 mi

Convenience Score

Market Insights

92253|La Quinta

Estimated Value

Calculating...
No change vs. last year
Value history is still building for this area.

Market Temperature

Seller'sBalancedBuyer's
0d30d60d180d
Balanced

Balanced market

30 Days

Avg. time on market

This is a Balanced Market. Homes are selling at a moderate pace.

Flood & Climate Risk

Noise Levels

Location

81320 Thunder Gulch Way

La Quinta, CA 92253

Open in Mapsopen_in_new
Topfind Realty

Ready to Take the Next Step?

Get expert support from a local agent today.

call
(800)-330-9306Available 9AM - 7PM

Similar Homes You Might Like

Based on price, location, and features
49723 Avenida Montero
VIDEO TOUR

$3,199,000

FOR SALE

49723 Avenida Montero, La Quinta, CA 92253

5 beds · 5 baths · 4,792 sqft

52820 Latrobe Lane
VIRTUAL TOUR

$3,995,000

FOR SALE

52820 Latrobe Lane, La Quinta, CA 92253

3 beds · 5 baths · 4,075 sqft

78741 Deacon Drive E
VIRTUAL TOUR

$4,395,000

FOR SALE

78741 Deacon Drive E, La Quinta, CA 92253

4 beds · 5 baths · 3,324 sqft

51641 El Dorado Drive
VIRTUAL TOUR

$2,195,000

FOR SALE

51641 El Dorado Drive, La Quinta, CA 92253

4 beds · 5 baths · 3,612 sqft

59310 Almeria

$3,299,000

FOR SALE

59310 Almeria, La Quinta, CA 92253

4 beds · 5 baths · 4,184 sqft

53000 Latrobe Lane
VIDEO TOUR

$4,395,000

FOR SALE

53000 Latrobe Lane, La Quinta, CA 92253

4 beds · 5 baths · 4,837 sqft

53660 Del Gato Drive
VIRTUAL TOUR

$5,975,000

FOR SALE

53660 Del Gato Drive, La Quinta, CA 92253

4 beds · 5 baths · 4,900 sqft

57810 Residenza Court

$914,900

FOR SALE

57810 Residenza Court, La Quinta, CA 92253

4 beds · 4 baths · 3,494 sqft

Recently Sold

55180 Inverness Way
VIRTUAL TOUR

$1,350,000

SOLD

55180 Inverness Way, La Quinta, CA 92253

3 beds · 4 baths · 4,370 sqft

55830 Cherry Hills Drive

$1,850,000

SOLD

55830 Cherry Hills Drive, La Quinta, CA 92253

4 beds · 5 baths · 4,512 sqft

53188 Via Palacio
VIRTUAL TOUR

$7,995,000

SOLD

53188 Via Palacio, La Quinta, CA 92253

4 beds · 5 baths · 4,646 sqft

51528 Marbella Court
3D TOUR

$2,250,000

SOLD

51528 Marbella Court, La Quinta, CA 92253

4 beds · 4 baths · 3,969 sqft

49040 Calle Flora

$2,200,000

SOLD

49040 Calle Flora, La Quinta, CA 92253

4 beds · 6 baths · 4,000 sqft

55340 Southern
3D TOUR

$1,390,000

SOLD

55340 Southern, La Quinta, CA 92253

4 beds · 5 baths · 3,372 sqft

79995 Double Eagle Way

$2,795,000

SOLD

79995 Double Eagle Way, La Quinta, CA 92253

4 beds · 5 baths · 4,542 sqft

49055 Calle Flora

$2,300,000

SOLD

49055 Calle Flora, La Quinta, CA 92253

3 beds · 5 baths · 4,000 sqft

$2,950,000
4 bd | 5 ba | 4,154 sqft
Request a tourcall
Topfind Realty

Company

  • About Us
  • Careers
  • Articles
  • Home Estimate

Explore

  • Renting
  • Buying
  • Selling
  • Realtors

Support

  • Help Center
  • Contact Us
  • Terms & Conditions
  • Privacy Policy

Topfind Realty, DRE # 02240815, is a licensed real estate broker in California. Topfind Realty pledges to support the Fair Housing Act and adhere to Equal Housing Opportunity laws.

Copyright © 2026 Topfind Realty. All Rights Reserved.