
Topfind Realty
Renting

Search Rentals

Houses for RentTownhomes for RentCondos for RentView All Rentals →

Renting Resources

Why Rent With UsRenter GuideRent vs Buy Calculator

Renter Articles

How to Negotiate RentUnderstanding Your LeaseMoving Checklist for Renters
Buying

Search Homes

Houses for SaleTownhomes for SaleCondos for SaleView All Homes →

Buying Resources

Why Buy With UsBuyer GuideAffordability CalculatorInvestment CalculatorProperty Tax Calculator

Buyer Articles

Master Your New Home BudgetBeat Moving StressPacking Secrets
Selling

Selling Tools

Home ValuationFind a Seller's Agent

Selling Resources

Why Sell With UsSeller GuideNet Sheet CalcHELOC Calculator

Seller Articles

Strategic PricingDownsizing Tips
Mortgage Rates

Today's Rates

Mortgage RatesRefinance RatesLoan ComparisonHELOC Calculator

Mortgage Resources

Understanding Mortgage RatesFirst-Time Homebuyer GuideWhen to Refinance Your Mortgage
Realtors
Topfind
Houses for RentTownhomes for RentCondos for RentView All Rentals →
Why Rent With UsRenter GuideRent vs Buy Calculator
How to Negotiate RentUnderstanding Your LeaseMoving Checklist for Renters
Houses for SaleTownhomes for SaleCondos for SaleView All Homes →
Why Buy With UsBuyer GuideAffordability CalculatorInvestment CalculatorProperty Tax Calculator
Master Your New Home BudgetBeat Moving StressPacking Secrets
Home ValuationFind a Seller's Agent
Why Sell With UsSeller GuideNet Sheet CalcHELOC Calculator
Strategic PricingDownsizing Tips
Mortgage RatesRefinance RatesLoan ComparisonHELOC Calculator
Understanding Mortgage RatesFirst-Time Homebuyer GuideWhen to Refinance Your Mortgage
groupRealtorsinfoAbout Us
Continue with Google
Sign InSign Up
Topfind Realty
Renting

Search Rentals

Houses for RentTownhomes for RentCondos for RentView All Rentals →

Renting Resources

Why Rent With UsRenter GuideRent vs Buy Calculator

Renter Articles

How to Negotiate RentUnderstanding Your LeaseMoving Checklist for Renters
Buying

Search Homes

Houses for SaleTownhomes for SaleCondos for SaleView All Homes →

Buying Resources

Why Buy With UsBuyer GuideAffordability CalculatorInvestment CalculatorProperty Tax Calculator

Buyer Articles

Master Your New Home BudgetBeat Moving StressPacking Secrets
Selling

Selling Tools

Home ValuationFind a Seller's Agent

Selling Resources

Why Sell With UsSeller GuideNet Sheet CalcHELOC Calculator

Seller Articles

Strategic PricingDownsizing Tips
Mortgage Rates

Today's Rates

Mortgage RatesRefinance RatesLoan ComparisonHELOC Calculator

Mortgage Resources

Understanding Mortgage RatesFirst-Time Homebuyer GuideWhen to Refinance Your Mortgage
Realtors
Topfind
Houses for RentTownhomes for RentCondos for RentView All Rentals →
Why Rent With UsRenter GuideRent vs Buy Calculator
How to Negotiate RentUnderstanding Your LeaseMoving Checklist for Renters
Houses for SaleTownhomes for SaleCondos for SaleView All Homes →
Why Buy With UsBuyer GuideAffordability CalculatorInvestment CalculatorProperty Tax Calculator
Master Your New Home BudgetBeat Moving StressPacking Secrets
Home ValuationFind a Seller's Agent
Why Sell With UsSeller GuideNet Sheet CalcHELOC Calculator
Strategic PricingDownsizing Tips
Mortgage RatesRefinance RatesLoan ComparisonHELOC Calculator
Understanding Mortgage RatesFirst-Time Homebuyer GuideWhen to Refinance Your Mortgage
groupRealtorsinfoAbout Us
Continue with Google
Sign InSign Up
Real Estate/CA/La Quinta/79995 Double Eagle Way (Sold)
3d_rotation3D Tour
Main
SOLD
Interior 1
Interior 2
Interior 3
Interior 4
grid_view Show all photos
SoldClosed on March 25, 2026
$2,795,000
Sold Price

79995 Double Eagle Way, La Quinta, CA 92253

bed
4
Bedrooms
bathtub
5
Bathrooms
square_foot
4,542
Square Feet

About this home

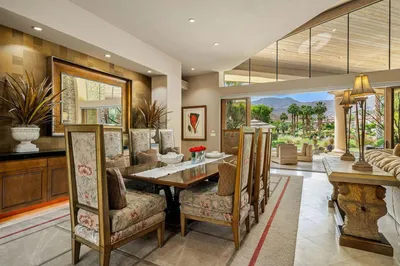
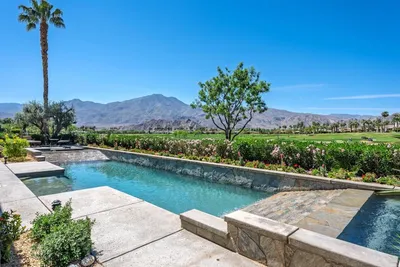
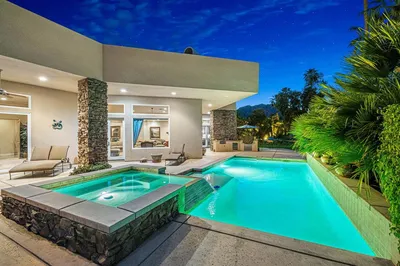
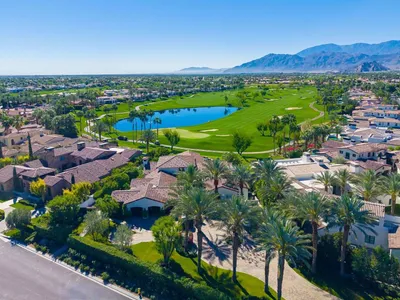
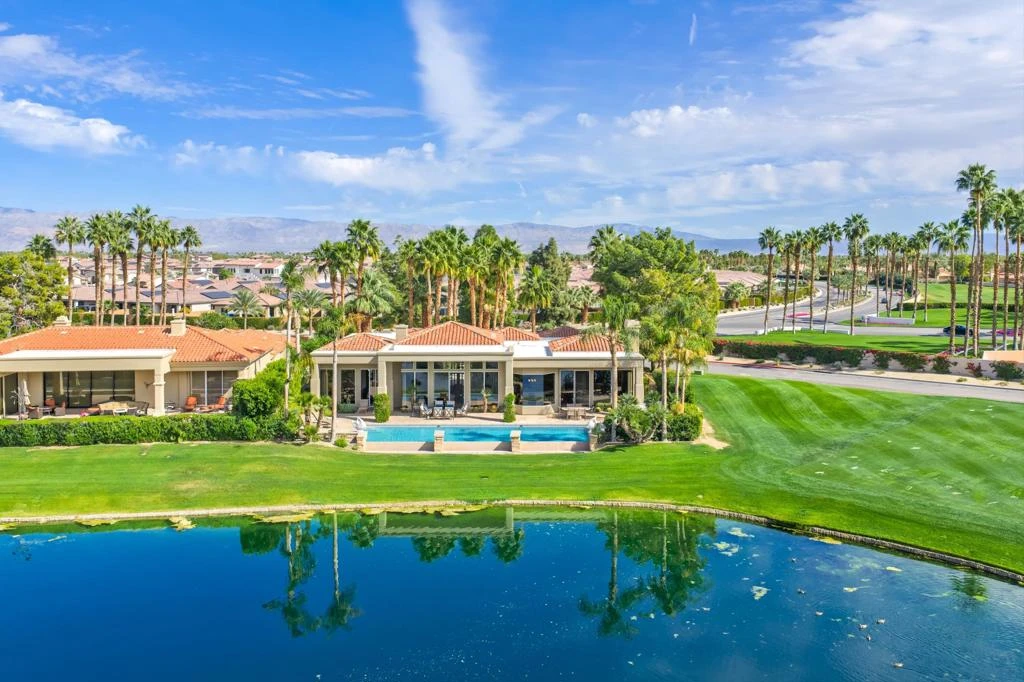

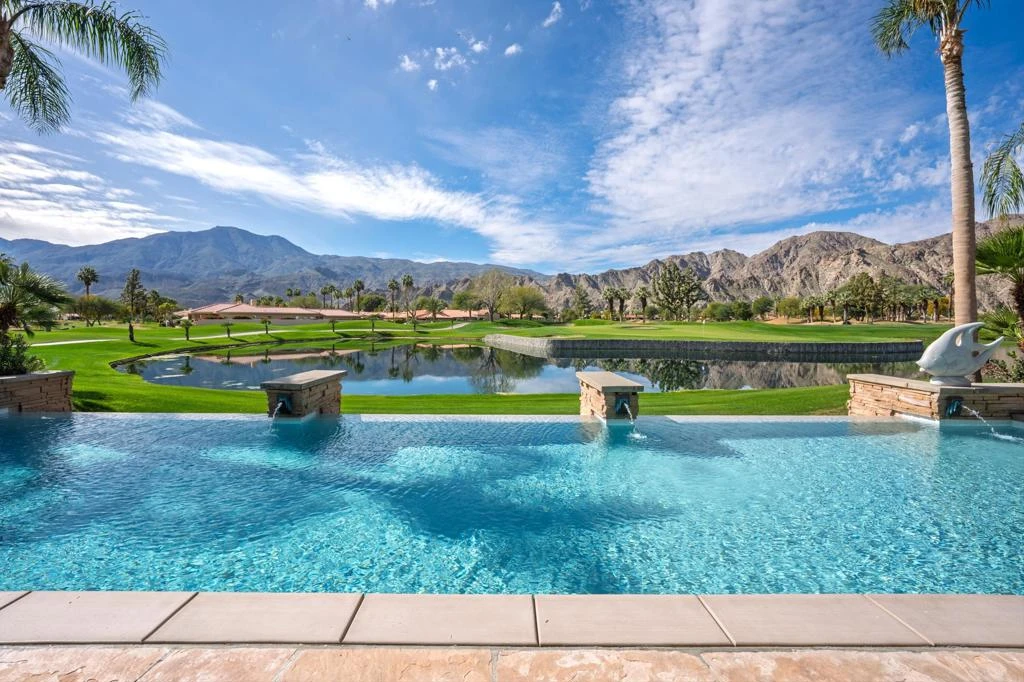
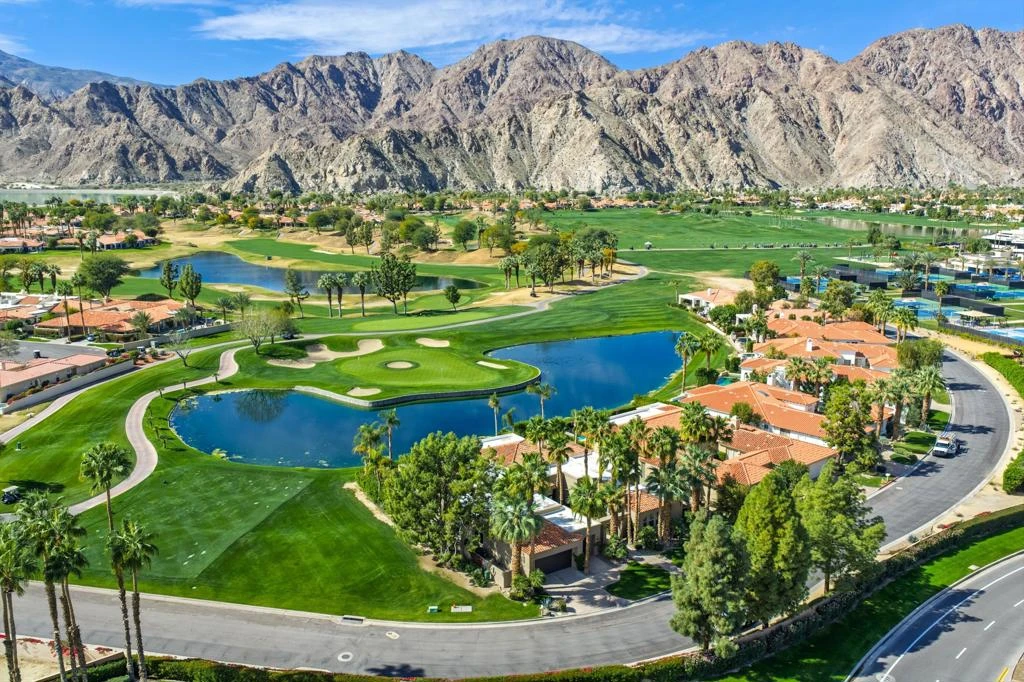
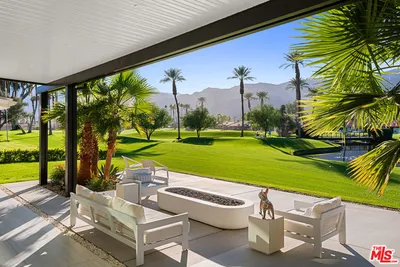
An Iconic Desert Estate Overlooking the 9th & 10th Fairways of the Jack Nicklaus Private Course. Perfectly positioned above the legendary ''Bye Hole,'' this extraordinary 4-bedroom, 4.5-bath estate captures some of the most breathtaking lake, golf course, and panoramic Southwestern mountain views in the community. Set on a large corner lot within walking distance to the clubhouse, driving range, fitness center, and dog park, the residence offers both prestige and privacy in equal measure. A grand-scale entry introduces a dramatic living room anchored by a soaring stone fireplace and framed by walls of glass that dissolve the boundaries between indoors and out. Uninterrupted vistas of the shimmering lake, manicured golf course and green, and mountain silhouettes create a spectacular daily backdrop.The chef's kitchen is designed for both intimate evenings and large-scale entertaining, featuring stainless steel appliances, island, and generous bar seating where guests naturally gather. The elegant dining room exudes sophistication and looks over a beautifully reimagined courtyard. A refined family room completes the main living areas, offering a second fireplace, dedicated media space, and sweeping glass walls that showcase the view from every angle. The fully renovated primary suite is a private sanctuary, highlighted by custom tile flooring and a spa-inspired bath featuring a statement waterfall wall cascading inside the freestanding soaking tub. A gracious secondary ensuite bedroom provides luxurious comfort for family or close friends. The third ensuite bedroom--currently styled as an office--includes wood-look tile flooring and a queen Murphy bed for versatile guest accommodations. The spacious casita, complete with its own seating area, offers exceptional privacy and comfort for extended stays. Outdoors, the home transforms into a resort-caliber retreat. Expansive flagstone patios surround a stunning saltwater infinity pool with new coping, tile, and pebble finish (2025). An outdoor kitchen with built-in BBQ, misting system, and a covered veranda create an entertainer's dream--an elevated desert oasis designed for unforgettable gatherings. Meticulously maintained and thoughtfully upgraded, the current owners have replaced all four HVAC systems (2022-2025), added epoxy flooring and custom storage in the garage and completed numerous additional enhancements. Offered turnkey furnished, this exceptional residence is ready for immediate enjoyment.

infoProperty Facts

bed

Bedrooms

4

bathtub

Bathrooms

5

square_foot

Square Feet

4,542

landscape

Lot Size

14,810 sqft

calendar_month

Year Built

1996

home_work

Property Type

Single Family Residence

timer

Days on Market

12

payments

HOA Fee

$1286.96/mo

garage

Garage Total

3

fingerprint

MLS #

219143272DA

chairInterior Details

General Interior

Interior Features

Breakfast Bar, Separate Formal Dining Room, Furnished, High Ceilings, All Bedrooms Down, Dressing Area, Main Level Primary, Primary Suite, Walk In Pantry, Walk In Closets

Flooring

Carpet, Tile

Fireplace

Family Room, Gas, Gas Starter, Living Room

Kitchen & Appliances

Appliances

Convection Oven, Dishwasher, Freezer, Gas Cooktop, Disposal, Ice Maker, Microwave, Refrigerator, Range Hood, Self Cleaning Oven, Vented Exhaust Fan, Water To Refrigerator

Laundry

Laundry Room

Climate Control

Heating

Forced Air, Fireplaces

deckExterior & Lot

Building & Construction

Patio & Porch

Deck

Security

Gated Community, Twenty Four Hour Security

Nearby Schools

RatingSchool NameGradesDistance
No school data available for this area.

Convenience Score

Topfind Realty

This Home is Sold

Curious what your home is worth? Get a free valuation.

call
(800)-330-9306Available 9AM - 6PM

Similar Homes You Might Like

Based on price, location, and features
49723 Avenida Montero
VIDEO TOUR

$3,199,000

FOR SALE

49723 Avenida Montero, La Quinta, CA 92253

5 beds · 5 baths · 4,792 sqft

52820 Latrobe Lane
VIRTUAL TOUR

$3,995,000

FOR SALE

52820 Latrobe Lane, La Quinta, CA 92253

3 beds · 5 baths · 4,075 sqft

57575 Black Diamond
3D TOUR

$3,295,000

FOR SALE

57575 Black Diamond, La Quinta, CA 92253

4 beds · 5 baths · 4,817 sqft

54365 Seattle Slew Way
NEW 18 HRS AGO

$2,899,000

FOR SALE

54365 Seattle Slew Way, La Quinta, CA 92253

4 beds · 6 baths · 4,658 sqft

54205 Seattle Slew Way
NEW 18 HRS AGO

$2,324,000

FOR SALE

54205 Seattle Slew Way, La Quinta, CA 92253

4 beds · 5 baths · 4,208 sqft

53000 Latrobe Lane
VIDEO TOUR

$4,395,000

FOR SALE

53000 Latrobe Lane, La Quinta, CA 92253

4 beds · 5 baths · 4,837 sqft

59310 Almeria
VIDEO TOUR

$3,299,000

FOR SALE

59310 Almeria, La Quinta, CA 92253

4 beds · 5 baths · 4,184 sqft

53660 Del Gato Drive
VIRTUAL TOUR

$5,975,000

FOR SALE

53660 Del Gato Drive, La Quinta, CA 92253

4 beds · 5 baths · 4,900 sqft

Recently Sold

55180 Inverness Way
VIRTUAL TOUR

$1,350,000

SOLD

55180 Inverness Way, La Quinta, CA 92253

3 beds · 4 baths · 4,370 sqft

55830 Cherry Hills Drive

$1,850,000

SOLD

55830 Cherry Hills Drive, La Quinta, CA 92253

4 beds · 5 baths · 4,512 sqft

53188 Via Palacio
VIRTUAL TOUR

$7,675,000

SOLD

53188 Via Palacio, La Quinta, CA 92253

4 beds · 5 baths · 4,646 sqft

51528 Marbella Court
3D TOUR

$2,130,000

SOLD

51528 Marbella Court, La Quinta, CA 92253

4 beds · 4 baths · 3,969 sqft

49040 Calle Flora

$2,200,000

SOLD

49040 Calle Flora, La Quinta, CA 92253

4 beds · 6 baths · 4,000 sqft

80285 Via Capri
VIRTUAL TOUR

$2,499,000

SOLD

80285 Via Capri, La Quinta, CA 92253

3 beds · 5 baths · 5,214 sqft

78895 Mission Drive West Drive W
VIDEO TOUR

$1,289,000

SOLD

78895 Mission Drive West Drive W, La Quinta, CA 92253

4 beds · 5 baths · 4,002 sqft

57240 Peninsula Lane
VIDEO TOUR

$1,425,000

SOLD

57240 Peninsula Lane, La Quinta, CA 92253

4 beds · 5 baths · 4,519 sqft

Topfind Realty

Company

  • About Us
  • Careers
  • Articles
  • Home Estimate

Explore

  • Renting
  • Buying
  • Selling
  • Realtors

Support

  • Help Center
  • Contact Us
  • Terms & Conditions
  • Privacy Policy

Topfind Realty, DRE # 02240815, is a licensed real estate broker in California. Topfind Realty pledges to support the Fair Housing Act and adhere to Equal Housing Opportunity laws.

Copyright © 2026 Topfind Realty. All Rights Reserved.