Topfind Realty
Renting

Search Rentals

Houses for RentTownhomes for RentCondos for RentView All Rentals →

Renting Resources

Why Rent With UsRenter GuideRent vs Buy Calculator

Renter Articles

How to Negotiate RentUnderstanding Your LeaseMoving Checklist for Renters
Buying

Search Homes

Houses for SaleTownhomes for SaleCondos for SaleView All Homes →

Buying Resources

Why Buy With UsBuyer GuideAffordability CalculatorInvestment CalculatorProperty Tax Calculator

Buyer Articles

Master Your New Home BudgetBeat Moving StressPacking Secrets
Selling

Selling Tools

Home ValuationFind a Seller's Agent

Selling Resources

Why Sell With UsSeller GuideNet Sheet CalcHELOC Calculator

Seller Articles

Strategic PricingDownsizing Tips
Mortgage Rates

Today's Rates

Mortgage RatesRefinance RatesLoan ComparisonHELOC Calculator

Mortgage Resources

Understanding Mortgage RatesFirst-Time Homebuyer GuideWhen to Refinance Your Mortgage
Realtors
Topfind
Houses for RentTownhomes for RentCondos for RentView All Rentals →
Why Rent With UsRenter GuideRent vs Buy Calculator
How to Negotiate RentUnderstanding Your LeaseMoving Checklist for Renters
Houses for SaleTownhomes for SaleCondos for SaleView All Homes →
Why Buy With UsBuyer GuideAffordability CalculatorInvestment CalculatorProperty Tax Calculator
Master Your New Home BudgetBeat Moving StressPacking Secrets
Home ValuationFind a Seller's Agent
Why Sell With UsSeller GuideNet Sheet CalcHELOC Calculator
Strategic PricingDownsizing Tips
Mortgage RatesRefinance RatesLoan ComparisonHELOC Calculator
Understanding Mortgage RatesFirst-Time Homebuyer GuideWhen to Refinance Your Mortgage
groupRealtorsinfoAbout Us
Continue with Google
Sign InSign Up
Topfind Realty
Renting

Search Rentals

Houses for RentTownhomes for RentCondos for RentView All Rentals →

Renting Resources

Why Rent With UsRenter GuideRent vs Buy Calculator

Renter Articles

How to Negotiate RentUnderstanding Your LeaseMoving Checklist for Renters
Buying

Search Homes

Houses for SaleTownhomes for SaleCondos for SaleView All Homes →

Buying Resources

Why Buy With UsBuyer GuideAffordability CalculatorInvestment CalculatorProperty Tax Calculator

Buyer Articles

Master Your New Home BudgetBeat Moving StressPacking Secrets
Selling

Selling Tools

Home ValuationFind a Seller's Agent

Selling Resources

Why Sell With UsSeller GuideNet Sheet CalcHELOC Calculator

Seller Articles

Strategic PricingDownsizing Tips
Mortgage Rates

Today's Rates

Mortgage RatesRefinance RatesLoan ComparisonHELOC Calculator

Mortgage Resources

Understanding Mortgage RatesFirst-Time Homebuyer GuideWhen to Refinance Your Mortgage
Realtors
Topfind
Houses for RentTownhomes for RentCondos for RentView All Rentals →
Why Rent With UsRenter GuideRent vs Buy Calculator
How to Negotiate RentUnderstanding Your LeaseMoving Checklist for Renters
Houses for SaleTownhomes for SaleCondos for SaleView All Homes →
Why Buy With UsBuyer GuideAffordability CalculatorInvestment CalculatorProperty Tax Calculator
Master Your New Home BudgetBeat Moving StressPacking Secrets
Home ValuationFind a Seller's Agent
Why Sell With UsSeller GuideNet Sheet CalcHELOC Calculator
Strategic PricingDownsizing Tips
Mortgage RatesRefinance RatesLoan ComparisonHELOC Calculator
Understanding Mortgage RatesFirst-Time Homebuyer GuideWhen to Refinance Your Mortgage
groupRealtorsinfoAbout Us
Continue with Google
Sign InSign Up
Real Estate/CA/La Quinta/52820 Latrobe Lane
view_in_arVirtual Tour
Main
Interior 1
Interior 2
Interior 3
Interior 4
imagesmode View 20 photos
For Sale
$3,995,000
Est. $22,372/mo

52820 Latrobe Lane, La Quinta, CA 92253

bed
3
Bedrooms
bathtub
5
Bathrooms
square_foot
4,075
Square Feet

About this home

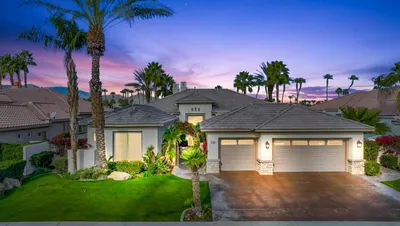
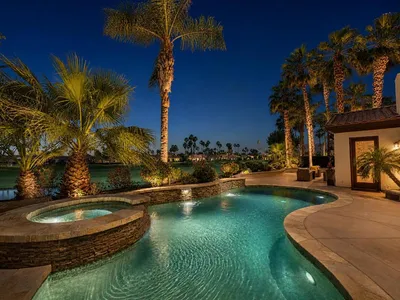
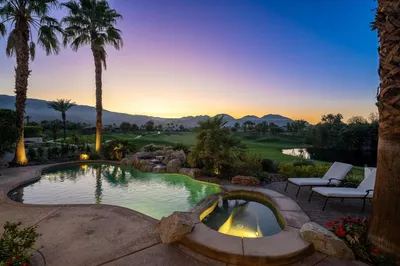
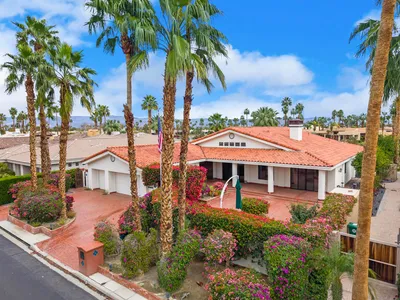
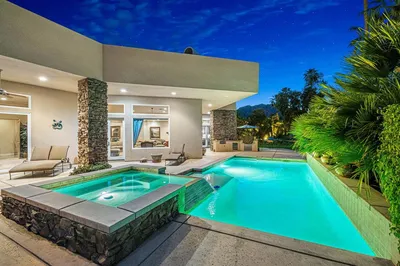
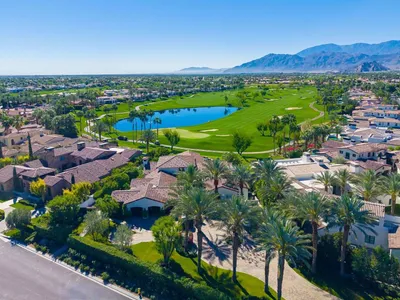
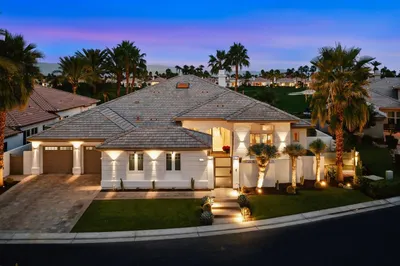

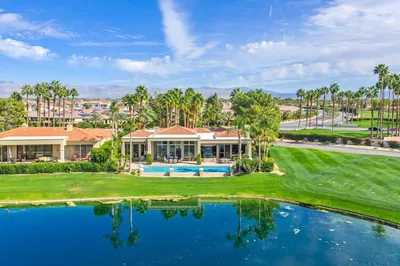

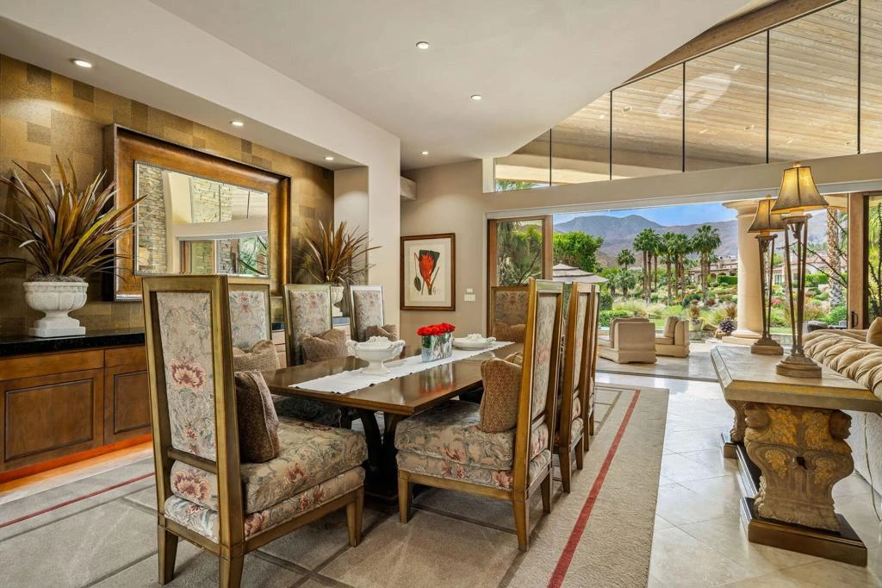
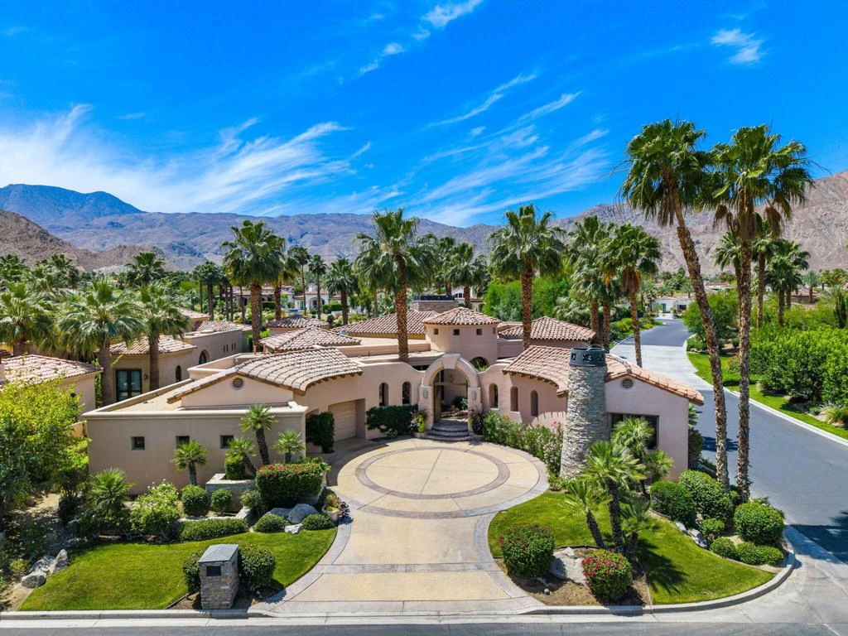
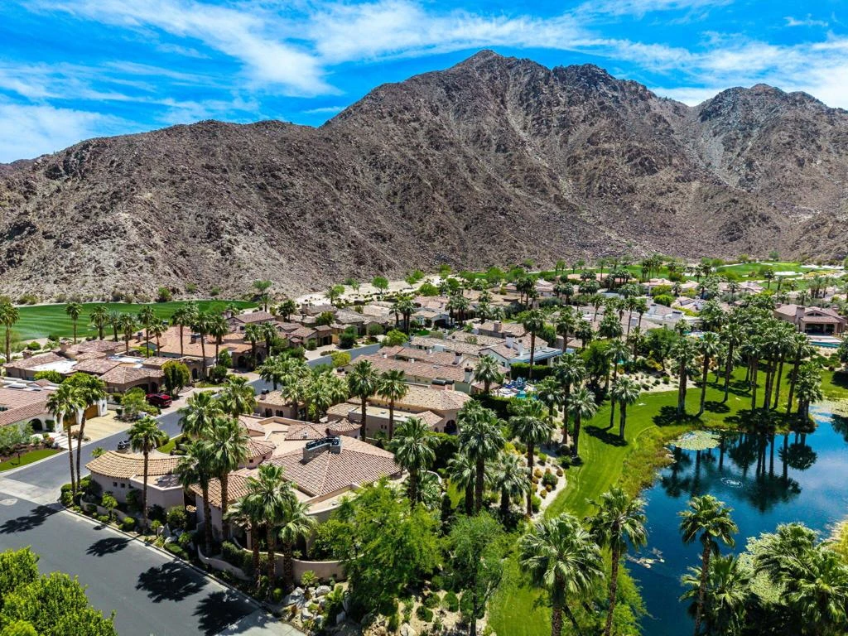
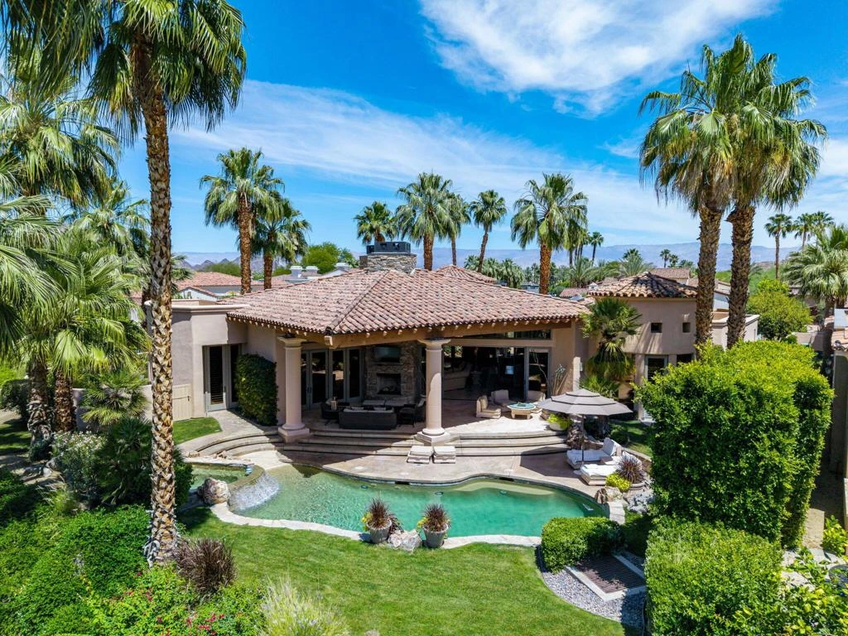
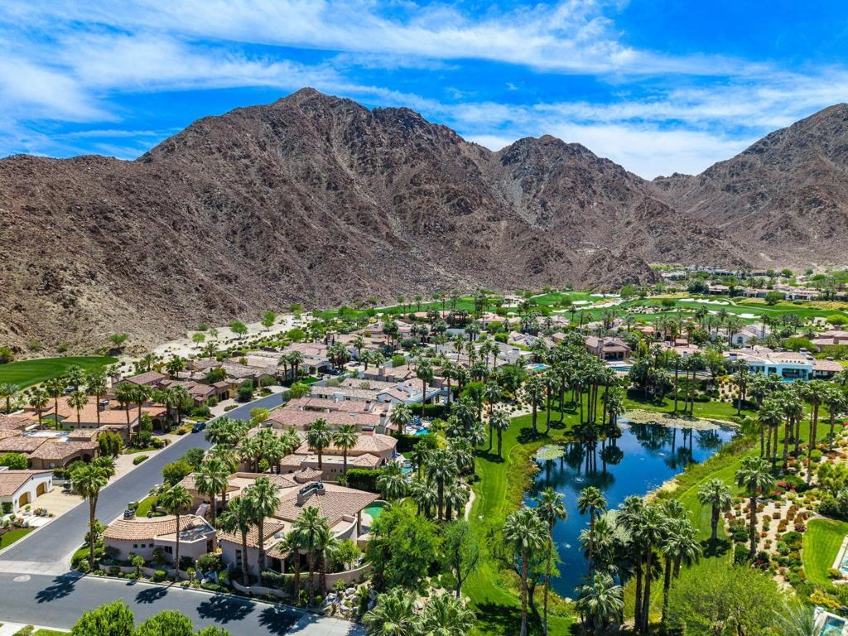
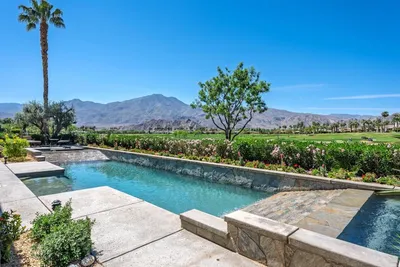
Designed by renowned architect Narendra Patel, this exceptional custom residence in Tradition offers timeless architecture, refined finishes, and breathtaking lakefront mountain views. Privately situated behind lush landscaping and dramatic water features, the home welcomes you through an elegant entry courtyard where cascading rock waterfalls create a true sense of arrival. Pocketing walls of glass seamlessly blend indoor and outdoor living, opening to expansive entertaining spaces with travertine flooring that continues throughout the patios. The stunning backyard is a private resort featuring a pebble-finish pool with swim-up jets, elevated spa, outdoor fireplace, and tranquil waterfalls flowing into the sparkling lake, all framed by panoramic southern mountain vistas. Inside, soaring ceilings and grand-scale rooms create an impressive yet inviting atmosphere. The great room features custom built-ins, a statement fireplace, and effortless connection to the outdoors. Formal dining, two powder rooms, and a stylish wet bar make entertaining easy. The gourmet kitchen is designed for both everyday living and hosting, complete with premium appliances, multiple prep stations, breakfast bar seating, and a sunny morning room overlooking the water and mountains. The luxurious primary suite is a private retreat with a separate office, dual custom closets, and a spa-inspired marble bath with soaking tub. A detached guest casita offers two spacious bedroom suites, two baths, refreshment bar, and added privacy for family or guests. Offered furnished per inventory, this extraordinary home captures the very best of Tradition living with privacy, craftsmanship, and unforgettable views.

Property Facts

bed

Bedrooms

3

bathtub

Bathrooms

5

square_foot

Square Feet

4,075

landscape

Lot Size

16,553 sqft

calendar_month

Year Built

2001

home_work

Property Type

Single Family Residence

timer

Days on Market

12

payments

HOA Fee

$825/mo

garage

Garage Total

3

fingerprint

MLS #

219146959DA

Interior Details

General Interior

Flooring

Stone

Fireplace

Decorative, Great Room, Guest Accommodations, Outside

Climate Control

Cooling

Central Air

Heating

Central

Parking

Total Parking Spaces

3

Garage Spaces

3

Attached Garage

Yes

Parking Features

Driveway

Exterior & Lot

Building & Construction

Patio & Porch

Covered

Fencing

Stucco Wall

Security

Gated Community, Twenty Four Hour Security

Roof

Clay

Lot & Grounds

Lot Features

Planned Unit Development, Sprinkler System

Pool Features

Electric Heat, In Ground

Spa Features

In Ground, Private

Community & HOA

Association Info

HOA Fee$825
FrequencyMonthly

HOA Amenities

Other, Security

Community Features

Gated

Mortgage Calculator

Total Monthly

$0

Principal & Interest:
$0
Property Tax:
$0
Home Insurance:
$0
HOA Fees:
$0
$
$
%

Nearby Schools

RatingSchool NameGradesDistance
5
Benjamin Franklin Elementary
Elementary School
K-51.1 mi
N/A
John Adams Early Childhood Learning Center
Elementary School
P1.1 mi
N/A
LA QUINTA CHRISTIAN FELLOWSHIP
Private School
K-121.1 mi
6
Harry S. Truman Elementary
Elementary School
K-51.7 mi
4
La Quinta Middle
Middle School
6-81.8 mi

Convenience Score

Market Insights

92253|La Quinta
analytics

Estimated Value

Calculating...
trending_up0%vs. last year
202120222023202420252026

Market Temperature

Seller'sBalancedBuyer's
0d30d60d180d
Balanced

Balanced market

30 Days

Avg. time on market

This is a Balanced Market. Homes are selling at a moderate pace.

flood

Flood & Climate Risk

Flood Risk

Minimal — not in a FEMA flood zone

Low

Wildfire Risk

Moderate — near wildland-urban interface

Moderate

Heat Risk

Low — moderate summer temperatures

Low

Earthquake Risk

Southern California seismic zone

Moderate
volume_up

Noise Levels

TrafficQuiet residential street
AirportMinimal airport noise
CommercialLow commercial activity nearby
location_on

Location

52820 Latrobe Lane

La Quinta, CA 92253

Open in Mapsopen_in_new
Topfind Realty

Ready to Take the Next Step?

Get expert support from a local agent today.

call
(800)-330-9306Available 9AM - 7PM

Similar Homes You Might Like

Based on price, location, and features
57575 Black Diamond
3D TOUR

$3,295,000

FOR SALE

57575 Black Diamond, La Quinta, CA 92253

4 beds · 5 baths · 4,817 sqft

51641 El Dorado Drive
VIRTUAL TOUR

$2,195,000

FOR SALE

51641 El Dorado Drive, La Quinta, CA 92253

4 beds · 5 baths · 3,612 sqft

53000 Latrobe Lane
VIDEO TOUR

$4,395,000

FOR SALE

53000 Latrobe Lane, La Quinta, CA 92253

4 beds · 5 baths · 4,837 sqft

59310 Almeria
VIDEO TOUR

$3,299,000

FOR SALE

59310 Almeria, La Quinta, CA 92253

4 beds · 5 baths · 4,184 sqft

56430 Muirfield Village
3D TOUR

$1,849,000

FOR SALE

56430 Muirfield Village, La Quinta, CA 92253

4 beds · 5 baths · 3,816 sqft

80976 Bellerive
VIRTUAL TOUR

$2,375,000

FOR SALE

80976 Bellerive, La Quinta, CA 92253

3 beds · 4 baths · 3,669 sqft

54285 Seattle Slew Way
3D TOUR

$2,374,000

FOR SALE

54285 Seattle Slew Way, La Quinta, CA 92253

4 beds · 5 baths · 4,208 sqft

81445 Carboneras

$2,449,000

FOR SALE

81445 Carboneras, La Quinta, CA 92253

3 beds · 4 baths · 3,551 sqft

Recently Sold

55180 Inverness Way
VIRTUAL TOUR

$1,350,000

SOLD

55180 Inverness Way, La Quinta, CA 92253

3 beds · 4 baths · 4,370 sqft

55830 Cherry Hills Drive

$1,850,000

SOLD

55830 Cherry Hills Drive, La Quinta, CA 92253

4 beds · 5 baths · 4,512 sqft

53188 Via Palacio
VIRTUAL TOUR

$7,995,000

SOLD

53188 Via Palacio, La Quinta, CA 92253

4 beds · 5 baths · 4,646 sqft

51528 Marbella Court
3D TOUR

$2,250,000

SOLD

51528 Marbella Court, La Quinta, CA 92253

4 beds · 4 baths · 3,969 sqft

49040 Calle Flora

$2,200,000

SOLD

49040 Calle Flora, La Quinta, CA 92253

4 beds · 6 baths · 4,000 sqft

55340 Southern
3D TOUR

$1,390,000

SOLD

55340 Southern, La Quinta, CA 92253

4 beds · 5 baths · 3,372 sqft

79995 Double Eagle Way

$2,795,000

SOLD

79995 Double Eagle Way, La Quinta, CA 92253

4 beds · 5 baths · 4,542 sqft

49055 Calle Flora

$2,300,000

SOLD

49055 Calle Flora, La Quinta, CA 92253

3 beds · 5 baths · 4,000 sqft

Topfind Realty

Company

  • About Us
  • Careers
  • Articles
  • Home Estimate

Explore

  • Renting
  • Buying
  • Selling
  • Realtors

Support

  • Help Center
  • Contact Us
  • Terms & Conditions
  • Privacy Policy

Topfind Realty, DRE # 02240815, is a licensed real estate broker in California. Topfind Realty pledges to support the Fair Housing Act and adhere to Equal Housing Opportunity laws.

Copyright © 2026 Topfind Realty. All Rights Reserved.