imagesmode View 20 photos
For Sale
$4,395,000
Est. $24,612/mo78741 Deacon Drive E, La Quinta, CA 92253
bed
4
Bedrooms
bathtub
5
Bathrooms
square_foot
3,324
Square Feet
About this home
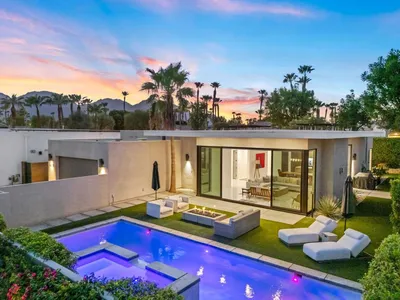
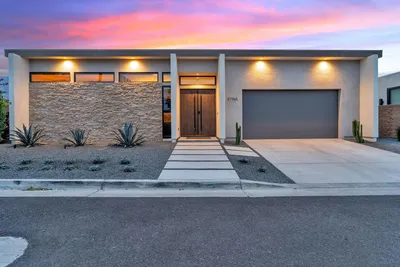
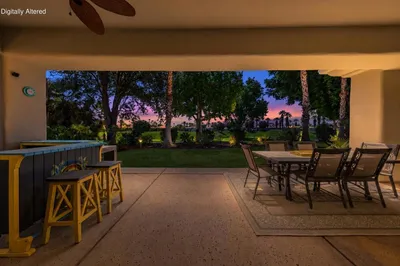
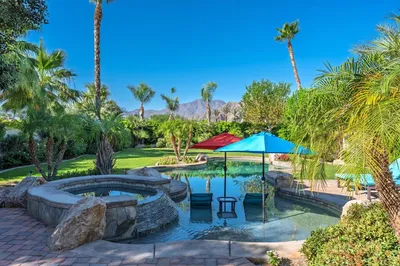
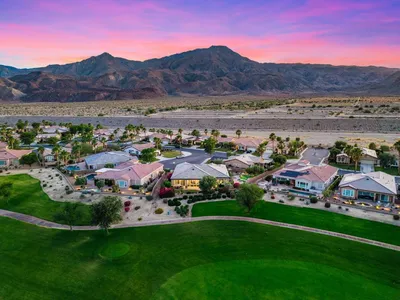
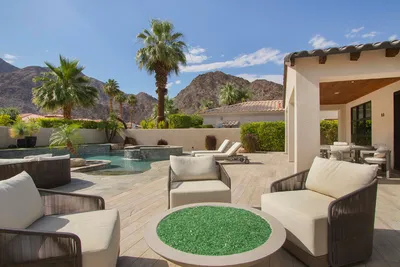
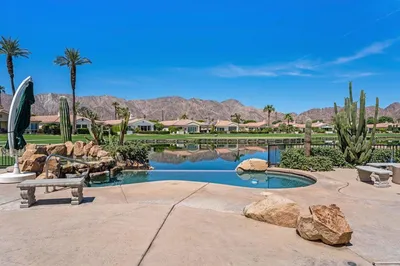
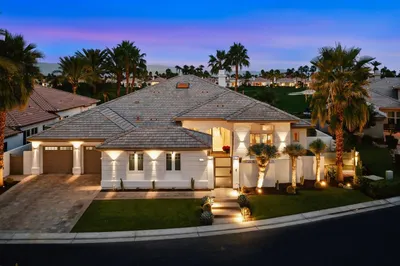
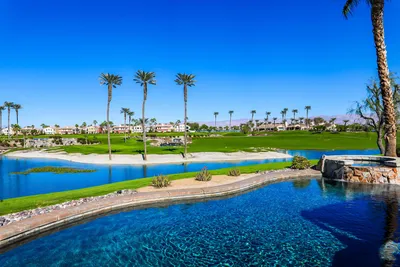


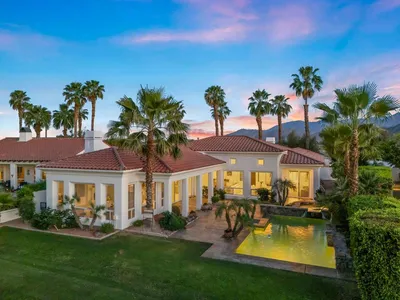
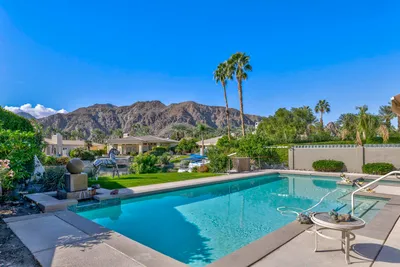
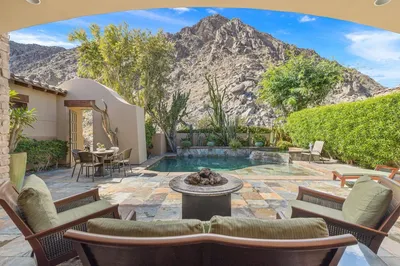
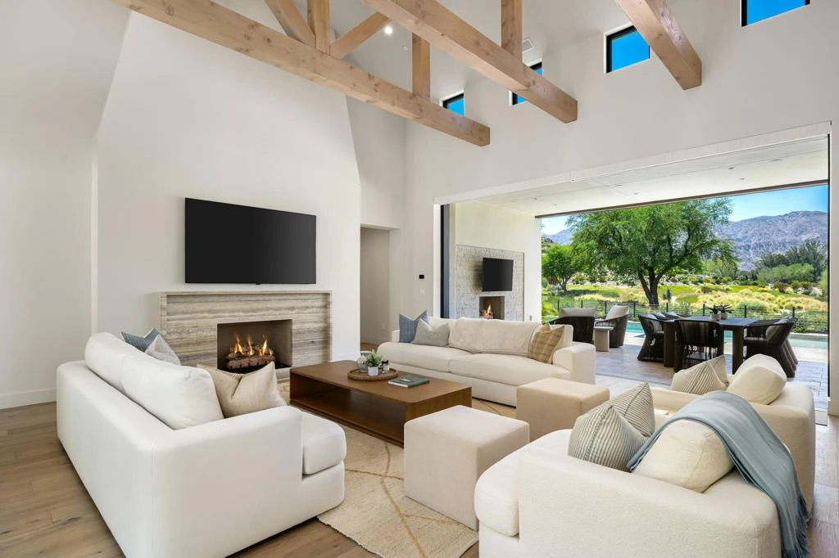
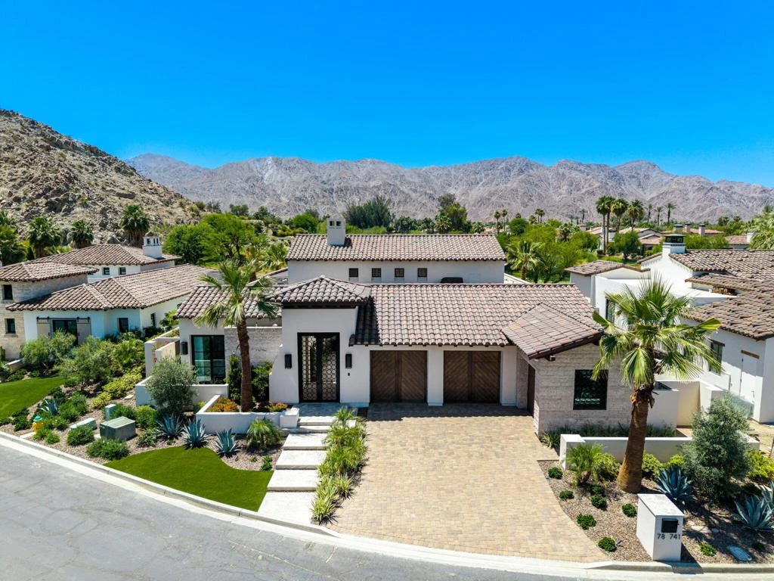
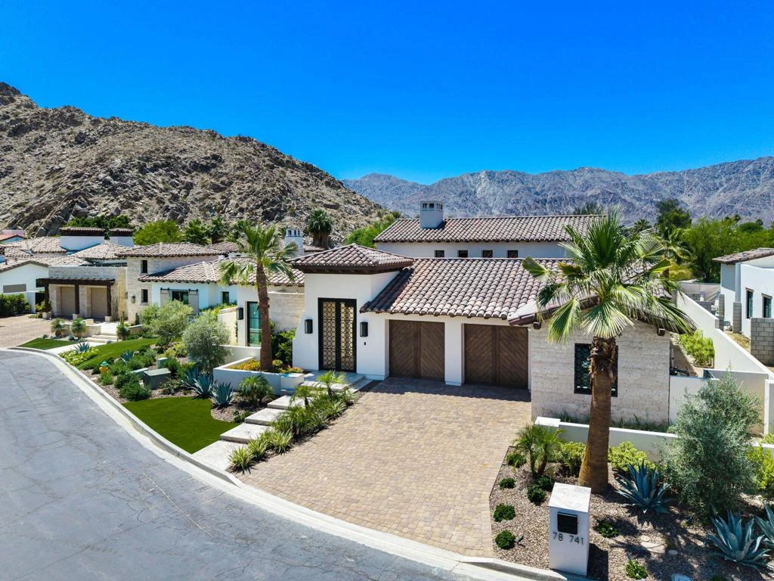
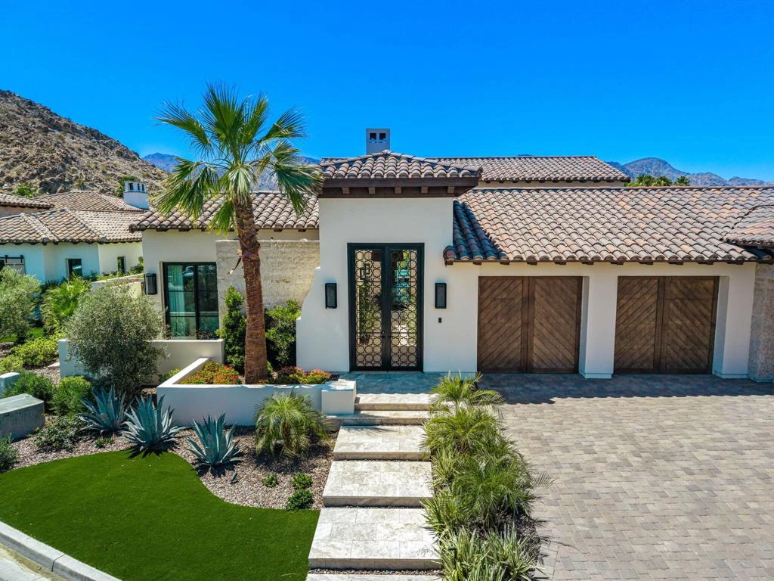
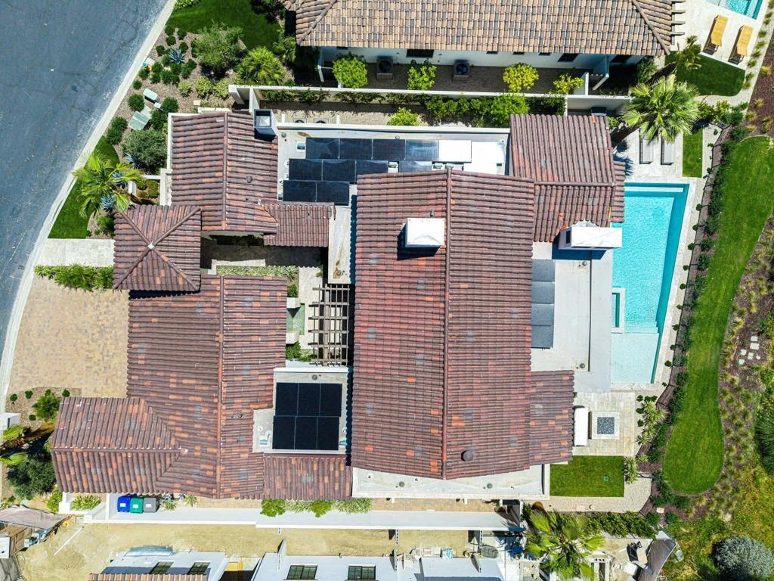
Experience exceptional desert living in this stunning 4-bedroom new construction home, ideally positioned along the 2nd hole of Tradition Golf Club with spectacular western mountain views. From the moment you enter the private courtyard, the home's thoughtful design and indoor-outdoor connection are immediately apparent. A beautiful courtyard fountain and dramatic glass front door create a striking entrance, with direct views through the great room and beyond to the shimmering swimming pool and breathtaking mountain backdrop. Wide-plank oak flooring flows throughout the home, adding warmth and sophisticated character to the contemporary architecture and beautifully appointed interiors. The heart of the home is the impressive great room, featuring dramatic wood beam trusses, a cozy nook, and an inviting bar designed for effortless entertaining. Expansive pocketing glass doors disappear into the walls, seamlessly opening the interior to the spectacular outdoor living space and golf course views. The gorgeous front-facing kitchen is both stylish and highly functional, centered around a generous island and complemented by a coveted 'back kitchen', providing a discreet space for meal preparation and cleanup while keeping the main kitchen pristine when entertaining. The luxurious primary suite enjoys beautiful golf course views and features a cozy fireplace, spa-inspired bath with dual vanities and a large walk-in shower. Three additional guest suites provide exceptional accommodation for family and friends, with the third guest suite currently configured as an office with a convenient pull-out sofa. Outside, the resort-style setting is designed for enjoying the quintessential La Quinta lifestyle, with a sparkling pool, firepit, built-in BBQ, and expansive areas for relaxing and entertaining. With its prime golf course location, western mountain views, exceptional architectural details, and thoughtfully designed spaces for everyday living, this remarkable new home offers the perfect blend of luxury, comfort, and indoor-outdoor desert living.
Property Facts
bed
Bedrooms
4
bathtub
Bathrooms
5
square_foot
Square Feet
3,324
landscape
Lot Size
10,454 sqft
calendar_month
Year Built
2025
home_work
Property Type
Single Family Residence
timer
Days on Market
0
payments
HOA Fee
$825/mo
garage
Garage Total
2.5
fingerprint
MLS #
219151115DA
Interior Details
General Interior
Interior Features
Separate Formal Dining Room, High Ceilings, Open Floorplan, Main Level Primary
Flooring
Tile, Wood
Fireplace
Decorative, Great Room, Primary Bedroom, Outside
Kitchen & Appliances
Appliances
Dishwasher, Microwave, Refrigerator
Laundry
Laundry Room
Climate Control
Cooling
Central Air
Heating
Central, Natural Gas
Parking
Total Parking Spaces
2.5
Garage Spaces
2.5
Attached Garage
Yes
Parking Features
Driveway
Exterior & Lot
Building & Construction
Patio & Porch
Covered
Fencing
Stucco Wall
Security
Gated Community
Construction
Stucco
Foundation
Slab
Roof
Tile
Lot & Grounds
Lot Features
Cul De Sac, On Golf Course, Planned Unit Development, Sprinkler System
Pool Features
Gunite, Electric Heat, In Ground
Spa Features
Gunite, Heated, In Ground
Community & HOA
Association Info
HOA Fee$825
FrequencyMonthly
HOA Amenities
Other, Security
Community Features
Golf, Gated
Mortgage Calculator
Total Monthly
$0
Principal & Interest:
$0Property Tax:
$0Home Insurance:
$0HOA Fees:
$0$
$
%
Nearby Schools
| Rating | School Name |
|---|---|
N/A | LA QUINTA CHRISTIAN FELLOWSHIP Private School |
N/A | John Adams Early Childhood Learning Center Elementary School |
6 | Harry S. Truman Elementary Elementary School |
4 | La Quinta Middle Middle School |
5 | Benjamin Franklin Elementary Elementary School |
Convenience Score
Market Insights
92253|La Quinta
analytics
Estimated Value
Calculating...
trending_up0%vs. last year
202120222023202420252026
Market Temperature
Seller'sBalancedBuyer's
0d30d60d180d
Balanced
Balanced market
30 Days
Avg. time on market
This is a Balanced Market. Homes are selling at a moderate pace.
flood
Flood & Climate Risk
Flood Risk
Minimal — not in a FEMA flood zone
Wildfire Risk
Moderate — near wildland-urban interface
Heat Risk
Low — moderate summer temperatures
Earthquake Risk
Southern California seismic zone
volume_up
Noise Levels
TrafficQuiet residential street
AirportMinimal airport noise
CommercialLow commercial activity nearby

Ready to Take the Next Step?
Get expert support from a local agent today.
call
(800)-330-9306Available 9AM - 7PM
Similar Homes You Might Like
Based on price, location, and features