Topfind Realty
Renting

Search Rentals

Houses for RentTownhomes for RentCondos for RentView All Rentals →

Renting Resources

Why Rent With UsRenter GuideRent vs Buy Calculator

Renter Articles

How to Negotiate RentUnderstanding Your LeaseMoving Checklist for Renters
Buying

Search Homes

Houses for SaleTownhomes for SaleCondos for SaleView All Homes →

Buying Resources

Why Buy With UsBuyer GuideAffordability CalculatorInvestment CalculatorProperty Tax Calculator

Buyer Articles

Master Your New Home BudgetBeat Moving StressPacking Secrets
Selling

Selling Tools

Home ValuationFind a Seller's Agent

Selling Resources

Why Sell With UsSeller GuideNet Sheet CalcHELOC Calculator

Seller Articles

Strategic PricingDownsizing Tips
Mortgage Rates

Today's Rates

Mortgage RatesRefinance RatesLoan ComparisonHELOC Calculator

Mortgage Resources

Understanding Mortgage RatesFirst-Time Homebuyer GuideWhen to Refinance Your Mortgage
Realtors
Topfind
Houses for RentTownhomes for RentCondos for RentView All Rentals →
Why Rent With UsRenter GuideRent vs Buy Calculator
How to Negotiate RentUnderstanding Your LeaseMoving Checklist for Renters
Houses for SaleTownhomes for SaleCondos for SaleView All Homes →
Why Buy With UsBuyer GuideAffordability CalculatorInvestment CalculatorProperty Tax Calculator
Master Your New Home BudgetBeat Moving StressPacking Secrets
Home ValuationFind a Seller's Agent
Why Sell With UsSeller GuideNet Sheet CalcHELOC Calculator
Strategic PricingDownsizing Tips
Mortgage RatesRefinance RatesLoan ComparisonHELOC Calculator
Understanding Mortgage RatesFirst-Time Homebuyer GuideWhen to Refinance Your Mortgage
groupRealtorsinfoAbout Us
Continue with Google
Sign InSign Up
Topfind Realty
Renting

Search Rentals

Houses for RentTownhomes for RentCondos for RentView All Rentals →

Renting Resources

Why Rent With UsRenter GuideRent vs Buy Calculator

Renter Articles

How to Negotiate RentUnderstanding Your LeaseMoving Checklist for Renters
Buying

Search Homes

Houses for SaleTownhomes for SaleCondos for SaleView All Homes →

Buying Resources

Why Buy With UsBuyer GuideAffordability CalculatorInvestment CalculatorProperty Tax Calculator

Buyer Articles

Master Your New Home BudgetBeat Moving StressPacking Secrets
Selling

Selling Tools

Home ValuationFind a Seller's Agent

Selling Resources

Why Sell With UsSeller GuideNet Sheet CalcHELOC Calculator

Seller Articles

Strategic PricingDownsizing Tips
Mortgage Rates

Today's Rates

Mortgage RatesRefinance RatesLoan ComparisonHELOC Calculator

Mortgage Resources

Understanding Mortgage RatesFirst-Time Homebuyer GuideWhen to Refinance Your Mortgage
Realtors
Topfind
Houses for RentTownhomes for RentCondos for RentView All Rentals →
Why Rent With UsRenter GuideRent vs Buy Calculator
How to Negotiate RentUnderstanding Your LeaseMoving Checklist for Renters
Houses for SaleTownhomes for SaleCondos for SaleView All Homes →
Why Buy With UsBuyer GuideAffordability CalculatorInvestment CalculatorProperty Tax Calculator
Master Your New Home BudgetBeat Moving StressPacking Secrets
Home ValuationFind a Seller's Agent
Why Sell With UsSeller GuideNet Sheet CalcHELOC Calculator
Strategic PricingDownsizing Tips
Mortgage RatesRefinance RatesLoan ComparisonHELOC Calculator
Understanding Mortgage RatesFirst-Time Homebuyer GuideWhen to Refinance Your Mortgage
groupRealtorsinfoAbout Us
Continue with Google
Sign InSign Up
Real Estate/CA/La Quinta/78233 Birkdale Court
Photo 1 of 78233 Birkdale Court
Photo 2 of 78233 Birkdale Court
1 / 58
Main
Interior 1
Interior 2
Interior 3
Interior 4
imagesmode View 58 photos
For Sale
$6,500,000
Est. $36,400/mo

78233 Birkdale Court, La Quinta, CA 92253

bed
4
Bedrooms
bathtub
5
Bathrooms
square_foot
5,400
Sq Ft

About this home

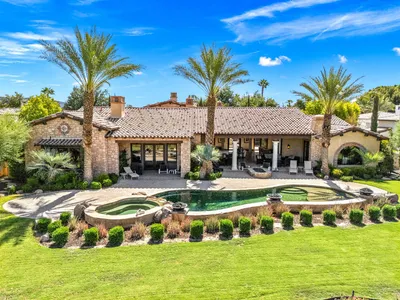

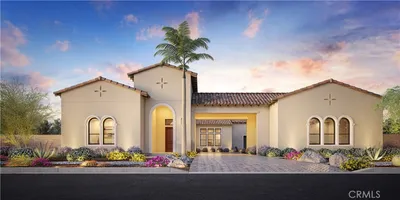
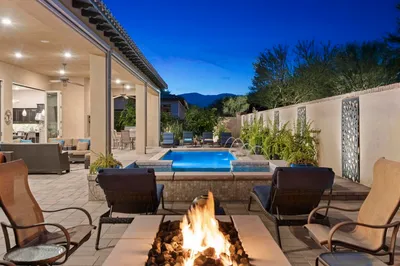
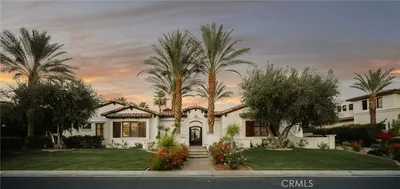
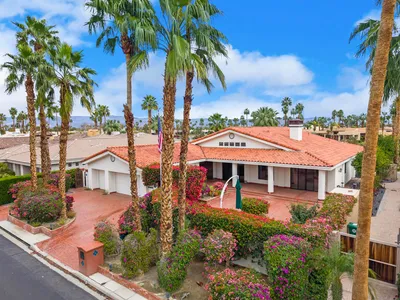
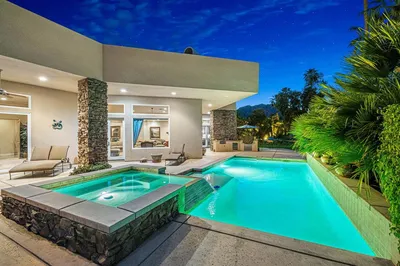
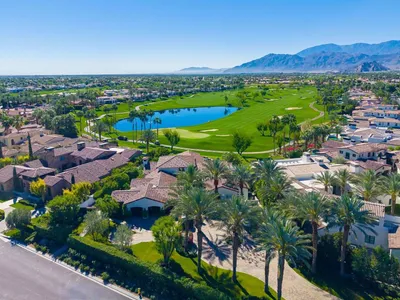
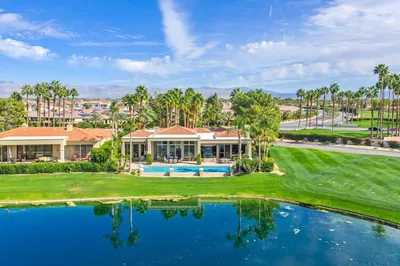
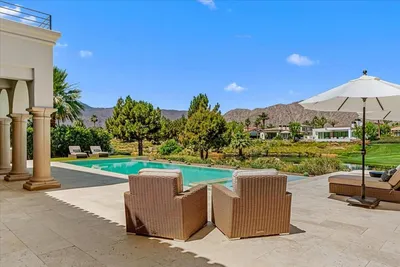
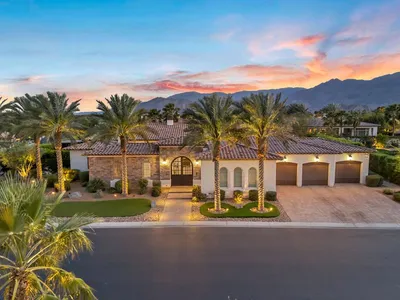
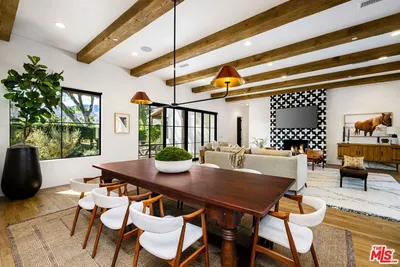

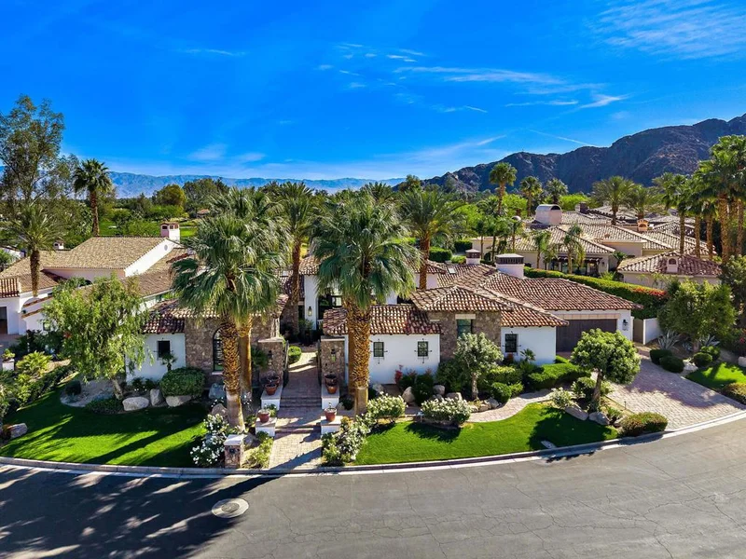
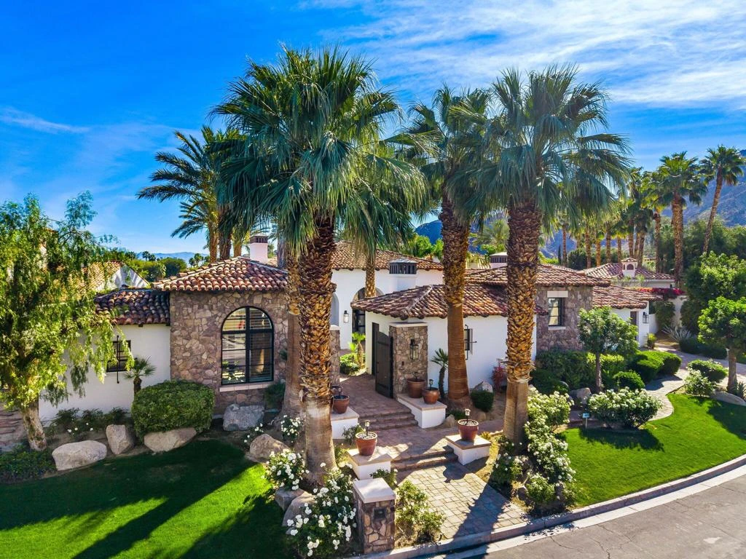
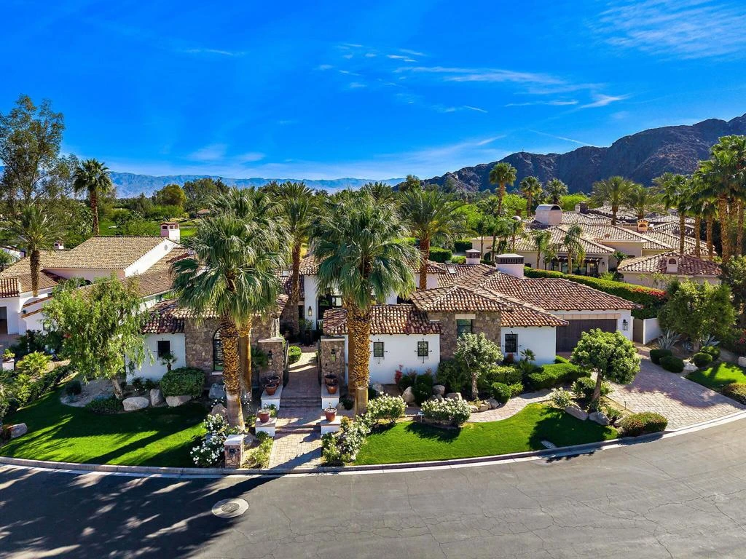
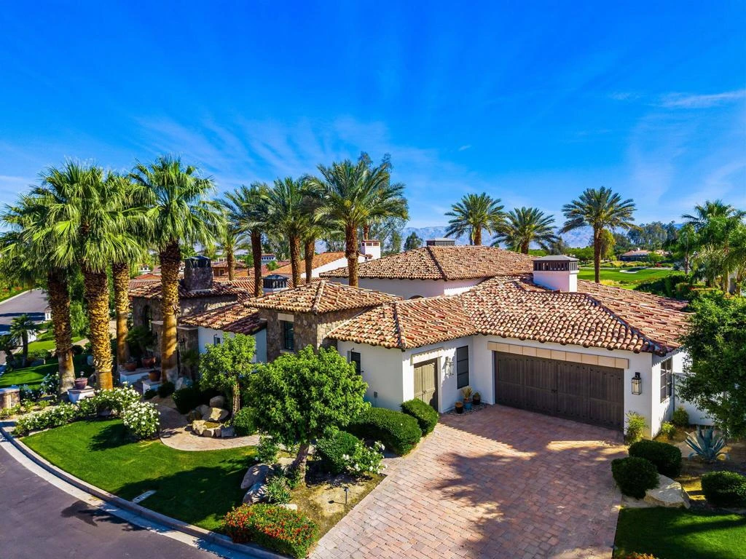
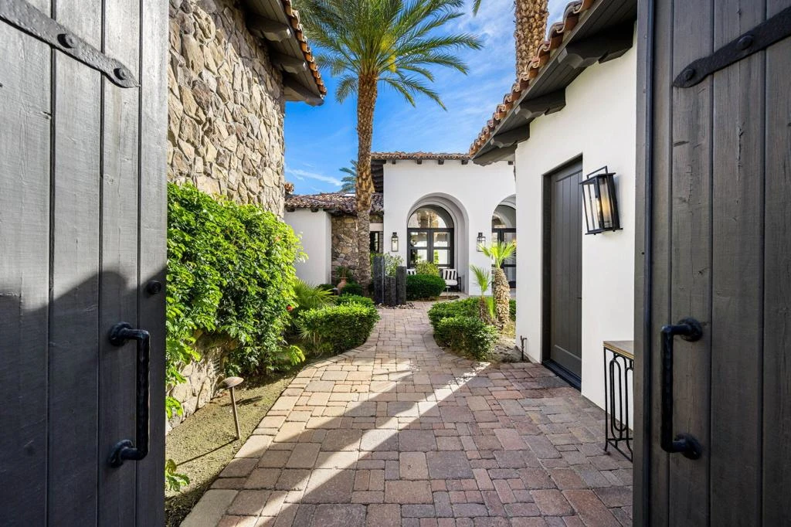
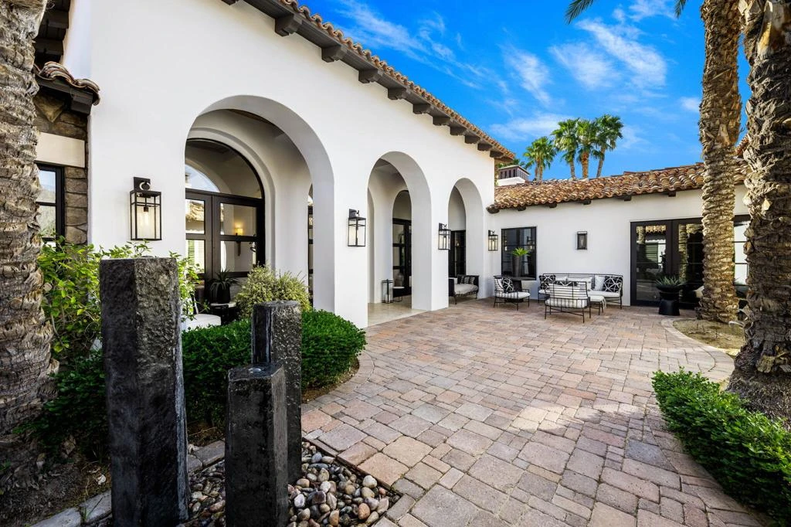
This extraordinary home is impeccably remodeled, combining thoughtful design with exquisite detail! Every aspect of the exterior and interior has been updated to reflect today's luxury California lifestyle. French doors along the courtyard let natural light into the foyer and a wall of sliders to the covered loggia show off beautiful views. A sitting area is adjacent to the kitchen and great room for intimate conversation. The gourmet kitchen has gorgeous counters, Pro Viking appliances and is just one of the many spaces that have been enhanced with unique tile work. The wood cabinetry from the kitchen carries on to the sophisticated wet bar with accents of black soapstone. Beautiful built-ins and a tray ceiling define the private office along the primary hall. Both the primary and secondary suites/casita are over the top with luxury and can be accessed via the front courtyard. An additional secondary suite has been converted to a large closet and can be converted back to a bedroom before closing if desired. Unique touches throughout the home include tray ceilings inlaid with light wood in the great room that continue to the covered patio. Casual elegance describes this home perfectly withits use of private spaces, patios off bedrooms and four fireplaces. Set in Tradition Golf Club, a beautiful community with views on three sides of the local mountains and is close to Old Town La Quinta shopping and restaurants! If you've been looking for a truly special home, this is the one.

Property Facts

bed

Bedrooms

4

bathtub

Bathrooms

5

square_foot

Square Feet

5,400

landscape

Lot Size

18.73 sqft

calendar_month

Year Built

2006

home_work

Property Type

Single Family Residence

timer

Days on Market

26

payments

HOA Fee

$825/mo

garage

Garage Total

3

fingerprint

MLS #

219145365DA

Interior Details

General Interior

Interior Features

Breakfast Bar, Separate Formal Dining Room, Utility Room, Walk In Pantry, Walk In Closets

Flooring

Stone

Fireplace

Gas, Great Room, Guest Accommodations, Primary Bedroom, Outside

Kitchen & Appliances

Appliances

Dishwasher, Gas Cooktop, Microwave, Refrigerator, Range Hood

Laundry

Laundry Room

Climate Control

Cooling

Central Air, Zoned

Heating

Central, Natural Gas, Zoned

Parking

Total Parking Spaces

5

Garage Spaces

3

Open Parking Spaces

2

Attached Garage

Yes

Parking Features

Driveway, Garage, Golf Cart Garage, Garage Door Opener

Exterior & Lot

Building & Construction

Fencing

Stucco Wall

Security

Gated Community, Twenty Four Hour Security

Roof

Clay

Lot & Grounds

Lot Features

Back Yard, Landscaped, On Golf Course, Planned Unit Development, Sprinkler System

Pool Features

Electric Heat, In Ground, Private, Salt Water

Spa Features

Heated, In Ground, Private

Community & HOA

Association Info

HOA Fee$825
FrequencyMonthly

HOA Amenities

Controlled Access, Security

Community Features

Gated

Mortgage Calculator

Total Monthly

$0

Principal & Interest:
$0
Property Tax:
$0
Home Insurance:
$0
HOA Fees:
$0
$
$
%

Nearby Schools

RatingSchool NameGradesDistance
N/A
John Adams Early Childhood Learning Center
Elementary School
P0.7 mi
5
Benjamin Franklin Elementary
Elementary School
K-50.7 mi
N/A
La Quinta Christian Fellowship
Private School
K-120.7 mi
6
Harry S. Truman Elementary
Elementary School
K-51.3 mi
4
La Quinta Middle
Middle School
6-81.4 mi

Convenience Score

Market Insights

92253|La Quinta

Estimated Value

Calculating...
No change vs. last year
Value history is still building for this area.

Market Temperature

Seller'sBalancedBuyer's
0d30d60d180d
Balanced

Balanced market

30 Days

Avg. time on market

This is a Balanced Market. Homes are selling at a moderate pace.

Flood & Climate Risk

Noise Levels

Location

78233 Birkdale Court

La Quinta, CA 92253

Open in Mapsopen_in_new
Topfind Realty

Ready to Take the Next Step?

Get expert support from a local agent today.

call
(800)-330-9306Available 9AM - 7PM

Similar Homes You Might Like

Based on price, location, and features
49723 Avenida Montero
VIDEO TOUR

$3,199,000

FOR SALE

49723 Avenida Montero, La Quinta, CA 92253

5 beds · 5 baths · 4,792 sqft

53000 Latrobe Lane
VIDEO TOUR

$4,395,000

FOR SALE

53000 Latrobe Lane, La Quinta, CA 92253

4 beds · 5 baths · 4,837 sqft

53660 Del Gato Drive
VIRTUAL TOUR

$5,975,000

FOR SALE

53660 Del Gato Drive, La Quinta, CA 92253

4 beds · 5 baths · 4,900 sqft

53031 Via Savona
NEW 10 HRS AGO

$8,200,000

FOR SALE

53031 Via Savona, La Quinta, CA 92253

5 beds · 6 baths · 6,395 sqft

58170 Aracena

$3,775,000

FOR SALE

58170 Aracena, La Quinta, CA 92253

4 beds · 5 baths · 4,366 sqft

54365 Seattle Slew Way

$2,899,000

FOR SALE

54365 Seattle Slew Way, La Quinta, CA 92253

4 beds · 6 baths · 4,658 sqft

54565 Sea Hero Circle

$2,150,000

FOR SALE

54565 Sea Hero Circle, La Quinta, CA 92253

4 beds · 5 baths · 4,900 sqft

53664 Via Strada

$6,499,000

FOR SALE

53664 Via Strada, La Quinta, CA 92253

4 beds · 5 baths · 5,197 sqft

Recently Sold

55180 Inverness Way
VIRTUAL TOUR

$1,350,000

SOLD

55180 Inverness Way, La Quinta, CA 92253

3 beds · 4 baths · 4,370 sqft

55830 Cherry Hills Drive

$1,850,000

SOLD

55830 Cherry Hills Drive, La Quinta, CA 92253

4 beds · 5 baths · 4,512 sqft

53188 Via Palacio
VIRTUAL TOUR

$7,995,000

SOLD

53188 Via Palacio, La Quinta, CA 92253

4 beds · 5 baths · 4,646 sqft

79995 Double Eagle Way

$2,795,000

SOLD

79995 Double Eagle Way, La Quinta, CA 92253

4 beds · 5 baths · 4,542 sqft

50055 El Dorado Drive

$2,100,000

SOLD

50055 El Dorado Drive, La Quinta, CA 92253

4 beds · 5 baths · 4,452 sqft

53635 Via Mallorca
3D TOUR

$6,410,000

SOLD

53635 Via Mallorca, La Quinta, CA 92253

4 beds · 4 baths · 4,752 sqft

81309 Merv Griffin Way
3D TOUR

$2,997,000

SOLD

81309 Merv Griffin Way, La Quinta, CA 92253

4 beds · 5 baths · 4,529 sqft

78101 San Timoteo Street
VIRTUAL TOUR

$4,185,000

SOLD

78101 San Timoteo Street, La Quinta, CA 92253

5 beds · 6 baths · 4,555 sqft

$6,500,000
4 bd | 5 ba | 5,400 sqft
Request a tourcall
Topfind Realty

Company

  • About Us
  • Careers
  • Articles
  • Home Estimate

Explore

  • Renting
  • Buying
  • Selling
  • Realtors

Support

  • Help Center
  • Contact Us
  • Terms & Conditions
  • Privacy Policy

Topfind Realty, DRE # 02240815, is a licensed real estate broker in California. Topfind Realty pledges to support the Fair Housing Act and adhere to Equal Housing Opportunity laws.

Copyright © 2026 Topfind Realty. All Rights Reserved.