Topfind Realty
Renting

Search Rentals

Houses for RentTownhomes for RentCondos for RentView All Rentals →

Renting Resources

Why Rent With UsRenter GuideRent vs Buy Calculator

Renter Articles

How to Negotiate RentUnderstanding Your LeaseMoving Checklist for Renters
Buying

Search Homes

Houses for SaleTownhomes for SaleCondos for SaleView All Homes →

Buying Resources

Why Buy With UsBuyer GuideAffordability CalculatorInvestment CalculatorProperty Tax Calculator

Buyer Articles

Master Your New Home BudgetBeat Moving StressPacking Secrets
Selling

Selling Tools

Home ValuationFind a Seller's Agent

Selling Resources

Why Sell With UsSeller GuideNet Sheet CalcHELOC Calculator

Seller Articles

Strategic PricingDownsizing Tips
Mortgage Rates

Today's Rates

Mortgage RatesRefinance RatesLoan ComparisonHELOC Calculator

Mortgage Resources

Understanding Mortgage RatesFirst-Time Homebuyer GuideWhen to Refinance Your Mortgage
Realtors
Topfind
Houses for RentTownhomes for RentCondos for RentView All Rentals →
Why Rent With UsRenter GuideRent vs Buy Calculator
How to Negotiate RentUnderstanding Your LeaseMoving Checklist for Renters
Houses for SaleTownhomes for SaleCondos for SaleView All Homes →
Why Buy With UsBuyer GuideAffordability CalculatorInvestment CalculatorProperty Tax Calculator
Master Your New Home BudgetBeat Moving StressPacking Secrets
Home ValuationFind a Seller's Agent
Why Sell With UsSeller GuideNet Sheet CalcHELOC Calculator
Strategic PricingDownsizing Tips
Mortgage RatesRefinance RatesLoan ComparisonHELOC Calculator
Understanding Mortgage RatesFirst-Time Homebuyer GuideWhen to Refinance Your Mortgage
groupRealtorsinfoAbout Us
Continue with Google
Sign InSign Up
Topfind Realty
Renting

Search Rentals

Houses for RentTownhomes for RentCondos for RentView All Rentals →

Renting Resources

Why Rent With UsRenter GuideRent vs Buy Calculator

Renter Articles

How to Negotiate RentUnderstanding Your LeaseMoving Checklist for Renters
Buying

Search Homes

Houses for SaleTownhomes for SaleCondos for SaleView All Homes →

Buying Resources

Why Buy With UsBuyer GuideAffordability CalculatorInvestment CalculatorProperty Tax Calculator

Buyer Articles

Master Your New Home BudgetBeat Moving StressPacking Secrets
Selling

Selling Tools

Home ValuationFind a Seller's Agent

Selling Resources

Why Sell With UsSeller GuideNet Sheet CalcHELOC Calculator

Seller Articles

Strategic PricingDownsizing Tips
Mortgage Rates

Today's Rates

Mortgage RatesRefinance RatesLoan ComparisonHELOC Calculator

Mortgage Resources

Understanding Mortgage RatesFirst-Time Homebuyer GuideWhen to Refinance Your Mortgage
Realtors
Topfind
Houses for RentTownhomes for RentCondos for RentView All Rentals →
Why Rent With UsRenter GuideRent vs Buy Calculator
How to Negotiate RentUnderstanding Your LeaseMoving Checklist for Renters
Houses for SaleTownhomes for SaleCondos for SaleView All Homes →
Why Buy With UsBuyer GuideAffordability CalculatorInvestment CalculatorProperty Tax Calculator
Master Your New Home BudgetBeat Moving StressPacking Secrets
Home ValuationFind a Seller's Agent
Why Sell With UsSeller GuideNet Sheet CalcHELOC Calculator
Strategic PricingDownsizing Tips
Mortgage RatesRefinance RatesLoan ComparisonHELOC Calculator
Understanding Mortgage RatesFirst-Time Homebuyer GuideWhen to Refinance Your Mortgage
groupRealtorsinfoAbout Us
Continue with Google
Sign InSign Up
Real Estate/CA/La Quinta/81309 Merv Griffin Way (Sold)
3d_rotation3D Tour
Main
SOLD
SoldClosed on May 8, 2026
$2,997,000
Sold Price

81309 Merv Griffin Way, La Quinta, CA 92253

bed
4
Bedrooms
bathtub
5
Bathrooms
square_foot
4,529
Square Feet

About this home

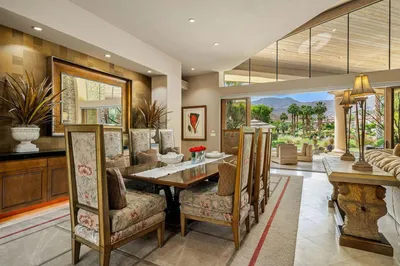
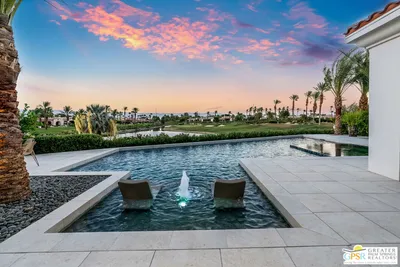
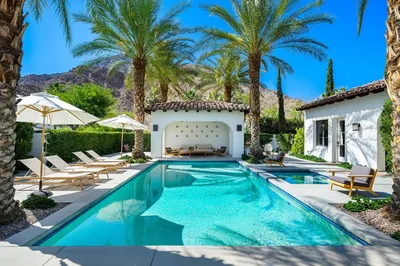

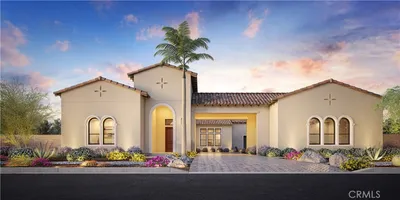
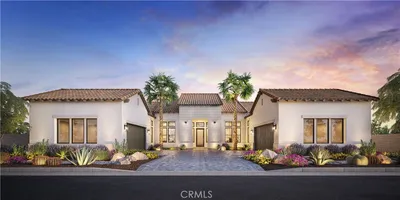
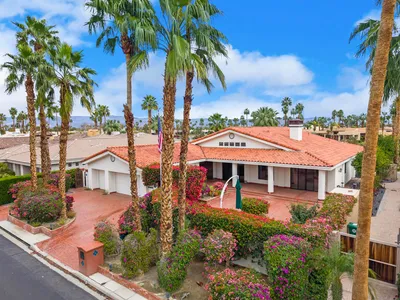
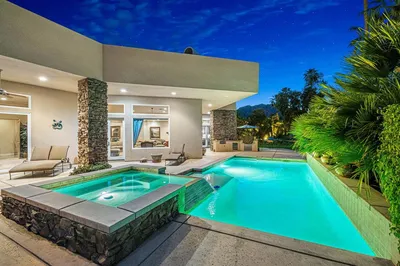
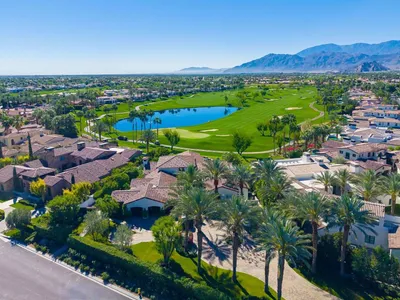
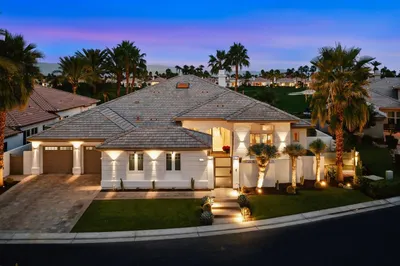
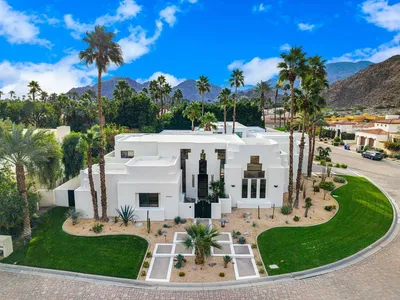
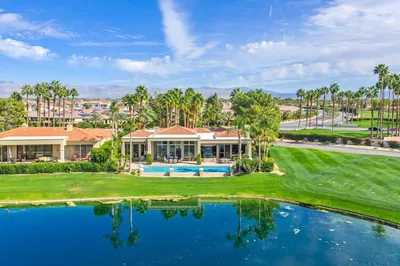
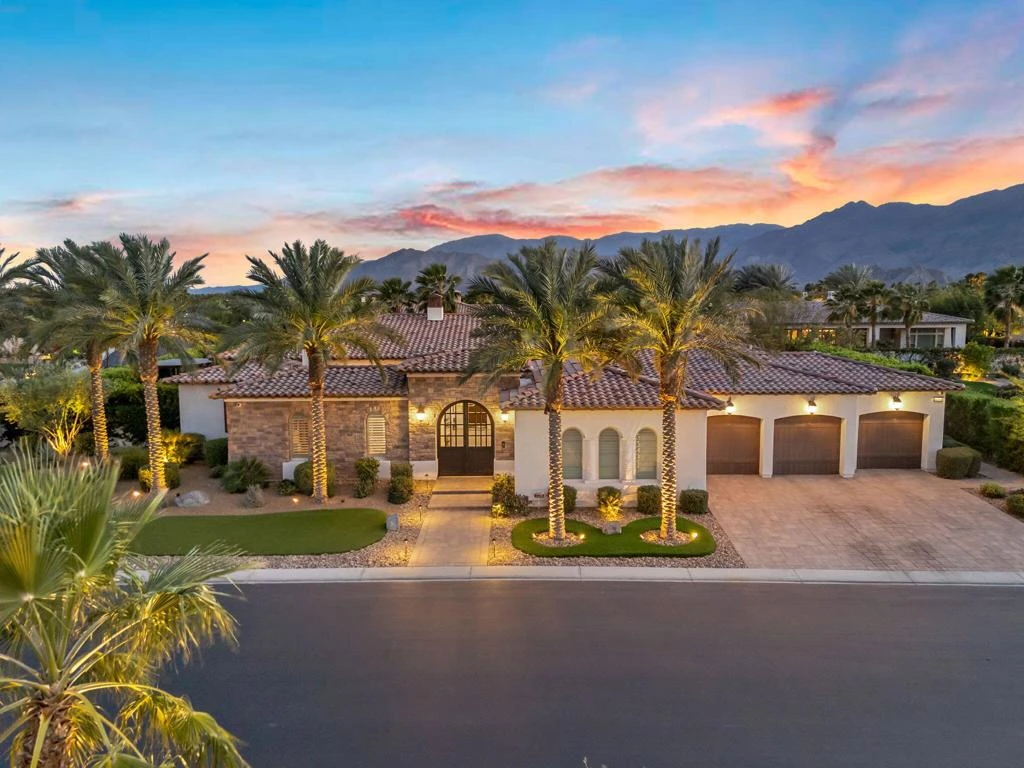
Every so often, a residence comes to market that quietly redefines expectations--this extensively customized Andalusian Contemporary Prestige Collection estate stands among the most architecturally compelling offerings in Griffin Ranch. Early interest has been strong, with private presentations now being introduced selectively.Positioned on a premier 23,506 sq ft corner homesite, spanning approximately 4,529 sq ft of refined single-level living, this open-concept residence offers 4 bedrooms, 4.5 baths, a detached casita & a 4-bay split garage with epoxy flooring & climate control. The highly sought-after Residence 6B plan is rarely available within the community & represents one of the most desirable layouts offered.A striking architectural arrival is framed by mature Phoenix palms, layered stonework, curated hardscape & privacy hedging. Custom wrought-iron gates open to a private courtyard anchored by the detached casita--ideal as an executive office, studio, or guest retreat.Inside, soaring ceilings, refined millwork, custom cabinetry & slab stone flooring and countertops create a cohesive, elevated material palette. Expansive retracting glass walls in the great room & kitchen deliver seamless indoor-outdoor living, opening to a south-facing resort setting with sweeping Santa Rosa Mountain views.Significant post-construction enhancements include a professionally integrated Control4 system managing whole-home audio, media, lighting, security & gate access.The gourmet kitchen is designed for both performance & entertaining, featuring Thermador Professional appliances, expansive island seating, walk-in pantry, butler's pantry, warming drawer & commercial-grade ventilation.The flex lounge--arguably the home's signature space--centers around a dramatic illuminated Lumix Quartzite bar with integrated media, surround sound & seamless pass-through to outdoor entertaining areas.The primary suite offers direct backyard access, complemented by a spa-inspired bath with slab finishes & custom wardrobes.Outdoors, the south-facing backyard presents a custom pool & spa, pergola lounge, curated landscaping & mountain views--creating a private, resort-caliber setting.Residents enjoy guard-gated Griffin Ranch & The Griffin Club, offering fitness, Pilates studio, tennis, pickleball, bocce & a 25-meter pool.Opportunities of this caliber are rare. Offered partially furnished. Private presentations available by appointment to qualified buyers.

infoProperty Facts

bed

Bedrooms

4

bathtub

Bathrooms

5

square_foot

Square Feet

4,529

landscape

Lot Size

23,522 sqft

calendar_month

Year Built

2020

home_work

Property Type

Single Family Residence

timer

Days on Market

42

payments

HOA Fee

$610/mo

garage

Garage Total

4

fingerprint

MLS #

219144720DA

chairInterior Details

General Interior

Interior Features

Beamed Ceilings, Wet Bar, Breakfast Bar, Built In Features, Breakfast Area, Block Walls, Tray Ceilings, Crown Molding, Coffered Ceilings, Separate Formal Dining Room, High Ceilings, Open Floorplan, Partially Furnished, See Remarks, Storage, Smart Home, Bar, Wired For Sound, All Bedrooms Down, Attic, Bedroom On Main Level

Flooring

Carpet, Tile

Fireplace

Blower Fan, Decorative, Gas, Gas Starter, Great Room, Outside, See Through, See Remarks

Kitchen & Appliances

Appliances

Convection Oven, Dishwasher, Gas Cooktop, Disposal, Gas Oven, Gas Range, Gas Water Heater, Ice Maker, Microwave, Refrigerator, Range Hood, Self Cleaning Oven, Trash Compactor, Tankless Water Heater, Water To Refrigerator, Water Purifier

Laundry

Laundry Room

Climate Control

Cooling

Central Air, Dual, Zoned

Heating

Central, Forced Air, Fireplaces, Natural Gas, Zoned

deckExterior & Lot

Building & Construction

Patio & Porch

Concrete, Enclosed, See Remarks, Wrap Around

Fencing

Block, Privacy, Wrought Iron

Security

Prewired, Closed Circuit Cameras, Fire Detection System, Fire Sprinkler System, Security Gate, Gated Community, Twenty Four Hour Security, Resident Manager, Smoke Detectors, Security Lights

Construction

Brick, Other, Stone, Stucco

Foundation

Slab

Roof

Tile

Nearby Schools

RatingSchool NameGradesDistance
4
Westside Elementary
Elementary School
K-61.1 mi
4
Cahuilla Desert Academy Junior High
Middle School
7-81.8 mi
4
Mountain Vista Elementary
Elementary School
K-62.5 mi
3
Coachella Valley High
High School
9-122.7 mi
5
Coral Mountain Academy
Elementary School
K-63.1 mi

Convenience Score

Topfind Realty

This Home is Sold

Curious what your home is worth? Get a free valuation.

call
(800)-330-9306Available 9AM - 6PM

Similar Homes You Might Like

Based on price, location, and features
49723 Avenida Montero
VIDEO TOUR

$3,199,000

FOR SALE

49723 Avenida Montero, La Quinta, CA 92253

5 beds · 5 baths · 4,792 sqft

52820 Latrobe Lane
VIRTUAL TOUR

$3,995,000

FOR SALE

52820 Latrobe Lane, La Quinta, CA 92253

3 beds · 5 baths · 4,075 sqft

59310 Almeria

$3,299,000

FOR SALE

59310 Almeria, La Quinta, CA 92253

4 beds · 5 baths · 4,184 sqft

53000 Latrobe Lane
VIDEO TOUR

$4,395,000

FOR SALE

53000 Latrobe Lane, La Quinta, CA 92253

4 beds · 5 baths · 4,837 sqft

53660 Del Gato Drive
VIRTUAL TOUR

$5,975,000

FOR SALE

53660 Del Gato Drive, La Quinta, CA 92253

4 beds · 5 baths · 4,900 sqft

58170 Aracena

$3,775,000

FOR SALE

58170 Aracena, La Quinta, CA 92253

4 beds · 5 baths · 4,366 sqft

54365 Seattle Slew Way

$2,899,000

FOR SALE

54365 Seattle Slew Way, La Quinta, CA 92253

4 beds · 6 baths · 4,658 sqft

54205 Seattle Slew Way

$2,324,000

FOR SALE

54205 Seattle Slew Way, La Quinta, CA 92253

4 beds · 5 baths · 4,208 sqft

Recently Sold

55180 Inverness Way
VIRTUAL TOUR

$1,350,000

SOLD

55180 Inverness Way, La Quinta, CA 92253

3 beds · 4 baths · 4,370 sqft

55830 Cherry Hills Drive

$1,850,000

SOLD

55830 Cherry Hills Drive, La Quinta, CA 92253

4 beds · 5 baths · 4,512 sqft

53188 Via Palacio
VIRTUAL TOUR

$7,995,000

SOLD

53188 Via Palacio, La Quinta, CA 92253

4 beds · 5 baths · 4,646 sqft

51528 Marbella Court
3D TOUR

$2,250,000

SOLD

51528 Marbella Court, La Quinta, CA 92253

4 beds · 4 baths · 3,969 sqft

49040 Calle Flora

$2,200,000

SOLD

49040 Calle Flora, La Quinta, CA 92253

4 beds · 6 baths · 4,000 sqft

79995 Double Eagle Way

$2,795,000

SOLD

79995 Double Eagle Way, La Quinta, CA 92253

4 beds · 5 baths · 4,542 sqft

49055 Calle Flora

$2,300,000

SOLD

49055 Calle Flora, La Quinta, CA 92253

3 beds · 5 baths · 4,000 sqft

81658 Ricochet Way

$1,175,000

SOLD

81658 Ricochet Way, La Quinta, CA 92253

4 beds · 5 baths · 3,701 sqft

Topfind Realty

Company

  • About Us
  • Careers
  • Articles
  • Home Estimate

Explore

  • Renting
  • Buying
  • Selling
  • Realtors

Support

  • Help Center
  • Contact Us
  • Terms & Conditions
  • Privacy Policy

Topfind Realty, DRE # 02240815, is a licensed real estate broker in California. Topfind Realty pledges to support the Fair Housing Act and adhere to Equal Housing Opportunity laws.

Copyright © 2026 Topfind Realty. All Rights Reserved.