For Sale
$2,150,000
Est. $12,040/mo54565 Sea Hero Circle, La Quinta, CA 92253
bed
4
Bedrooms
bathtub
5
Bathrooms
square_foot
4,900
Square Feet
About this home
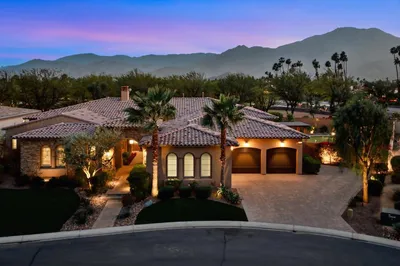
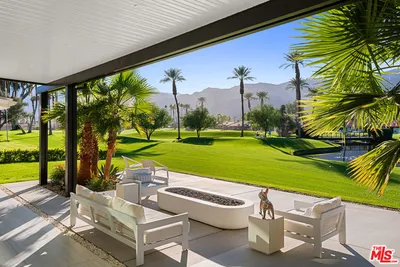
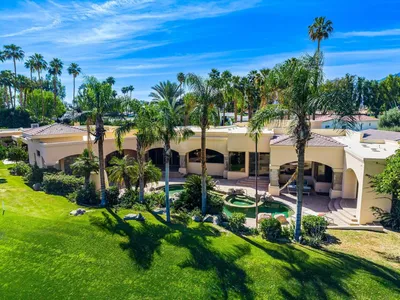
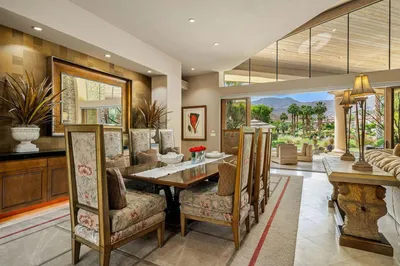
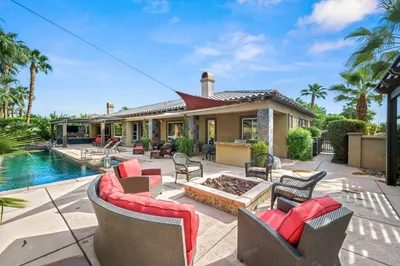
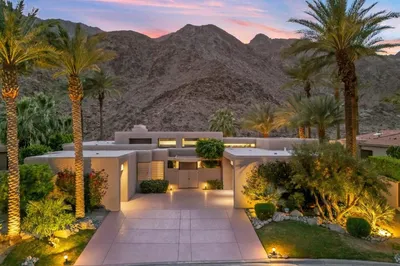
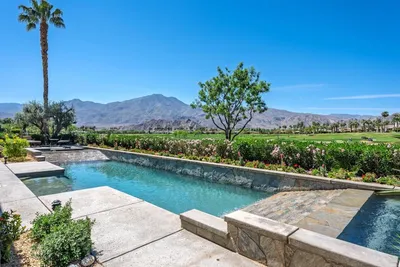
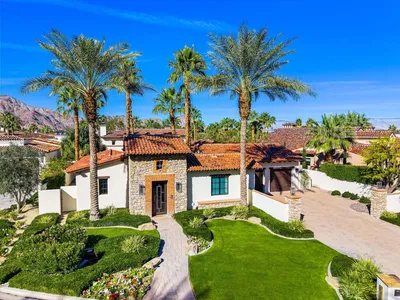
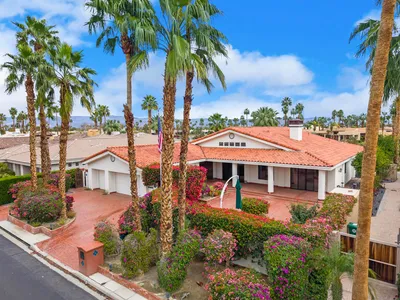
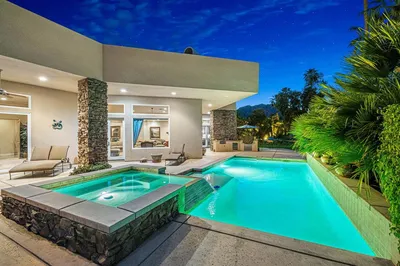
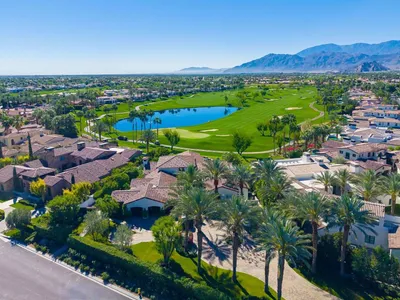
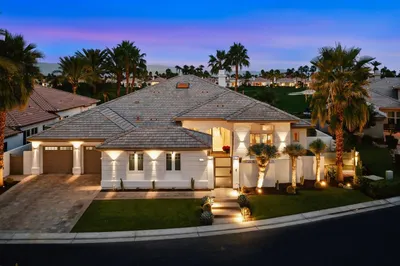
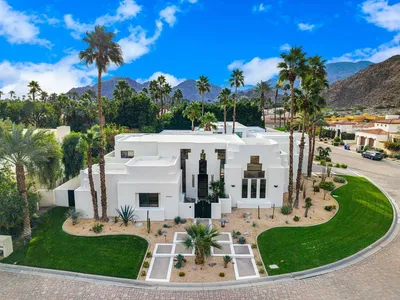
Remarkably private and intentionally designed for the way people truly live, this Griffin Ranch residence is as welcoming as it is unforgettable. Grand in scale yet deeply comfortable, it balances generous gathering spaces with private places to retreat, offering new reasons to love it with every passing day.One of the home's greatest strengths is its thoughtful floor plan. The private primary suite, office and fitness room occupy their own wing, while three spacious guest suites, each with an en suite bath, are thoughtfully positioned on the opposite side of the home. The result is an uncommon level of privacy that allows everyone to feel together without ever feeling on top of one another, a rare balance that makes everyday living just as enjoyable as weekends filled with family and friends.A dramatic wall of bi-fold doors fills the great room with natural light while framing beautiful mountain views beyond. Rich chevron-pattern flooring, artisan lighting and timeless finishes create a home that feels elegant without ever feeling formal.Outdoor living is equally inviting. The privately enclosed courtyard offers a peaceful setting for morning coffee or evenings beneath the stars, while multiple seating areas, a sparkling pool and spa, cooling misters, motorized shades and mature landscaping create an outdoor setting that feels both expansive and surprisingly private.Just a short stroll from the clubhouse, residents enjoy pickleball, tennis, Pilates, a state-of-the-art fitness center, an Olympic-size pool, cabanas and an active calendar of community events. Close enough to become part of everyday life, the amenities are one of the community's most appreciated advantages. Lovingly cared for and beautifully lived, this Griffin Ranch home is ready to begin its next chapter. Sold furnished per inventory and turnkey.
Property Facts
bed
Bedrooms
4
bathtub
Bathrooms
5
square_foot
Square Feet
4,900
landscape
Lot Size
15,246 sqft
calendar_month
Year Built
2015
home_work
Property Type
Single Family Residence
timer
Days on Market
0
payments
HOA Fee
$610/mo
garage
Garage Total
3
fingerprint
MLS #
219150209DA
Interior Details
General Interior
Interior Features
Breakfast Bar, Built In Features, Block Walls, Separate Formal Dining Room, High Ceilings, Open Floorplan, Bar, Wired For Sound, All Bedrooms Down, Bedroom On Main Level, Dressing Area, Instant Hot Water, Main Level Primary, Primary Suite, Utility Room, Walk In Pantry, Walk In Closets
Flooring
Carpet, Tile
Fireplace
Electric, Gas, Gas Starter, Great Room, See Through
Kitchen & Appliances
Appliances
Convection Oven, Dishwasher, Freezer, Gas Cooktop, Disposal, Gas Oven, Gas Range, Microwave, Refrigerator, Range Hood, Self Cleaning Oven, Tankless Water Heater, Vented Exhaust Fan
Laundry
Laundry Room
Climate Control
Cooling
Central Air, Electric, Zoned
Heating
Central, Electric, Forced Air, Fireplaces, Natural Gas, Zoned
Parking
Total Parking Spaces
8
Garage Spaces
3
Open Parking Spaces
2
Attached Garage
Yes
Parking Features
Covered, Direct Access, Driveway, Garage, Golf Cart Garage, Garage Door Opener, Other, Side By Side
Exterior & Lot
Building & Construction
Patio & Porch
Covered
Fencing
Privacy, Stucco Wall
Security
Gated Community
Construction
Stucco
Roof
Clay
Lot & Grounds
Lot Features
Close To Clubhouse, Drip Irrigation Bubblers, Landscaped, Level, Planned Unit Development, Rectangular Lot, Sprinklers Timer, Sprinkler System
Pool Features
Electric Heat, In Ground, Pebble, Private, Salt Water, Waterfall
Spa Features
Heated, In Ground, Private
Community & HOA
Association Info
HOA Fee$610
FrequencyMonthly
HOA Amenities
Bocce Court, Billiard Room, Clubhouse, Controlled Access, Sport Court, Fitness Center, Fire Pit, Maintenance Grounds, Game Room, Meeting Room, Management, Meeting Banquet Party Room, Other Courts, Barbecue, Paddle Tennis, Playground, Pet Restrictions, Recreation Room, Tennis Courts
Community Features
Gated
Mortgage Calculator
Total Monthly
$0
Principal & Interest:
$0Property Tax:
$0Home Insurance:
$0HOA Fees:
$0$
$
%
Nearby Schools
| Rating | School Name | ||
|---|---|---|---|
| No school data available for this area. | |||
Convenience Score
Market Insights
92253|La Quinta
analytics
Estimated Value
Calculating...
trending_up0%vs. last year
202120222023202420252026
Market Temperature
Seller'sBalancedBuyer's
0d30d60d180d
Balanced
Balanced market
30 Days
Avg. time on market
This is a Balanced Market. Homes are selling at a moderate pace.
flood
Flood & Climate Risk
Flood Risk
Minimal — not in a FEMA flood zone
Wildfire Risk
Moderate — near wildland-urban interface
Heat Risk
Low — moderate summer temperatures
Earthquake Risk
Southern California seismic zone
volume_up
Noise Levels
TrafficQuiet residential street
AirportMinimal airport noise
CommercialLow commercial activity nearby
streetview
Open Full Street Viewopen_in_newStreet View

Ready to Take the Next Step?
Get expert support from a local agent today.
call
(800)-330-9306Available 9AM - 7PM
Similar Homes You Might Like
Based on price, location, and features