SOLD
SoldClosed on June 2, 2026
$5,300,000
Sold Price53442 Via Dona, La Quinta, CA 92253
bed
4
Bedrooms
bathtub
5
Bathrooms
square_foot
4,201
Square Feet
About this home
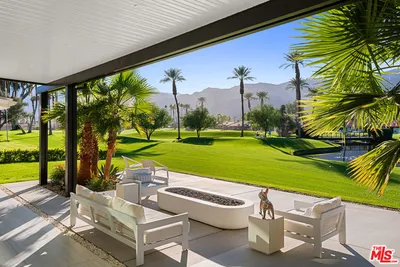
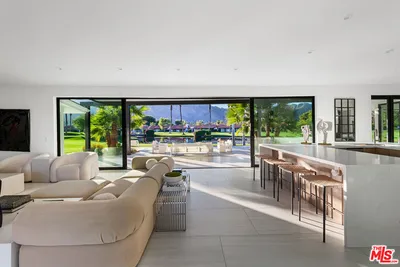
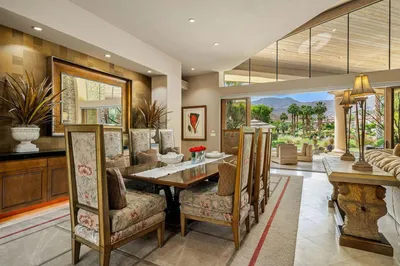
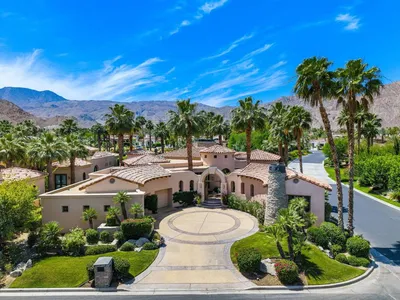
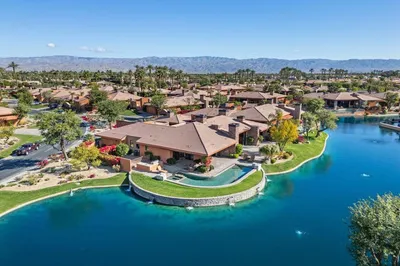
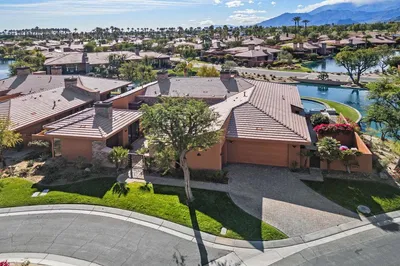
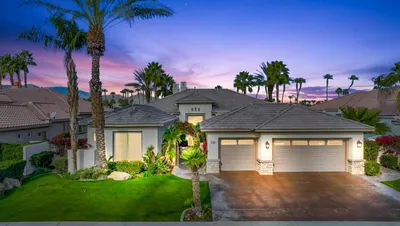
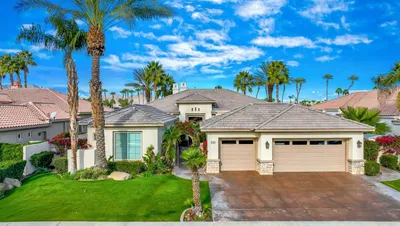
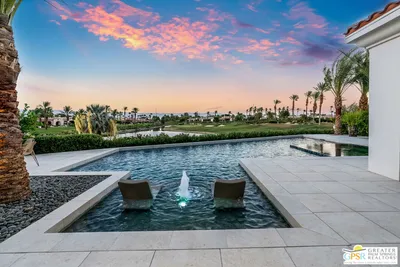
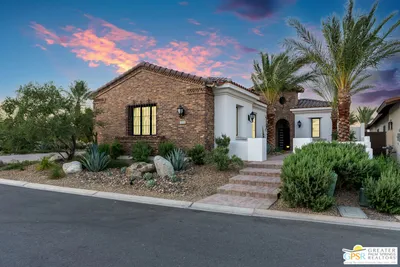
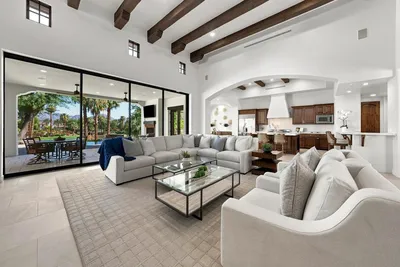
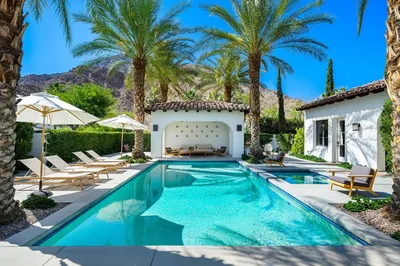
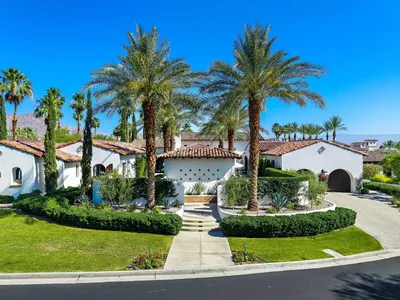
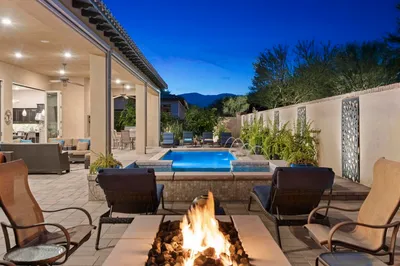
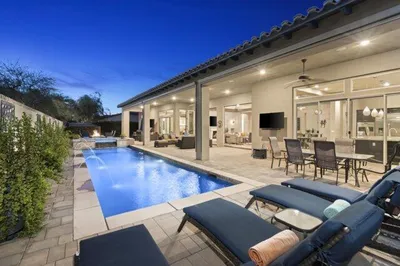
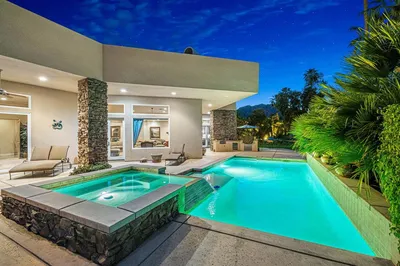
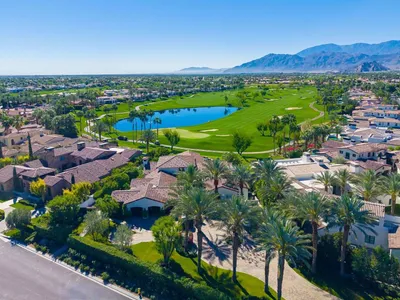
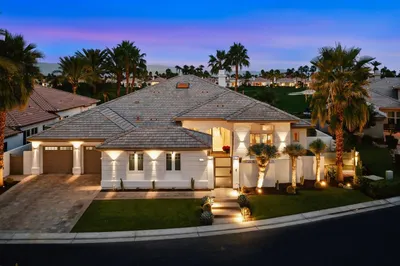

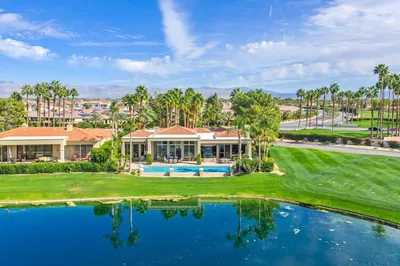
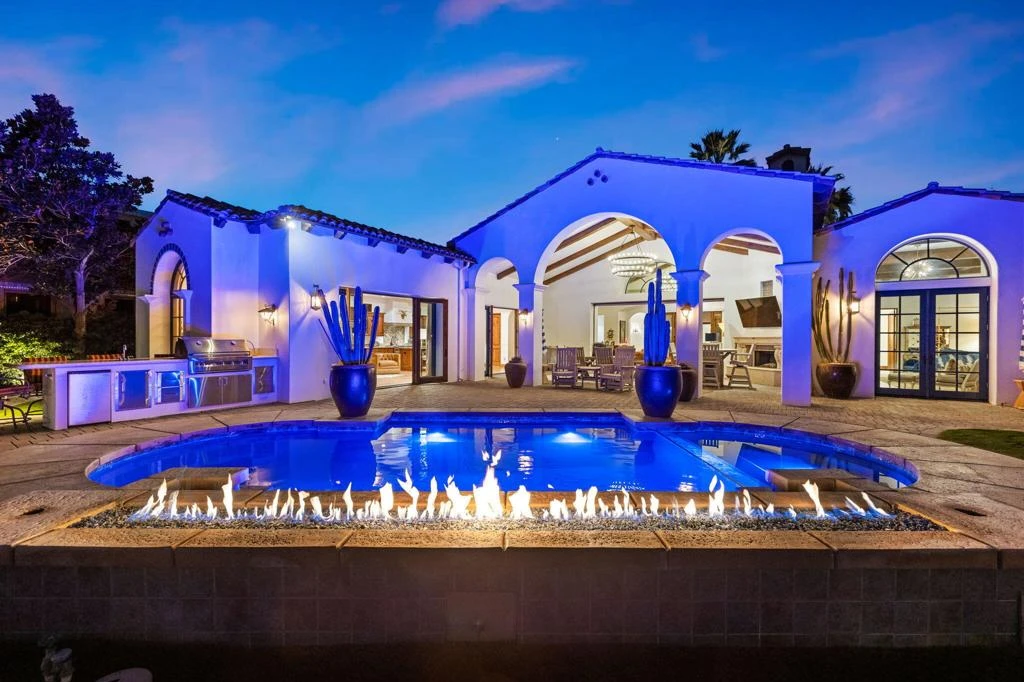
Welcome to your timeless estate nestled behind the gates of the prestigious Hideaway Golf Club, ideally positioned on the 16th green of the renowned Clive Clark Golf Course. Enjoy breathtaking panoramic views of cascading waterfalls and the tranquil creek that gracefully wraps around this signature hole--creating a setting of unmatched serenity and beauty.Recently remodeled with refined, high-end finishes, this exceptional residence showcases luxury countertops and Rohl plumbing fixtures throughout, blending modern sophistication with classic architectural elegance.Spanning approximately 4,201 square feet, this 4-bedroom, 4.5-bath estate sits on an expansive 17,424 square foot lot and has been thoughtfully upgraded and meticulously maintained for a truly turnkey experience. The home's superior craftsmanship is evident in every detail, featuring full-size exposed beams, soaring ceilings--many reaching 16 feet--solid wood doors, custom millwork, and finely crafted cabinetry throughout.The gourmet kitchen is a chef's dream, appointed with Wolf and Sub-Zero appliances, seamlessly opening to inviting living spaces designed for both grand entertaining and intimate gatherings. Five fireplaces, new designer chandeliers, and curated finishes throughout create a warm, old-world charm with a modern luxury edge.Additional highlights include an oversized 4-car garage with 18' x 9' doors, offering ample space for vehicles and storage.This is one of the best values for quality, location, and lifestyle within The Hideaway. Residents enjoy access to 36 holes of championship golf and a fully reimagined clubhouse featuring world-class amenities.Offered furnished per inventory. Easy to show.For private showings, contact Joe at 760-275-8800
infoProperty Facts
bed
Bedrooms
4
bathtub
Bathrooms
5
square_foot
Square Feet
4,201
landscape
Lot Size
17,424 sqft
calendar_month
Year Built
2006
home_work
Property Type
Single Family Residence
timer
Days on Market
24
payments
HOA Fee
$900/mo
garage
Garage Total
4
fingerprint
MLS #
219146586DA
chairInterior Details
General Interior
Interior Features
Beamed Ceilings, Wet Bar, Breakfast Bar, Cathedral Ceilings, Separate Formal Dining Room, High Ceilings, Recessed Lighting, Smart Home, Wired For Sound, Multiple Primary Suites, Primary Suite, Utility Room, Walk In Pantry, Wine Cellar, Walk In Closets
Flooring
Concrete, Tile
Fireplace
Gas, Gas Starter, Kitchen, Living Room, Primary Bedroom, Outside, Raised Hearth
Kitchen & Appliances
Appliances
Convection Oven, Dishwasher, Electric Oven, Freezer, Disposal, Gas Oven, Gas Range, Gas Water Heater, Ice Maker, Microwave, Refrigerator, Range Hood, Water Softener, Vented Exhaust Fan, Water To Refrigerator, Water Purifier
Laundry
Laundry Room
Climate Control
Cooling
Central Air, Gas, Zoned
Heating
Central, Forced Air, Fireplaces, Natural Gas, Zoned
deckExterior & Lot
Building & Construction
Patio & Porch
Covered
Fencing
Block, Partial, Stucco Wall
Security
Fire Detection System, Gated Community, Twenty Four Hour Security, Smoke Detectors
Construction
Plaster, Stucco
Foundation
Slab
Roof
Clay
Nearby Schools
| Rating | School Name |
|---|---|
4 | Cahuilla Desert Academy Junior High Middle School |
4 | Westside Elementary Elementary School |
4 | Mountain Vista Elementary Elementary School |
N/A | La Quinta Christian Fellowship Private School |
6 | Harry S. Truman Elementary Elementary School |
Convenience Score

This Home is Sold
Curious what your home is worth? Get a free valuation.
call
(800)-330-9306Available 9AM - 6PM
Similar Homes You Might Like
Based on price, location, and features