Topfind Realty
Renting

Search Rentals

Houses for RentTownhomes for RentCondos for RentView All Rentals →

Renting Resources

Why Rent With UsRenter GuideRent vs Buy Calculator

Renter Articles

How to Negotiate RentUnderstanding Your LeaseMoving Checklist for Renters
Buying

Search Homes

Houses for SaleTownhomes for SaleCondos for SaleView All Homes →

Buying Resources

Why Buy With UsBuyer GuideAffordability CalculatorInvestment CalculatorProperty Tax Calculator

Buyer Articles

Master Your New Home BudgetBeat Moving StressPacking Secrets
Selling

Selling Tools

Home ValuationFind a Seller's Agent

Selling Resources

Why Sell With UsSeller GuideNet Sheet CalcHELOC Calculator

Seller Articles

Strategic PricingDownsizing Tips
Mortgage Rates

Today's Rates

Mortgage RatesRefinance RatesLoan ComparisonHELOC Calculator

Mortgage Resources

Understanding Mortgage RatesFirst-Time Homebuyer GuideWhen to Refinance Your Mortgage
Realtors
Topfind
Houses for RentTownhomes for RentCondos for RentView All Rentals →
Why Rent With UsRenter GuideRent vs Buy Calculator
How to Negotiate RentUnderstanding Your LeaseMoving Checklist for Renters
Houses for SaleTownhomes for SaleCondos for SaleView All Homes →
Why Buy With UsBuyer GuideAffordability CalculatorInvestment CalculatorProperty Tax Calculator
Master Your New Home BudgetBeat Moving StressPacking Secrets
Home ValuationFind a Seller's Agent
Why Sell With UsSeller GuideNet Sheet CalcHELOC Calculator
Strategic PricingDownsizing Tips
Mortgage RatesRefinance RatesLoan ComparisonHELOC Calculator
Understanding Mortgage RatesFirst-Time Homebuyer GuideWhen to Refinance Your Mortgage
groupRealtorsinfoAbout Us
Continue with Google
Sign InSign Up
Topfind Realty
Renting

Search Rentals

Houses for RentTownhomes for RentCondos for RentView All Rentals →

Renting Resources

Why Rent With UsRenter GuideRent vs Buy Calculator

Renter Articles

How to Negotiate RentUnderstanding Your LeaseMoving Checklist for Renters
Buying

Search Homes

Houses for SaleTownhomes for SaleCondos for SaleView All Homes →

Buying Resources

Why Buy With UsBuyer GuideAffordability CalculatorInvestment CalculatorProperty Tax Calculator

Buyer Articles

Master Your New Home BudgetBeat Moving StressPacking Secrets
Selling

Selling Tools

Home ValuationFind a Seller's Agent

Selling Resources

Why Sell With UsSeller GuideNet Sheet CalcHELOC Calculator

Seller Articles

Strategic PricingDownsizing Tips
Mortgage Rates

Today's Rates

Mortgage RatesRefinance RatesLoan ComparisonHELOC Calculator

Mortgage Resources

Understanding Mortgage RatesFirst-Time Homebuyer GuideWhen to Refinance Your Mortgage
Realtors
Topfind
Houses for RentTownhomes for RentCondos for RentView All Rentals →
Why Rent With UsRenter GuideRent vs Buy Calculator
How to Negotiate RentUnderstanding Your LeaseMoving Checklist for Renters
Houses for SaleTownhomes for SaleCondos for SaleView All Homes →
Why Buy With UsBuyer GuideAffordability CalculatorInvestment CalculatorProperty Tax Calculator
Master Your New Home BudgetBeat Moving StressPacking Secrets
Home ValuationFind a Seller's Agent
Why Sell With UsSeller GuideNet Sheet CalcHELOC Calculator
Strategic PricingDownsizing Tips
Mortgage RatesRefinance RatesLoan ComparisonHELOC Calculator
Understanding Mortgage RatesFirst-Time Homebuyer GuideWhen to Refinance Your Mortgage
groupRealtorsinfoAbout Us
Continue with Google
Sign InSign Up
Real Estate/CA/La Crescenta/3950 Hamilton Lane (Sold)
Main
SOLD
SoldClosed on October 21, 2025
$1,616,000
Sold Price

3950 Hamilton Lane, La Crescenta, CA 91214

bed
4
Bedrooms
bathtub
4
Bathrooms
square_foot
3,267
Square Feet

About this home

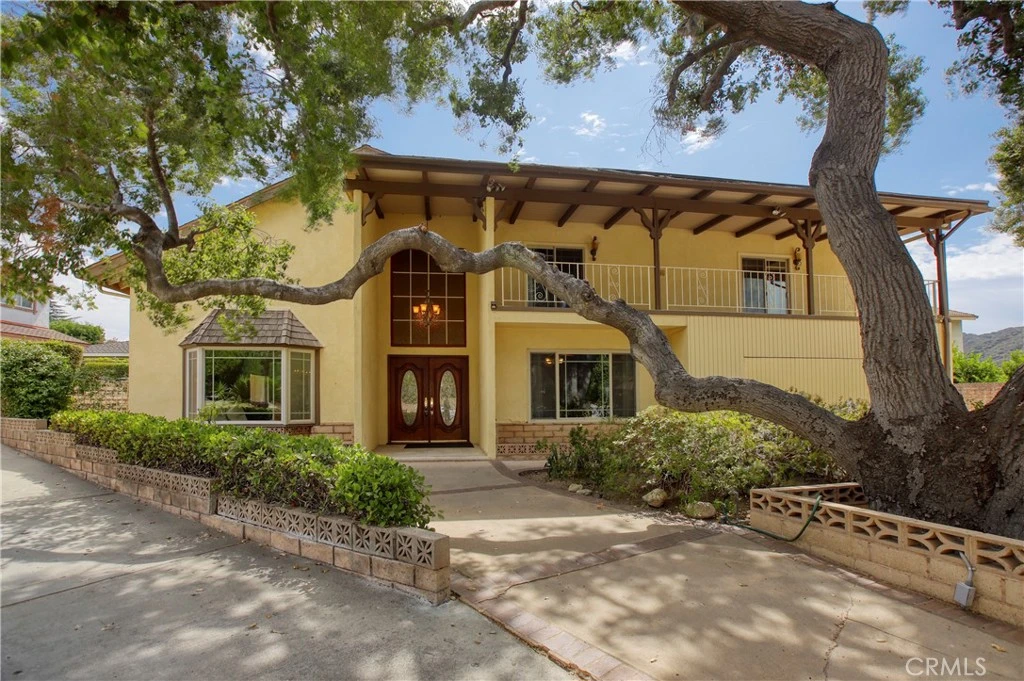
In 1968 Mr. Orozco discovered this lot at the end of a small cul-de-sac and knew exactly what he wanted to do. He commissioned construction of his dream home – a large two-story with four bedrooms upstairs for his family and a huge home office for himself downstairs. He loved living here ever since and only hopes the same for a very fortunate Buyer. The formal entry opens to a two-story high formal living and dining room with a huge bay window and a soaring beamed ceiling. Just off this entry is the large home office with custom shelving and office storage. The bright kitchen opens to the large family room which is the center of the home with a warm fireplace and views out to the rear grounds. This ground floor also has two guest baths, and a large laundry room. Upstairs there are four large bedrooms and two full baths. The primary suite is quite spacious with lovely views looking east, dual closets, custom built-ins, and a large primary bath. The rear yard is a surprise with a covered loggia, grass play yard, pampered gardens and a lovely gazebo under which to rest and enjoy the accomplishments of the day. Just a few of the features include an oversized covered balcony, side yard, storage shed, and a large two car garage with even more storage and a built-in work bench. And, of course, there are the award-winning schools of this sought after neighborhood.

infoProperty Facts

bed

Bedrooms

4

bathtub

Bathrooms

4

square_foot

Square Feet

3,267

landscape

Lot Size

7,414 sqft

calendar_month

Year Built

1969

home_work

Property Type

Single Family Residence

timer

Days on Market

12

payments

HOA Fee

N/A

garage

Garage Total

2

fingerprint

MLS #

GD25199058

chairInterior Details

General Interior

Interior Features

Beamed Ceilings, Balcony, Cathedral Ceilings, Eat In Kitchen, See Remarks, All Bedrooms Up, Primary Suite

Flooring

See Remarks

Fireplace

Family Room

Accessibility

See Remarks

Kitchen & Appliances

Appliances

Refrigerator

Laundry

Inside, Laundry Room

Climate Control

Cooling

Central Air

Heating

Central

deckExterior & Lot

Building & Construction

Patio & Porch

Rear Porch, Covered, See Remarks

Nearby Schools

RatingSchool NameGradesDistance
N/A
FIRST STEPS SCHOOL
Private School
K-120.2 mi
N/A
CHAMLIAN ARMENIAN SCHOOL
Private School
K-120.3 mi
N/A
ST JAMES-HOLY REDEEMER SCHOOL
Private School
K-120.5 mi
10
Dunsmore Elementary
Elementary School
K-60.6 mi
10
Anderson W. Clark Magnet High
High School
9-120.7 mi

Convenience Score

Topfind Realty

This Home is Sold

Curious what your home is worth? Get a free valuation.

call
(800)-330-9306Available 9AM - 6PM

Similar Homes You Might Like

Based on price, location, and features
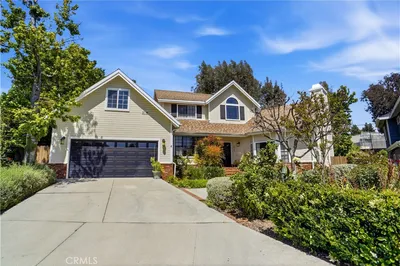
2703 Franklin Street
VIRTUAL TOUR

$1,999,000

FOR SALE

2703 Franklin Street, La Crescenta, CA 91214

4 beds · 4 baths · 3,047 sqft

5432 Vista Del Arroyo Drive
OPEN AUG 15, 9PM - 11PM
3D TOUR

$2,598,000

FOR SALE

5432 Vista Del Arroyo Drive, La Crescenta, CA 91214

5 beds · 4 baths · 3,244 sqft

4809 Lowell Avenue
3D TOUR

$1,799,000

FOR SALE

4809 Lowell Avenue, La Crescenta, CA 91214

4 beds · 3 baths · 3,607 sqft

4210 New York Ave

$1,745,000

FOR SALE

4210 New York Ave, La Crescenta, CA 91214

4 beds · 3 baths · 2,662 sqft

2806 Manhattan Avenue

$2,275,000

FOR SALE

2806 Manhattan Avenue, La Crescenta, CA 91214

5 beds · 5 baths · 3,240 sqft

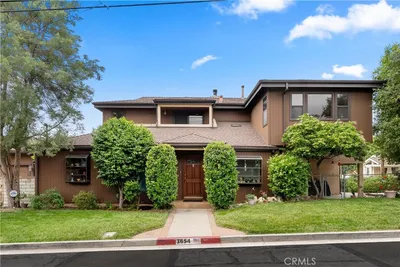
3654 4th Avenue
VIDEO TOUR

$1,789,888

FOR SALE

3654 4th Avenue, La Crescenta, CA 91214

4 beds · 3 baths · 2,810 sqft

4334 Pennsylvania Avenue
OPEN AUG 16, 5PM - 8PM
3D TOUR

$775,000

FOR SALE

4334 Pennsylvania Avenue, La Crescenta, CA 91214

2 beds · 2 baths · 1,014 sqft

4743 Briggs Avenue
NEW 9 HRS AGO
OPEN AUG 15, 9PM - 11PM

$1,025,000

FOR SALE

4743 Briggs Avenue, La Crescenta, CA 91214

2 beds · 2 baths · 1,269 sqft

Recently Sold

2345 Orange Cove
VIDEO TOUR

$2,510,000

SOLD

2345 Orange Cove, La Crescenta, CA 91214

5 beds · 5 baths · 3,905 sqft

2338 Orange Cove Avenue
3D TOUR

$1,850,000

SOLD

2338 Orange Cove Avenue, La Crescenta, CA 91214

4 beds · 3 baths · 2,856 sqft

3442 Brookhill Street

$1,960,000

SOLD

3442 Brookhill Street, La Crescenta, CA 91214

5 beds · 3 baths · 3,073 sqft

5825 Irving Avenue

$2,000,000

SOLD

5825 Irving Avenue, La Crescenta, CA 91214

5 beds · 3 baths · 3,108 sqft

2423 Laughlin Avenue

$2,290,000

SOLD

2423 Laughlin Avenue, La Crescenta, CA 91214

3 beds · 3 baths · 2,741 sqft

2307 Dorothy Street

$1,649,000

SOLD

2307 Dorothy Street, La Crescenta, CA 91214

4 beds · 3 baths · 2,691 sqft

3129 Orange Avenue

$2,090,000

SOLD

3129 Orange Avenue, La Crescenta, CA 91214

4 beds · 4 baths · 3,025 sqft

3026 Markridge Road

$2,136,500

SOLD

3026 Markridge Road, La Crescenta, CA 91214

5 beds · 4 baths · 2,912 sqft

Topfind Realty

Company

  • About Us
  • Careers
  • Articles
  • Home Estimate

Explore

  • Renting
  • Buying
  • Selling
  • Realtors

Support

  • Help Center
  • Contact Us
  • Terms & Conditions
  • Privacy Policy

Topfind Realty, DRE # 02240815, is a licensed real estate broker in California. Topfind Realty pledges to support the Fair Housing Act and adhere to Equal Housing Opportunity laws.

Copyright © 2026 Topfind Realty. All Rights Reserved.