Topfind Realty
Renting

Search Rentals

Houses for RentTownhomes for RentCondos for RentView All Rentals →

Renting Resources

Why Rent With UsRenter GuideRent vs Buy Calculator

Renter Articles

How to Negotiate RentUnderstanding Your LeaseMoving Checklist for Renters
Buying

Search Homes

Houses for SaleTownhomes for SaleCondos for SaleView All Homes →

Buying Resources

Why Buy With UsBuyer GuideAffordability CalculatorInvestment CalculatorProperty Tax Calculator

Buyer Articles

Master Your New Home BudgetBeat Moving StressPacking Secrets
Selling

Selling Tools

Home ValuationFind a Seller's Agent

Selling Resources

Why Sell With UsSeller GuideNet Sheet CalcHELOC Calculator

Seller Articles

Strategic PricingDownsizing Tips
Mortgage Rates

Today's Rates

Mortgage RatesRefinance RatesLoan ComparisonHELOC Calculator

Mortgage Resources

Understanding Mortgage RatesFirst-Time Homebuyer GuideWhen to Refinance Your Mortgage
Realtors
Topfind
Houses for RentTownhomes for RentCondos for RentView All Rentals →
Why Rent With UsRenter GuideRent vs Buy Calculator
How to Negotiate RentUnderstanding Your LeaseMoving Checklist for Renters
Houses for SaleTownhomes for SaleCondos for SaleView All Homes →
Why Buy With UsBuyer GuideAffordability CalculatorInvestment CalculatorProperty Tax Calculator
Master Your New Home BudgetBeat Moving StressPacking Secrets
Home ValuationFind a Seller's Agent
Why Sell With UsSeller GuideNet Sheet CalcHELOC Calculator
Strategic PricingDownsizing Tips
Mortgage RatesRefinance RatesLoan ComparisonHELOC Calculator
Understanding Mortgage RatesFirst-Time Homebuyer GuideWhen to Refinance Your Mortgage
groupRealtorsinfoAbout Us
Continue with Google
Sign InSign Up
Topfind Realty
Renting

Search Rentals

Houses for RentTownhomes for RentCondos for RentView All Rentals →

Renting Resources

Why Rent With UsRenter GuideRent vs Buy Calculator

Renter Articles

How to Negotiate RentUnderstanding Your LeaseMoving Checklist for Renters
Buying

Search Homes

Houses for SaleTownhomes for SaleCondos for SaleView All Homes →

Buying Resources

Why Buy With UsBuyer GuideAffordability CalculatorInvestment CalculatorProperty Tax Calculator

Buyer Articles

Master Your New Home BudgetBeat Moving StressPacking Secrets
Selling

Selling Tools

Home ValuationFind a Seller's Agent

Selling Resources

Why Sell With UsSeller GuideNet Sheet CalcHELOC Calculator

Seller Articles

Strategic PricingDownsizing Tips
Mortgage Rates

Today's Rates

Mortgage RatesRefinance RatesLoan ComparisonHELOC Calculator

Mortgage Resources

Understanding Mortgage RatesFirst-Time Homebuyer GuideWhen to Refinance Your Mortgage
Realtors
Topfind
Houses for RentTownhomes for RentCondos for RentView All Rentals →
Why Rent With UsRenter GuideRent vs Buy Calculator
How to Negotiate RentUnderstanding Your LeaseMoving Checklist for Renters
Houses for SaleTownhomes for SaleCondos for SaleView All Homes →
Why Buy With UsBuyer GuideAffordability CalculatorInvestment CalculatorProperty Tax Calculator
Master Your New Home BudgetBeat Moving StressPacking Secrets
Home ValuationFind a Seller's Agent
Why Sell With UsSeller GuideNet Sheet CalcHELOC Calculator
Strategic PricingDownsizing Tips
Mortgage RatesRefinance RatesLoan ComparisonHELOC Calculator
Understanding Mortgage RatesFirst-Time Homebuyer GuideWhen to Refinance Your Mortgage
groupRealtorsinfoAbout Us
Continue with Google
Sign InSign Up
Real Estate/CA/La Crescenta/3654 4th Avenue
play_circleVideo Tour
Photo 1 of 3654 4th Avenue
Photo 2 of 3654 4th Avenue
1 / 20
Main
Interior 1
Interior 2
Interior 3
Interior 4
imagesmode View 20 photos
For Sale
$1,789,888
Est. $10,023/mo

3654 4th Avenue, La Crescenta, CA 91214

bed
4
Bedrooms
bathtub
3
Bathrooms
square_foot
2,810
Sq Ft

About this home

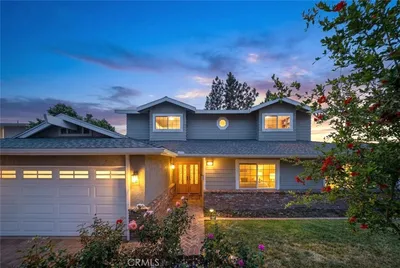
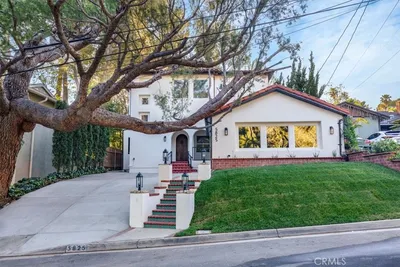
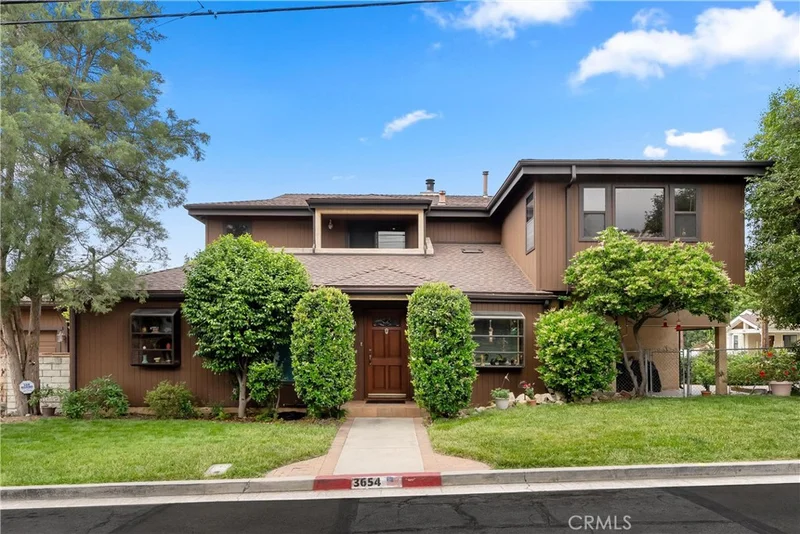
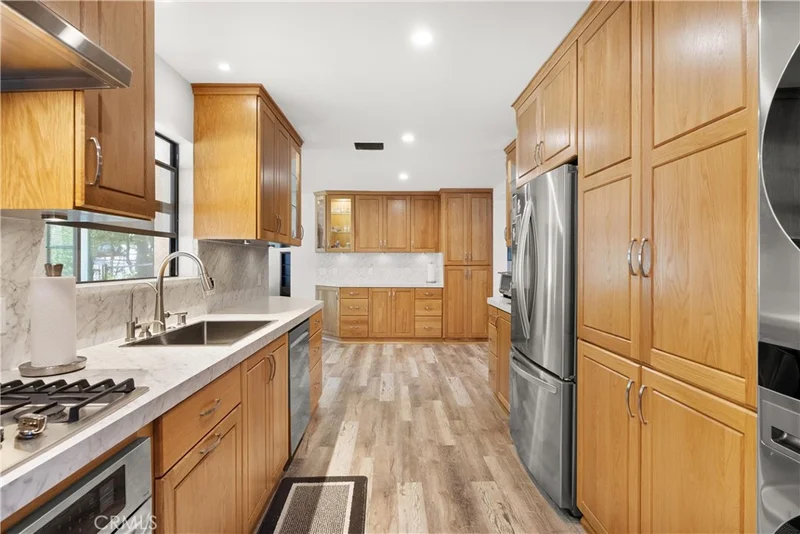
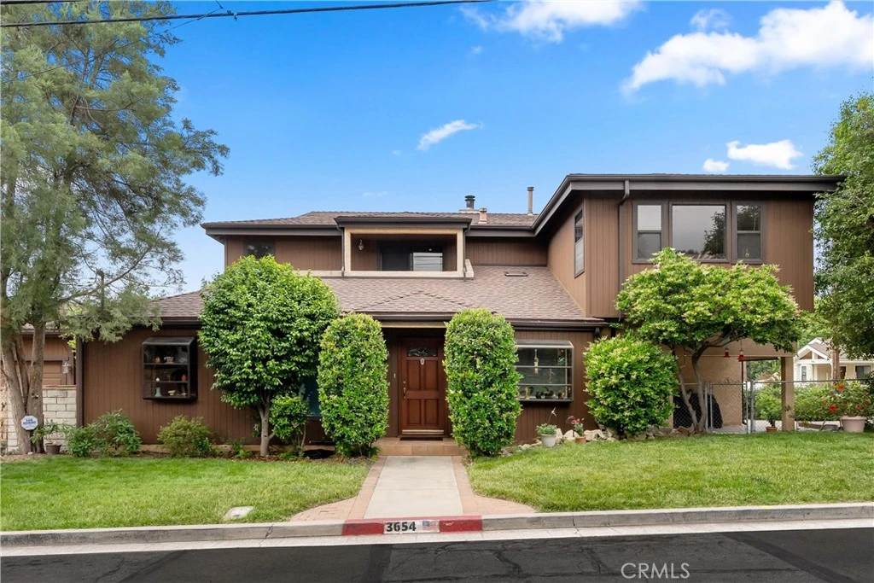
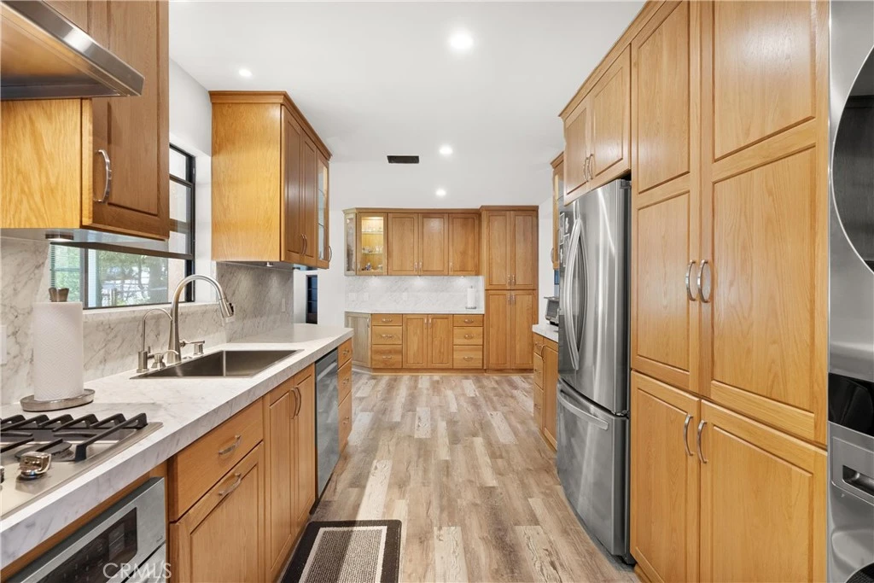
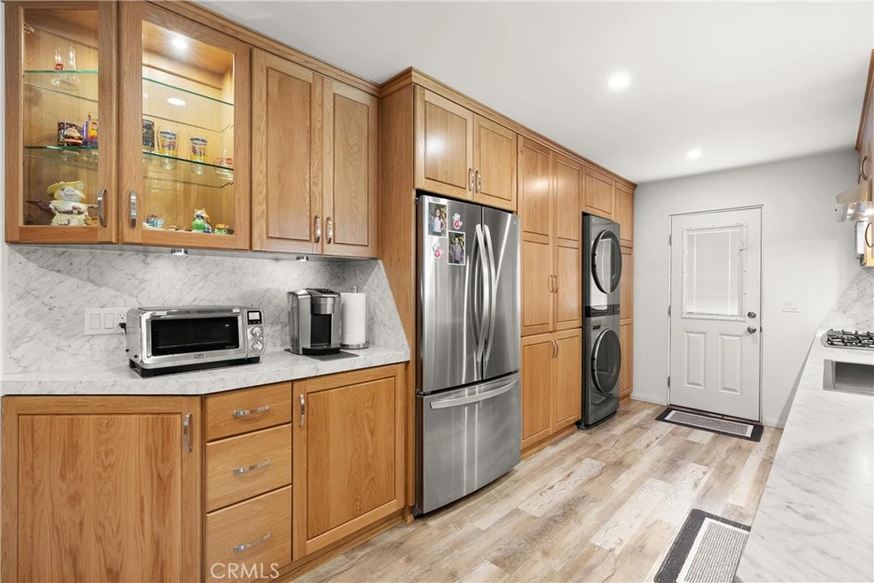
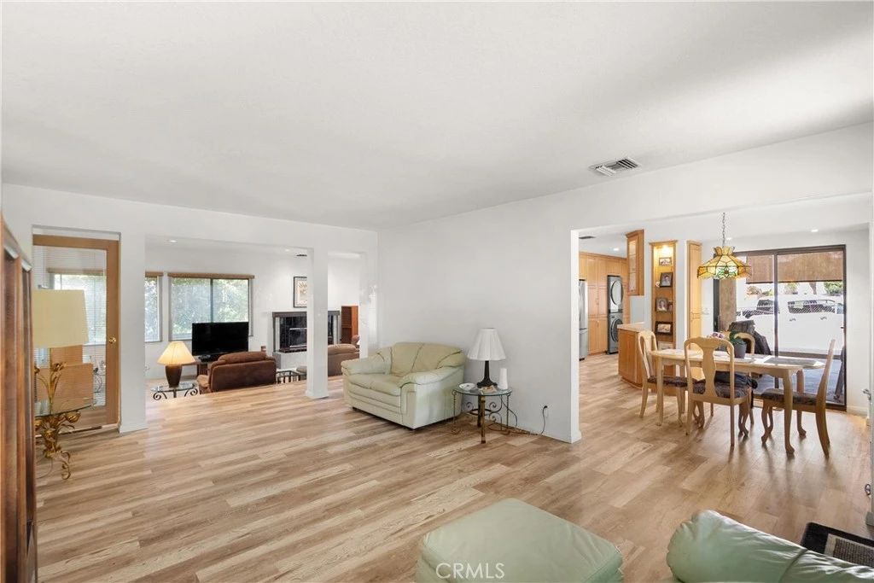
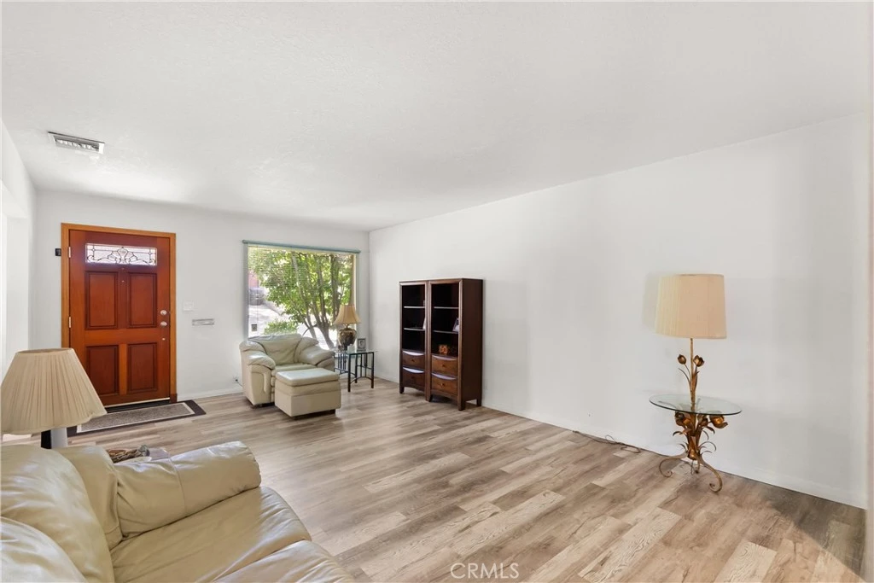
Welcome to 3654 4th Avenue, a spacious and beautifully maintained residence in the highly desirable Crescenta Highlands neighborhood of La Crescenta. This four-bedroom, three-bathroom traditional home offers 2,810 square feet of thoughtfully designed living space on a 7,935 square foot lot. Originally built in 1947, the property underwent a full remodel and a permitted 2,000-square-foot addition in 1992, enhancing its functionality while preserving its classic charm. The main level opens with a bright entry foyer leading into a formal living room with a gas-starter fireplace. Adjacent are a formal dining area and a large family room, creating comfortable, connected spaces ideal for both everyday living and entertaining. The updated kitchen features newly installed, custom-built hardwood cabinetry, a gas cooktop and oven, microwave, dishwasher, and abundant storage. A valuable highlight of the home is the main-level bedroom and full bathroom with its own separate exterior entrance—ideal for guests, multigenerational living, or a private office. Upstairs, the expansive primary suite includes a full bathroom and generous closet space. Two additional bedrooms and a hall bathroom complete the upper level, offering flexibility for various lifestyle needs. Multiple vantage points throughout the home, including a second-floor balcony, offer beautiful treetop and mountain views. Outdoors, enjoy a welcoming front porch and a spacious backyard with mature landscaping perfect for relaxing, gardening, or entertaining. The detached garage includes a workshop with a 220V outlet, and the long driveway provides ample parking. Major system upgrades add peace of mind, including a newer roof, newer AC units and furnaces, and a new 50-gallon water heater. Located in the award-winning Glendale Unified School District and moments from Crescenta Valley High School, top-rated elementary and middle schools, parks, trails, shopping, and dining, this exceptional home offers comfort, space, and convenience in one of La Crescenta’s most sought-after neighborhoods.

Property Facts

bed

Bedrooms

4

bathtub

Bathrooms

3

square_foot

Square Feet

2,810

landscape

Lot Size

7,935 sqft

calendar_month

Year Built

1947

home_work

Property Type

Single Family Residence

timer

Days on Market

81

payments

HOA Fee

N/A

garage

Garage Total

6

fingerprint

MLS #

OC26096485

Interior Details

General Interior

Interior Features

Built In Features, Balcony, Ceiling Fans, Recessed Lighting, Storage, Wood Product Walls, Attic

Flooring

Carpet, Wood

Fireplace

Gas Starter, Living Room

Kitchen & Appliances

Appliances

Dishwasher, Gas Cooktop, Gas Oven, Gas Water Heater, Microwave, Range Hood, Water Heater

Laundry

Washer Hookup, Gas Dryer Hookup, In Kitchen

Bed & Bath

Main Level Bedrooms

1

Main Level Bathrooms

1

Climate Control

Cooling

Central Air

Heating

Central

Parking

Total Parking Spaces

14

Garage Spaces

6

Carport Spaces

6

Open Parking Spaces

2

Parking Features

Door Multi, Driveway, Garage, Oversized, Workshop In Garage

Exterior & Lot

Building & Construction

Patio & Porch

Covered, Open, Patio

Security

Carbon Monoxide Detectors, Smoke Detectors

Construction

Stucco

Foundation

Raised

Direction Faced

North

Lot & Grounds

Lot Features

Zero To One Unit Acre, Back Yard, Corner Lot, Front Yard, Sprinklers In Front, Yard

Sewer

Public Sewer

Water Source

Public

Community & HOA

Association Info

Community Features

Street Lights

Mortgage Calculator

Total Monthly

$0

Principal & Interest:
$0
Property Tax:
$0
Home Insurance:
$0
HOA Fees:
$0
$
$
%

Nearby Schools

RatingSchool NameGradesDistance
N/A
ST JAMES-HOLY REDEEMER SCHOOL
Private School
K-120.4 mi
10
Anderson W. Clark Magnet High
High School
9-120.4 mi
10
Dunsmore Elementary
Elementary School
K-60.4 mi
N/A
FIRST STEPS SCHOOL
Private School
K-120.5 mi
N/A
CHAMLIAN ARMENIAN SCHOOL
Private School
K-120.5 mi

Convenience Score

Market Insights

91214|La Crescenta
analytics

Estimated Value

Calculating...
trending_up0%vs. last year
Value history is still building for this area.

Market Temperature

Seller'sBalancedBuyer's
0d30d60d180d
Balanced

Balanced market

30 Days

Avg. time on market

This is a Balanced Market. Homes are selling at a moderate pace.

flood

Flood & Climate Risk

volume_up

Noise Levels

location_on

Location

3654 4th Avenue

La Crescenta, CA 91214

Open in Mapsopen_in_new
Topfind Realty

Ready to Take the Next Step?

Get expert support from a local agent today.

call
(800)-330-9306Available 9AM - 7PM

Similar Homes You Might Like

Based on price, location, and features
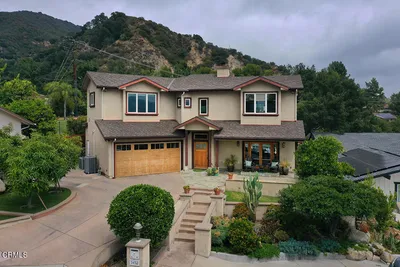
2703 Franklin Street
VIRTUAL TOUR

$1,999,000

FOR SALE

2703 Franklin Street, La Crescenta, CA 91214

4 beds · 4 baths · 3,047 sqft

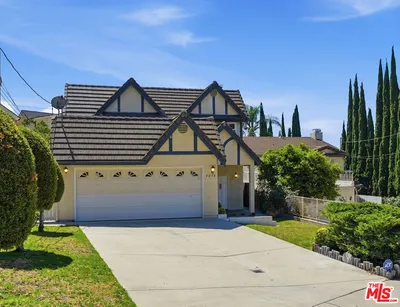
5432 Vista Del Arroyo Drive
OPEN AUG 15, 9PM - 11PM
3D TOUR

$2,598,000

FOR SALE

5432 Vista Del Arroyo Drive, La Crescenta, CA 91214

5 beds · 4 baths · 3,244 sqft

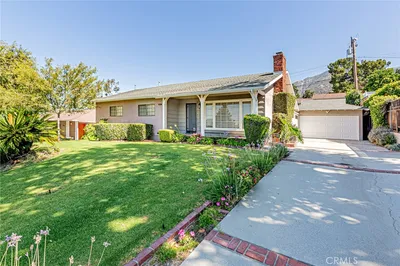
4814 Ramsdell Avenue
VIRTUAL TOUR

$1,599,000

FOR SALE

4814 Ramsdell Avenue, La Crescenta, CA 91214

4 beds · 3 baths · 2,376 sqft

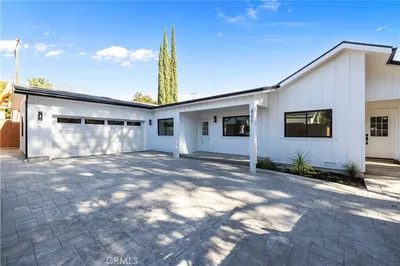
2521 Harmony Place
OPEN AUG 15, 7PM - 10PM
VIDEO TOUR

$1,750,000

FOR SALE

2521 Harmony Place, La Crescenta, CA 91214

5 beds · 3 baths · 2,344 sqft

4210 New York Ave

$1,745,000

FOR SALE

4210 New York Ave, La Crescenta, CA 91214

4 beds · 3 baths · 2,662 sqft

3911 Park Vista Place

$1,629,000

FOR SALE

3911 Park Vista Place, La Crescenta, CA 91214

4 beds · 3 baths · 2,406 sqft

5625 TERRACE DRIVE

$1,828,000

FOR SALE

5625 TERRACE DRIVE, La Crescenta, CA 91214

4 beds · 3 baths · 2,488 sqft

2907 El Caminito Street

$1,485,000

FOR SALE

2907 El Caminito Street, La Crescenta, CA 91214

3 beds · 3 baths · 2,290 sqft

Recently Sold

2338 Orange Cove Avenue
3D TOUR

$1,850,000

SOLD

2338 Orange Cove Avenue, La Crescenta, CA 91214

4 beds · 3 baths · 2,856 sqft

2710 Rock Pine Lane

$2,150,000

SOLD

2710 Rock Pine Lane, La Crescenta, CA 91214

4 beds · 3 baths · 2,292 sqft

3442 Brookhill Street

$1,960,000

SOLD

3442 Brookhill Street, La Crescenta, CA 91214

5 beds · 3 baths · 3,073 sqft

5825 Irving Avenue

$2,000,000

SOLD

5825 Irving Avenue, La Crescenta, CA 91214

5 beds · 3 baths · 3,108 sqft

2423 Laughlin Avenue

$2,290,000

SOLD

2423 Laughlin Avenue, La Crescenta, CA 91214

3 beds · 3 baths · 2,741 sqft

4608 La Crescenta Avenue

$1,549,000

SOLD

4608 La Crescenta Avenue, La Crescenta, CA 91214

5 beds · 4 baths · 2,290 sqft

2307 Dorothy Street

$1,649,000

SOLD

2307 Dorothy Street, La Crescenta, CA 91214

4 beds · 3 baths · 2,691 sqft

2376 Pickens Canyon Road

$2,575,000

SOLD

2376 Pickens Canyon Road, La Crescenta, CA 91214

3 beds · 3 baths · 2,558 sqft

$1,789,888
4 bd | 3 ba | 2,810 sqft
Request a tourcall
Topfind Realty

Company

  • About Us
  • Careers
  • Articles
  • Home Estimate

Explore

  • Renting
  • Buying
  • Selling
  • Realtors

Support

  • Help Center
  • Contact Us
  • Terms & Conditions
  • Privacy Policy

Topfind Realty, DRE # 02240815, is a licensed real estate broker in California. Topfind Realty pledges to support the Fair Housing Act and adhere to Equal Housing Opportunity laws.

Copyright © 2026 Topfind Realty. All Rights Reserved.