SOLD
SoldClosed on January 17, 2025
$2,136,500
Sold Price3026 Markridge Road, La Crescenta, CA 91214
bed
5
Bedrooms
bathtub
4
Bathrooms
square_foot
2,912
Square Feet
About this home
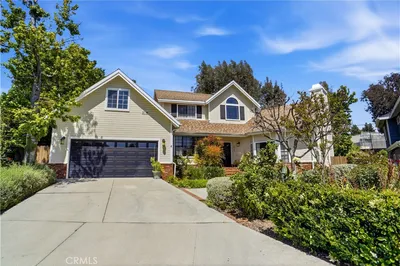
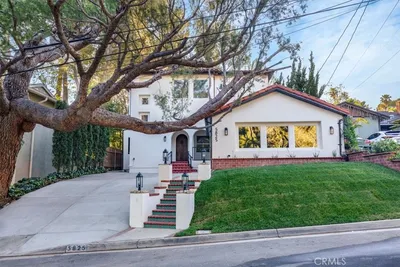
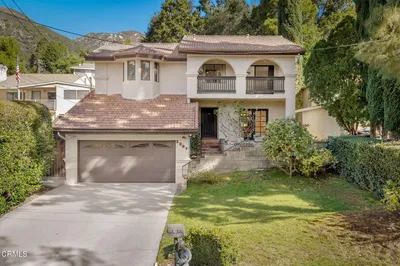
Discover luxury and stunning mountain views in this 5-bedroom, 4-bath La Crescenta home, perfect for those seeking both space and functionality. The main level offers a spacious living room with mountain vistas, a formal dining area with skylight, and a gourmet kitchen with high-end Bosch appliances, hardwood cabinetry, and an island with seating. French doors open to a private side patio, ideal for al fresco dining and BBQs with views of the Crescenta Valley.Upstairs, three large bedrooms include a serene primary suite with remodeled bath and a private deck for morning coffee or sunset views. Downstairs features two additional bedrooms--one set up as a home office with built-in cabinetry--and an oversized family room that's perfect for a play area or extended family setup, with direct access to the backyard, pool, and covered patio for seamless indoor-outdoor living.The private backyard oasis includes a large pool, spa, lush lawn, and plenty of room for entertaining. Added bonuses: a 50-year steel roof and a new HVAC system.
infoProperty Facts
bed
Bedrooms
5
bathtub
Bathrooms
4
square_foot
Square Feet
2,912
landscape
Lot Size
13,275 sqft
calendar_month
Year Built
1978
home_work
Property Type
Single Family Residence
timer
Days on Market
53
payments
HOA Fee
N/A
garage
Garage Total
2
fingerprint
MLS #
P1-19575
chairInterior Details
General Interior
Interior Features
Built In Features, Breakfast Area, Tray Ceilings, Ceiling Fans, Eat In Kitchen, Granite Counters, High Ceilings, Recessed Lighting, Storage, Sunken Living Room, Primary Suite
Flooring
Carpet, Wood
Fireplace
Dining Room, Gas Starter, Kitchen
Kitchen & Appliances
Appliances
Built In Range, Barbecue, Double Oven, Dishwasher, Energy Star Qualified Appliances, Gas Cooktop, Gas Oven, Gas Range, Microwave, Refrigerator, Range Hood, Warming Drawer
Laundry
Inside
Climate Control
Cooling
Central Air
Heating
Central
deckExterior & Lot
Building & Construction
Patio & Porch
Deck, Front Porch, Open, Patio
Fencing
Block, Vinyl
Security
Security System, Smoke Detectors
Foundation
Raised, Slab
Roof
Metal
Direction Faced
North
Nearby Schools
| Rating | School Name | ||
|---|---|---|---|
| No school data available for this area. | |||
Convenience Score

This Home is Sold
Curious what your home is worth? Get a free valuation.
call
(800)-330-9306Available 9AM - 6PM
Similar Homes You Might Like
Based on price, location, and features