Topfind Realty
Renting

Search Rentals

Houses for RentTownhomes for RentCondos for RentView All Rentals →

Renting Resources

Why Rent With UsRenter GuideRent vs Buy Calculator

Renter Articles

How to Negotiate RentUnderstanding Your LeaseMoving Checklist for Renters
Buying

Search Homes

Houses for SaleTownhomes for SaleCondos for SaleView All Homes →

Buying Resources

Why Buy With UsBuyer GuideAffordability CalculatorInvestment CalculatorProperty Tax Calculator

Buyer Articles

Master Your New Home BudgetBeat Moving StressPacking Secrets
Selling

Selling Tools

Home ValuationFind a Seller's Agent

Selling Resources

Why Sell With UsSeller GuideNet Sheet CalcHELOC Calculator

Seller Articles

Strategic PricingDownsizing Tips
Mortgage Rates

Today's Rates

Mortgage RatesRefinance RatesLoan ComparisonHELOC Calculator

Mortgage Resources

Understanding Mortgage RatesFirst-Time Homebuyer GuideWhen to Refinance Your Mortgage
Realtors
Topfind
Houses for RentTownhomes for RentCondos for RentView All Rentals →
Why Rent With UsRenter GuideRent vs Buy Calculator
How to Negotiate RentUnderstanding Your LeaseMoving Checklist for Renters
Houses for SaleTownhomes for SaleCondos for SaleView All Homes →
Why Buy With UsBuyer GuideAffordability CalculatorInvestment CalculatorProperty Tax Calculator
Master Your New Home BudgetBeat Moving StressPacking Secrets
Home ValuationFind a Seller's Agent
Why Sell With UsSeller GuideNet Sheet CalcHELOC Calculator
Strategic PricingDownsizing Tips
Mortgage RatesRefinance RatesLoan ComparisonHELOC Calculator
Understanding Mortgage RatesFirst-Time Homebuyer GuideWhen to Refinance Your Mortgage
groupRealtorsinfoAbout Us
Continue with Google
Sign InSign Up
Topfind Realty
Renting

Search Rentals

Houses for RentTownhomes for RentCondos for RentView All Rentals →

Renting Resources

Why Rent With UsRenter GuideRent vs Buy Calculator

Renter Articles

How to Negotiate RentUnderstanding Your LeaseMoving Checklist for Renters
Buying

Search Homes

Houses for SaleTownhomes for SaleCondos for SaleView All Homes →

Buying Resources

Why Buy With UsBuyer GuideAffordability CalculatorInvestment CalculatorProperty Tax Calculator

Buyer Articles

Master Your New Home BudgetBeat Moving StressPacking Secrets
Selling

Selling Tools

Home ValuationFind a Seller's Agent

Selling Resources

Why Sell With UsSeller GuideNet Sheet CalcHELOC Calculator

Seller Articles

Strategic PricingDownsizing Tips
Mortgage Rates

Today's Rates

Mortgage RatesRefinance RatesLoan ComparisonHELOC Calculator

Mortgage Resources

Understanding Mortgage RatesFirst-Time Homebuyer GuideWhen to Refinance Your Mortgage
Realtors
Topfind
Houses for RentTownhomes for RentCondos for RentView All Rentals →
Why Rent With UsRenter GuideRent vs Buy Calculator
How to Negotiate RentUnderstanding Your LeaseMoving Checklist for Renters
Houses for SaleTownhomes for SaleCondos for SaleView All Homes →
Why Buy With UsBuyer GuideAffordability CalculatorInvestment CalculatorProperty Tax Calculator
Master Your New Home BudgetBeat Moving StressPacking Secrets
Home ValuationFind a Seller's Agent
Why Sell With UsSeller GuideNet Sheet CalcHELOC Calculator
Strategic PricingDownsizing Tips
Mortgage RatesRefinance RatesLoan ComparisonHELOC Calculator
Understanding Mortgage RatesFirst-Time Homebuyer GuideWhen to Refinance Your Mortgage
groupRealtorsinfoAbout Us
Continue with Google
Sign InSign Up
Real Estate/CA/La Crescenta/2703 Franklin Street
view_in_arVirtual Tour
Photo 1 of 2703 Franklin Street
Photo 2 of 2703 Franklin Street
1 / 20
Main
Interior 1
Interior 2
Interior 3
Interior 4
imagesmode View 20 photos
For Sale
$1,999,000
Est. $11,194/mo

2703 Franklin Street, La Crescenta, CA 91214

bed
4
Bedrooms
bathtub
4
Bathrooms
square_foot
3,047
Sq Ft

About this home

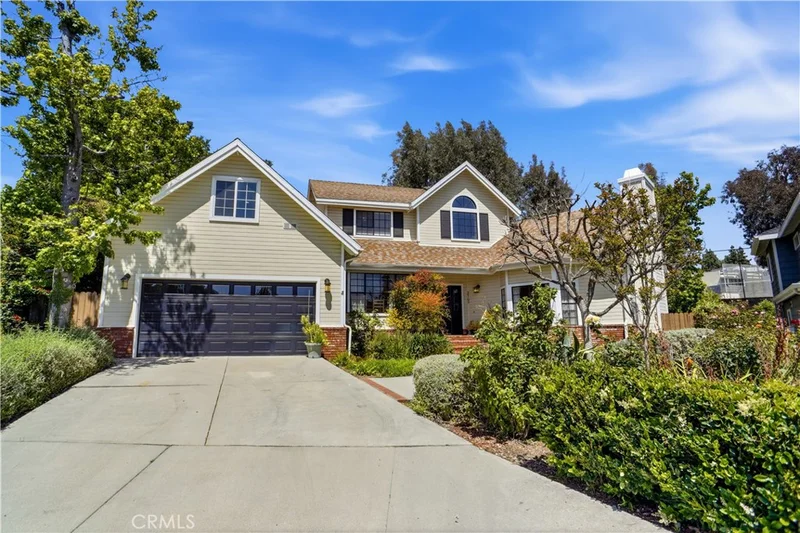

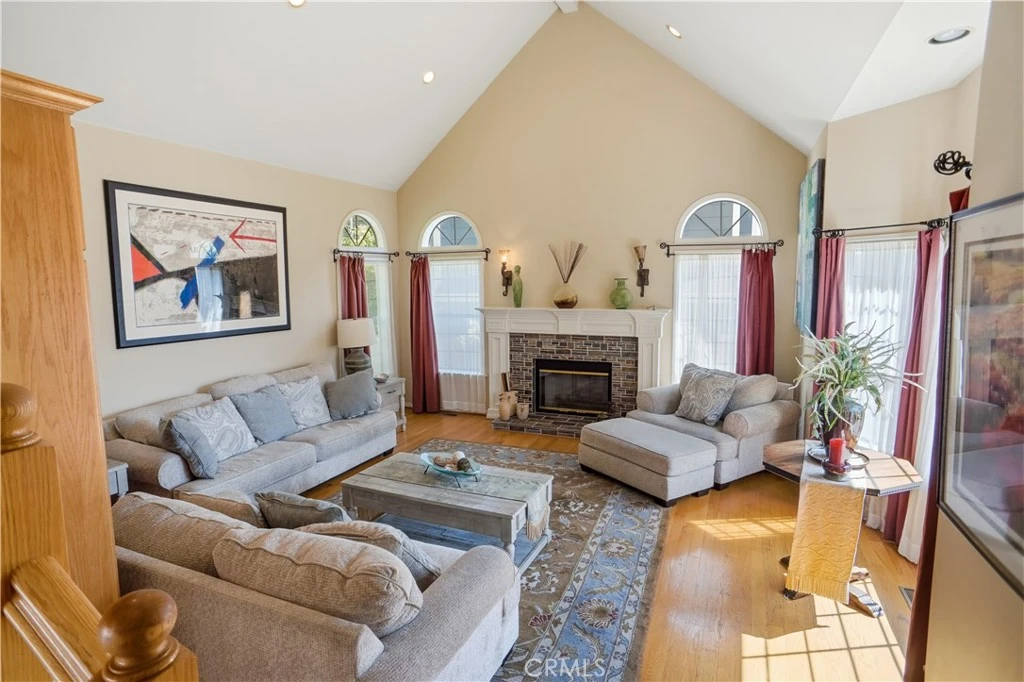
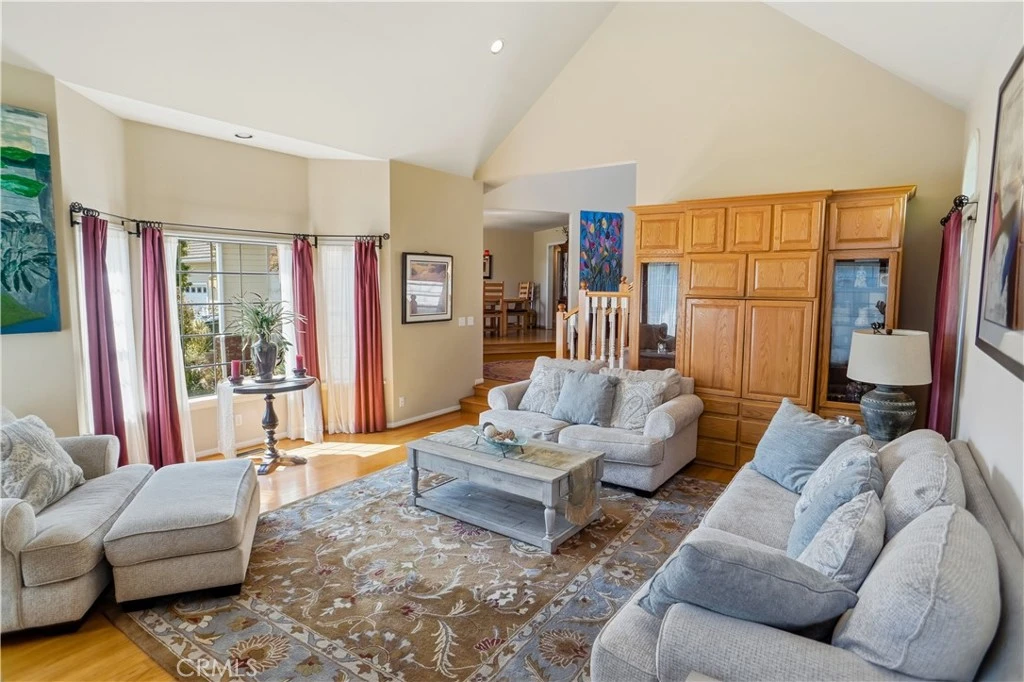
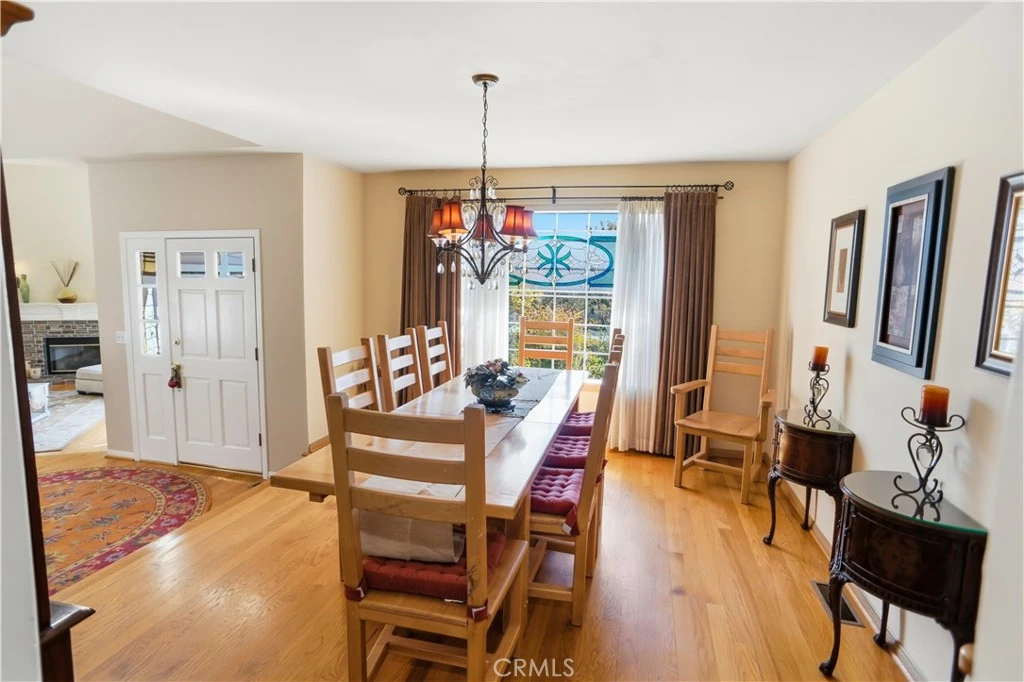
New Price!!! Wonderful house located on cul du sac in convenient location of La Crescenta. Stunning, 4 bedroom, 4 bath home with very open entryway to large formal dining room, step-down living room and grand staircase to upstairs. Walk through to the gourmet kitchen which is a chef's delight. Jenn-Air appliances make this one you will love to cook and prepare meals in. Lovely window with hammered copper sink that looks into the tranquil, landscaped backyard. Adjacent is a family room with lovely large brick fireplace and tiled wet bar with bar stools at the counter. Family room very light and bright and opens to the wonderfully, lush and inviting yard with flagstone patio, fireplace and bbq. To add to the lushness there is a rock waterfall and trees that soothe the soul. Very tranquil setting. Upstairs there is a grand master suite with standing fireplace and vaulted ceilings. Master bath has 2 sinks and dressing area along with large soaking tub and glass step in shower. There is a walk in closet and also finished bonus room above the garage that can be used for office, nursery, work-out, etc. Two other bedrooms upstairs that make this a special home. Conveniently located to desirable schools, shopping, and all. Don't miss making this meticulously cared for home your forever sanctuary!

Property Facts

bed

Bedrooms

4

bathtub

Bathrooms

4

square_foot

Square Feet

3,047

landscape

Lot Size

7,521 sqft

calendar_month

Year Built

1992

home_work

Property Type

Single Family Residence

timer

Days on Market

88

payments

HOA Fee

N/A

garage

Garage Total

2

fingerprint

MLS #

GD26094960

Interior Details

General Interior

Interior Features

Breakfast Bar, Block Walls, Ceiling Fans, Cathedral Ceilings, Separate Formal Dining Room, Eat In Kitchen, Granite Counters, High Ceilings, Open Floorplan, Pantry, Storage, Sunken Living Room, Bar, Bedroom On Main Level, Dressing Area, Entrance Foyer, Primary Suite, Walk In Closets

Flooring

Carpet, Wood

Fireplace

Family Room, Free Standing, Gas, Gas Starter, Living Room, Masonry, Primary Bedroom

Kitchen & Appliances

Appliances

Six Burner Stove, Barbecue, Double Oven, Dishwasher, Disposal, Gas Oven, Gas Range, Gas Water Heater, Indoor Grill, Microwave, Range Hood

Laundry

Washer Hookup, Gas Dryer Hookup, Laundry Room

Bed & Bath

Main Level Bedrooms

1

Main Level Bathrooms

2

Climate Control

Cooling

Central Air, Attic Fan

Heating

Central, Forced Air

Parking

Total Parking Spaces

2

Garage Spaces

2

Attached Garage

Yes

Parking Features

Concrete, Door Multi, Direct Access, Driveway, Garage Faces Front, Garage, Garage Door Opener, Paved

Exterior & Lot

Building & Construction

Patio & Porch

Open, Patio, Stone, Wood, Wrap Around

Fencing

Block, Wood

Construction

Brick, Stucco, Wood Siding, Copper Plumbing

Foundation

Raised

Roof

Composition

Direction Faced

South

Lot & Grounds

Lot Features

Zero To One Unit Acre, Cul De Sac, Front Yard, Sprinklers In Rear, Sprinklers In Front, Irregular Lot, Near Public Transit, Sprinklers Timer, Sprinklers On Side, Sprinkler System, Trees, Walkstreet, Yard

Sewer

Public Sewer

Water Source

Public

Community & HOA

Association Info

Community Features

Biking, Foothills, Hiking, Street Lights, Sidewalks, Urban

Mortgage Calculator

Total Monthly

$0

Principal & Interest:
$0
Property Tax:
$0
Home Insurance:
$0
HOA Fees:
$0
$
$
%

Nearby Schools

RatingSchool NameGradesDistance
10
Rosemont Middle
Middle School
7-80.1 mi
10
Monte Vista Elementary
Elementary School
K-60.3 mi
9
La Crescenta Elementary
Elementary School
K-60.4 mi
9
Crescenta Valley High
High School
9-120.4 mi
N/A
ELLIOTT INSTITUTE
Private School
K-120.5 mi

Convenience Score

Market Insights

91214|La Crescenta
analytics

Estimated Value

Calculating...
trending_up0%vs. last year
Value history is still building for this area.

Market Temperature

Seller'sBalancedBuyer's
0d30d60d180d
Balanced

Balanced market

30 Days

Avg. time on market

This is a Balanced Market. Homes are selling at a moderate pace.

flood

Flood & Climate Risk

volume_up

Noise Levels

location_on

Location

2703 Franklin Street

La Crescenta, CA 91214

Open in Mapsopen_in_new
Topfind Realty

Ready to Take the Next Step?

Get expert support from a local agent today.

call
(800)-330-9306Available 9AM - 7PM

Similar Homes You Might Like

Based on price, location, and features
5432 Vista Del Arroyo Drive
OPEN AUG 15, 9PM - 11PM
3D TOUR

$2,598,000

FOR SALE

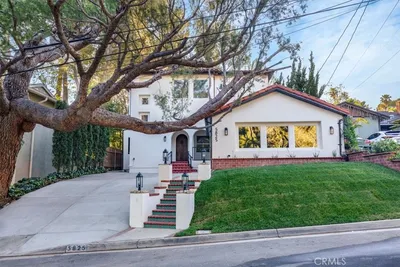
5432 Vista Del Arroyo Drive, La Crescenta, CA 91214

5 beds · 4 baths · 3,244 sqft

4809 Lowell Avenue
3D TOUR

$1,799,000

FOR SALE

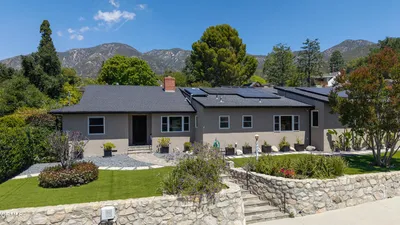
4809 Lowell Avenue, La Crescenta, CA 91214

4 beds · 3 baths · 3,607 sqft

4210 New York Ave

$1,745,000

FOR SALE

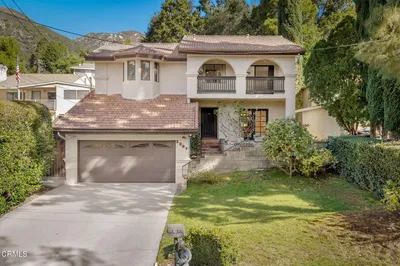
4210 New York Ave, La Crescenta, CA 91214

4 beds · 3 baths · 2,662 sqft

2806 Manhattan Avenue

$2,275,000

FOR SALE

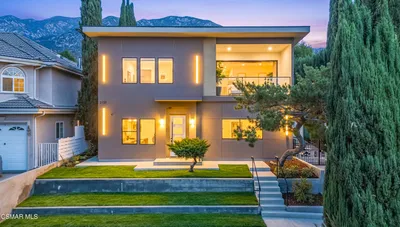
2806 Manhattan Avenue, La Crescenta, CA 91214

5 beds · 5 baths · 3,240 sqft

3654 4th Avenue
VIDEO TOUR

$1,789,888

FOR SALE

3654 4th Avenue, La Crescenta, CA 91214

4 beds · 3 baths · 2,810 sqft

5625 TERRACE DRIVE

$1,828,000

FOR SALE

5625 TERRACE DRIVE, La Crescenta, CA 91214

4 beds · 3 baths · 2,488 sqft

4334 Pennsylvania Avenue
OPEN AUG 16, 5PM - 8PM
3D TOUR

$775,000

FOR SALE

4334 Pennsylvania Avenue, La Crescenta, CA 91214

2 beds · 2 baths · 1,014 sqft

4743 Briggs Avenue
NEW 8 HRS AGO
OPEN AUG 15, 9PM - 11PM

$1,025,000

FOR SALE

4743 Briggs Avenue, La Crescenta, CA 91214

2 beds · 2 baths · 1,269 sqft

Recently Sold

2338 Orange Cove Avenue
3D TOUR

$1,850,000

SOLD

2338 Orange Cove Avenue, La Crescenta, CA 91214

4 beds · 3 baths · 2,856 sqft

3442 Brookhill Street

$1,960,000

SOLD

3442 Brookhill Street, La Crescenta, CA 91214

5 beds · 3 baths · 3,073 sqft

5825 Irving Avenue

$2,000,000

SOLD

5825 Irving Avenue, La Crescenta, CA 91214

5 beds · 3 baths · 3,108 sqft

2423 Laughlin Avenue

$2,290,000

SOLD

2423 Laughlin Avenue, La Crescenta, CA 91214

3 beds · 3 baths · 2,741 sqft

2307 Dorothy Street

$1,649,000

SOLD

2307 Dorothy Street, La Crescenta, CA 91214

4 beds · 3 baths · 2,691 sqft

2376 Pickens Canyon Road

$2,575,000

SOLD

2376 Pickens Canyon Road, La Crescenta, CA 91214

3 beds · 3 baths · 2,558 sqft

3129 Orange Avenue

$2,090,000

SOLD

3129 Orange Avenue, La Crescenta, CA 91214

4 beds · 4 baths · 3,025 sqft

2705 Brierhaven Drive

$1,850,000

SOLD

2705 Brierhaven Drive, La Crescenta, CA 91214

4 beds · 3 baths · 2,464 sqft

$1,999,000
4 bd | 4 ba | 3,047 sqft
Request a tourcall
Topfind Realty

Company

  • About Us
  • Careers
  • Articles
  • Home Estimate

Explore

  • Renting
  • Buying
  • Selling
  • Realtors

Support

  • Help Center
  • Contact Us
  • Terms & Conditions
  • Privacy Policy

Topfind Realty, DRE # 02240815, is a licensed real estate broker in California. Topfind Realty pledges to support the Fair Housing Act and adhere to Equal Housing Opportunity laws.

Copyright © 2026 Topfind Realty. All Rights Reserved.