Topfind Realty
Renting

Search Rentals

Houses for RentTownhomes for RentCondos for RentView All Rentals →

Renting Resources

Why Rent With UsRenter GuideRent vs Buy Calculator

Renter Articles

How to Negotiate RentUnderstanding Your LeaseMoving Checklist for RentersAll Renter Articles
Buying

Search Homes

Houses for SaleTownhomes for SaleCondos for SaleView All Homes →

Buying Resources

Why Buy With UsBuyer GuideAffordability CalculatorInvestment CalculatorProperty Tax Calculator

Buyer Articles

Home Inspection TipsFirst-Time Buyer ChecklistPacking Secrets
Selling

Selling Tools

Home ValuationFind a Seller's Agent

Selling Resources

Why Sell With UsSeller GuideNet Sheet CalcHELOC Calculator

Seller Articles

Strategic PricingMaximize Profit When SellingSell While Buying Your Next Home
Mortgage Rates

Today's Rates

Mortgage RatesRefinance RatesLoan ComparisonHELOC Calculator

Mortgage Resources

Understanding Mortgage RatesFirst-Time Homebuyer GuideWhen to Refinance Your Mortgage
Realtors
Topfind
Houses for RentTownhomes for RentCondos for RentView All Rentals →
Why Rent With UsRenter GuideRent vs Buy Calculator
How to Negotiate RentUnderstanding Your LeaseMoving Checklist for Renters
Houses for SaleTownhomes for SaleCondos for SaleView All Homes →
Why Buy With UsBuyer GuideAffordability CalculatorInvestment CalculatorProperty Tax Calculator
Home Inspection TipsFirst-Time Buyer ChecklistPacking Secrets
Home ValuationFind a Seller's Agent
Why Sell With UsSeller GuideNet Sheet CalcHELOC Calculator
Strategic PricingMaximize Profit When SellingSell While Buying Your Next Home
Mortgage RatesRefinance RatesLoan ComparisonHELOC Calculator
Understanding Mortgage RatesFirst-Time Homebuyer GuideWhen to Refinance Your Mortgage
groupRealtorsinfoAbout Us
Continue with Google
Sign InSign Up
Topfind Realty
Renting

Search Rentals

Houses for RentTownhomes for RentCondos for RentView All Rentals →

Renting Resources

Why Rent With UsRenter GuideRent vs Buy Calculator

Renter Articles

How to Negotiate RentUnderstanding Your LeaseMoving Checklist for RentersAll Renter Articles
Buying

Search Homes

Houses for SaleTownhomes for SaleCondos for SaleView All Homes →

Buying Resources

Why Buy With UsBuyer GuideAffordability CalculatorInvestment CalculatorProperty Tax Calculator

Buyer Articles

Home Inspection TipsFirst-Time Buyer ChecklistPacking Secrets
Selling

Selling Tools

Home ValuationFind a Seller's Agent

Selling Resources

Why Sell With UsSeller GuideNet Sheet CalcHELOC Calculator

Seller Articles

Strategic PricingMaximize Profit When SellingSell While Buying Your Next Home
Mortgage Rates

Today's Rates

Mortgage RatesRefinance RatesLoan ComparisonHELOC Calculator

Mortgage Resources

Understanding Mortgage RatesFirst-Time Homebuyer GuideWhen to Refinance Your Mortgage
Realtors
Topfind
Houses for RentTownhomes for RentCondos for RentView All Rentals →
Why Rent With UsRenter GuideRent vs Buy Calculator
How to Negotiate RentUnderstanding Your LeaseMoving Checklist for Renters
Houses for SaleTownhomes for SaleCondos for SaleView All Homes →
Why Buy With UsBuyer GuideAffordability CalculatorInvestment CalculatorProperty Tax Calculator
Home Inspection TipsFirst-Time Buyer ChecklistPacking Secrets
Home ValuationFind a Seller's Agent
Why Sell With UsSeller GuideNet Sheet CalcHELOC Calculator
Strategic PricingMaximize Profit When SellingSell While Buying Your Next Home
Mortgage RatesRefinance RatesLoan ComparisonHELOC Calculator
Understanding Mortgage RatesFirst-Time Homebuyer GuideWhen to Refinance Your Mortgage
groupRealtorsinfoAbout Us
Continue with Google
Sign InSign Up
Real Estate/CA/La Crescenta/3404 Markridge Road (Sold)
view_in_arVirtual Tour
Main
SOLD
SoldClosed on August 11, 2026
$1,700,000
Sold Price

3404 Markridge Road, La Crescenta, CA 91214

bed
5
Bedrooms
bathtub
4
Bathrooms
square_foot
2,439
Square Feet

About this home

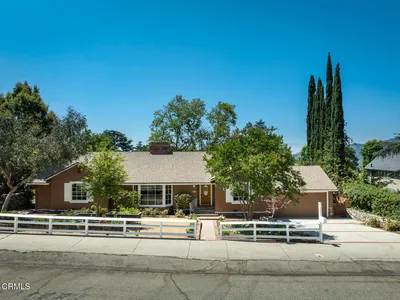
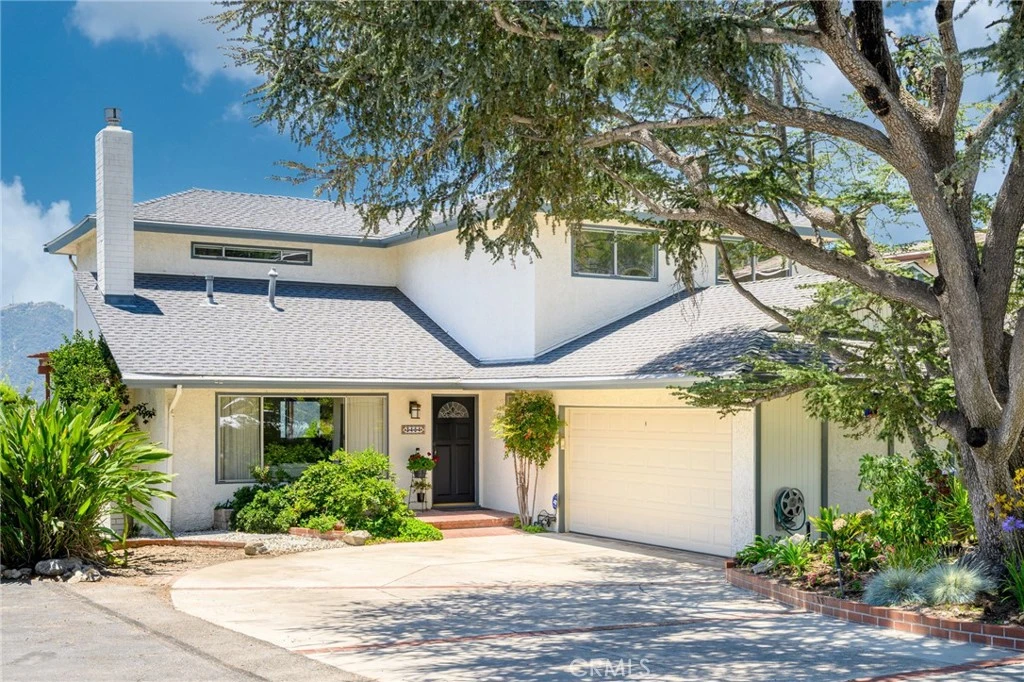
Lovingly maintained by the same family since 1980, this spacious five-bedroom, four-bath California ranch in the Glendale area of La Crescenta offers warmth, privacy, sweeping views, and a flexible floor plan designed for comfortable everyday living. Originally built in 1963 and thoughtfully expanded with a second story in 1986, the home features 2,439 square feet on a 9,100 square foot lot. Natural light fills the living room, where large windows frame mountain views and a gas fireplace creates a welcoming gathering space. Rear patios capture panoramic views of the San Gabriel Valley, Crescenta Valley, San Fernando Valley, Verdugo Mountains, and even the ocean on exceptionally clear days. The gently sloped backyard is ideal for entertaining and relaxation, with multiple patio areas, a spa, mature landscaping, and numerous productive fruit trees. The upstairs primary suite offers privacy and a spacious bathroom retreat. A downstairs en suite bedroom, most recently used as a home office, provides excellent flexibility for guests, extended family, or multi-generational living. Additional highlights include paid solar, a new drain system beneath the home, generous storage throughout, and extensive built-ins in the den, dining room, downstairs en-suite and garage. The garage is wired for 220 volts providing easy conversion to power electric cars, if buyer wishes. Located on a quiet hillside street near Deukmejian Wilderness Park and its hiking trails and picnic areas, the home is also just minutes from Montrose shopping and dining along Honolulu Avenue, with convenient access to the 210 and 2 freeways. Situated within the highly regarded Dunsmore Elementary, Rosemont Middle School, and Crescenta Valley High School boundaries, with Clark Magnet High School nearby. Warm, welcoming, and filled with possibility, this is the kind of home where memories are made and cherished for generations.

infoProperty Facts

bed

Bedrooms

5

bathtub

Bathrooms

4

square_foot

Square Feet

2,439

landscape

Lot Size

9,100 sqft

calendar_month

Year Built

1963

home_work

Property Type

Single Family Residence

timer

Days on Market

35

payments

HOA Fee

N/A

garage

Garage Total

2

fingerprint

MLS #

PF26123640

chairInterior Details

General Interior

Interior Features

Breakfast Bar, Built In Features, Ceramic Counters, Separate Formal Dining Room, In Law Floorplan, Recessed Lighting, Storage, Solid Surface Counters, Unfurnished, Main Level Primary, Multiple Primary Suites, Primary Suite, Walk In Closets

Flooring

Carpet, Tile, Vinyl, Wood

Fireplace

Blower Fan, Circulating, Gas, Living Room, Raised Hearth

Accessibility

Safe Emergency Egress From Home, Low Pile Carpet, Accessible Doors, Accessible Entrance, Accessible Hallways

Kitchen & Appliances

Appliances

Six Burner Stove, Built In Range, Convection Oven, Double Oven, Dishwasher, Electric Oven, Disposal, Gas Range, Gas Water Heater, Microwave, Refrigerator, Range Hood, Self Cleaning Oven, Water Softener, Vented Exhaust Fan, Water To Refrigerator, Water Purifier

Laundry

Washer Hookup, Gas Dryer Hookup, In Garage

Bed & Bath

Main Level Master

Yes

Climate Control

Cooling

Central Air, Gas

Heating

Central, Forced Air, Fireplaces, Natural Gas

deckExterior & Lot

Building & Construction

Patio & Porch

Concrete, Deck, Patio, Wood

Fencing

Chain Link, Wood

Security

Fire Detection System, Smoke Detectors

Construction

Blown In Insulation, Drywall, Frame, Stucco, Copper Plumbing

Foundation

Raised, Tie Down

Roof

Asphalt, Composition

Direction Faced

North

Nearby Schools

RatingSchool NameGradesDistance
10
Dunsmore Elementary
Elementary School
K-60.5 mi
10
Valley View Elementary
Elementary School
K-60.5 mi
N/A
St James-Holy Redeemer School
Private School
K-120.5 mi
10
Anderson W. Clark Magnet High
High School
9-120.6 mi
N/A
Chamlian Armenian School
Private School
K-120.8 mi

Convenience Score

Topfind Realty

This Home is Sold

Curious what your home is worth? Get a free valuation.

call
(800)-330-9306Available 9AM - 6PM

Similar Homes You Might Like

Based on price, location, and features
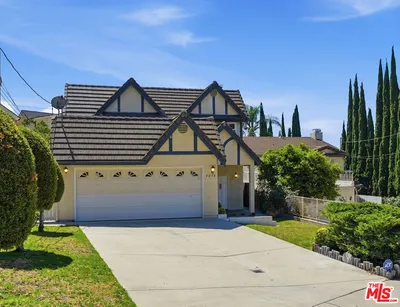
3929 El Moreno
OPEN AUG 22, 6PM - 9PM
3D TOUR

$1,699,900

FOR SALE

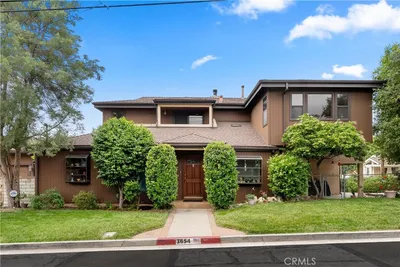
3929 El Moreno, La Crescenta, CA 91214

4 beds · 3 baths · 2,130 sqft

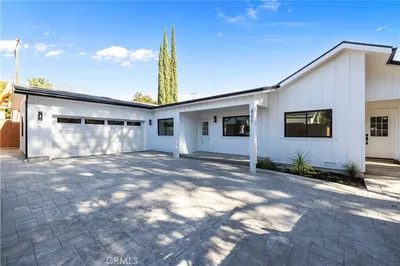
4814 Ramsdell Avenue
VIRTUAL TOUR

$1,599,000

FOR SALE

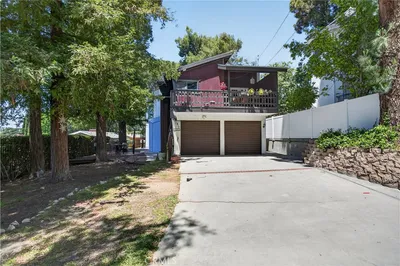
4814 Ramsdell Avenue, La Crescenta, CA 91214

4 beds · 3 baths · 2,376 sqft

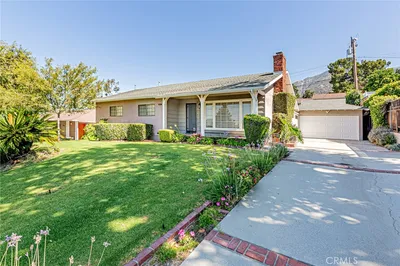
4210 New York Ave

$1,695,000

FOR SALE

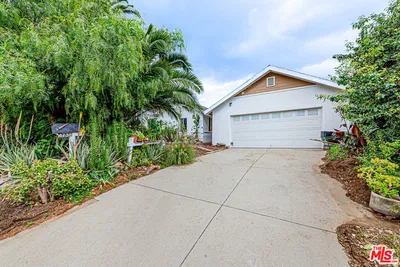
4210 New York Ave, La Crescenta, CA 91214

4 beds · 3 baths · 2,662 sqft

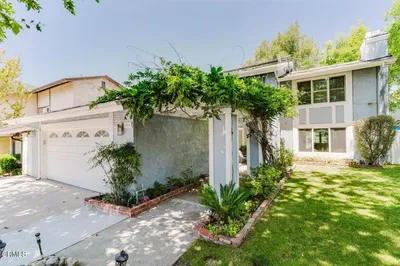
2521 Harmony Place
VIDEO TOUR

$1,750,000

FOR SALE

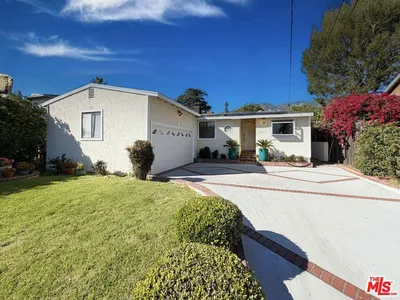
2521 Harmony Place, La Crescenta, CA 91214

5 beds · 3 baths · 2,344 sqft

3911 Park Vista Place

$1,629,000

FOR SALE

3911 Park Vista Place, La Crescenta, CA 91214

4 beds · 3 baths · 2,406 sqft

3654 4th Avenue
VIDEO TOUR

$1,789,888

FOR SALE

3654 4th Avenue, La Crescenta, CA 91214

4 beds · 3 baths · 2,810 sqft

5625 TERRACE DRIVE

$1,828,000

FOR SALE

5625 Terrace Drive, La Crescenta, CA 91214

4 beds · 3 baths · 2,488 sqft

4738 New York Avenue

$1,540,000

FOR SALE

4738 New York Avenue, La Crescenta, CA 91214

4 beds · 3 baths · 2,084 sqft

Recently Sold

2537 Fairmount Avenue
VIRTUAL TOUR

$1,618,000

SOLD

2537 Fairmount Avenue, La Crescenta, CA 91214

4 beds · 3 baths · 2,071 sqft

2338 Orange Cove Avenue
3D TOUR

$1,850,000

SOLD

2338 Orange Cove Avenue, La Crescenta, CA 91214

4 beds · 3 baths · 2,856 sqft

2710 Rock Pine Lane

$2,150,000

SOLD

2710 Rock Pine Lane, La Crescenta, CA 91214

4 beds · 3 baths · 2,292 sqft

2717 Mary Street

$1,200,000

SOLD

2717 Mary Street, La Crescenta, CA 91214

4 beds · 3 baths · 2,101 sqft

4608 La Crescenta Avenue

$1,549,000

SOLD

4608 La Crescenta Avenue, La Crescenta, CA 91214

5 beds · 4 baths · 2,290 sqft

2423 Rockdell

$1,280,000

SOLD

2423 Rockdell, La Crescenta, CA 91214

4 beds · 4 baths · 2,019 sqft

2307 Dorothy Street

$1,649,000

SOLD

2307 Dorothy Street, La Crescenta, CA 91214

4 beds · 3 baths · 2,691 sqft

3404 Markridge Road
VIRTUAL TOUR

$1,700,000

SOLD

3404 Markridge Road, La Crescenta, CA 91214

5 beds · 4 baths · 2,439 sqft

Topfind Realty

Company

  • About Us
  • Careers
  • Articles
  • Home Estimate

Explore

  • Renting
  • Buying
  • Selling
  • Realtors

Support

  • Help Center
  • Contact Us
  • Terms & Conditions
  • Privacy Policy

Topfind Realty, DRE # 02240815, is a licensed real estate broker in California. Topfind Realty pledges to support the Fair Housing Act and adhere to Equal Housing Opportunity laws.

Copyright © 2026 Topfind Realty. All Rights Reserved.