For Sale
$1,699,900
Est. $9,519/mo3929 El Moreno, La Crescenta, CA 91214
bed
4
Bedrooms
bathtub
3
Bathrooms
square_foot
2,130
Sq Ft
About this home
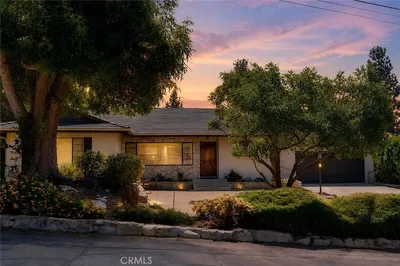
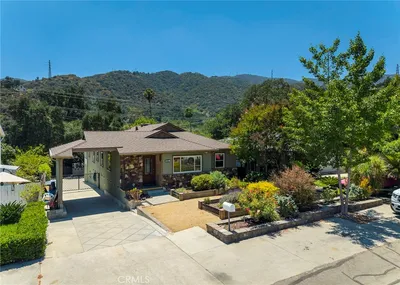
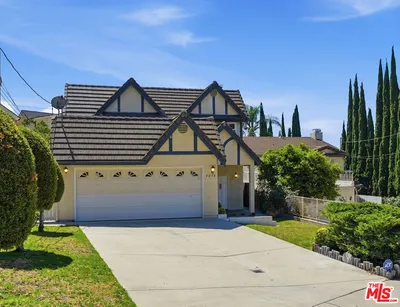
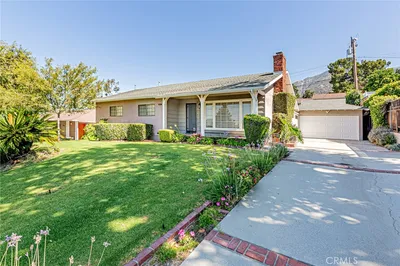
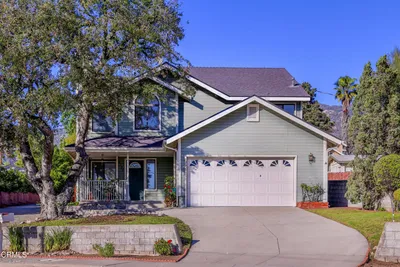
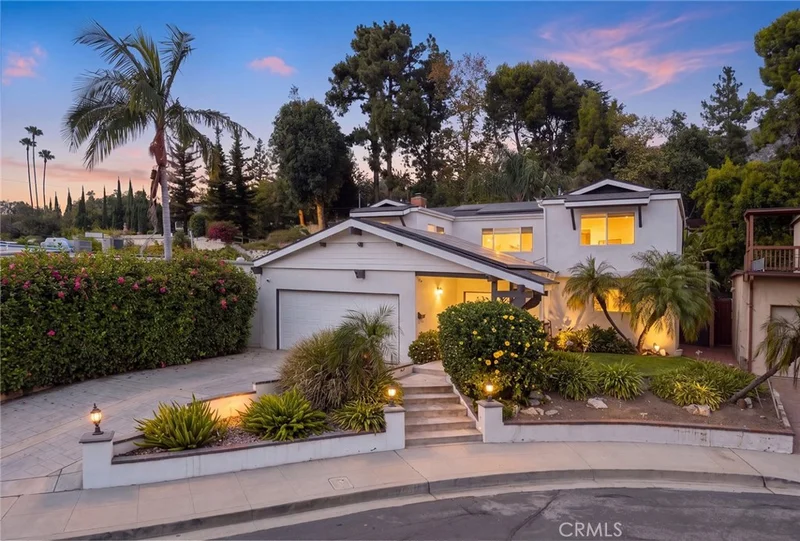
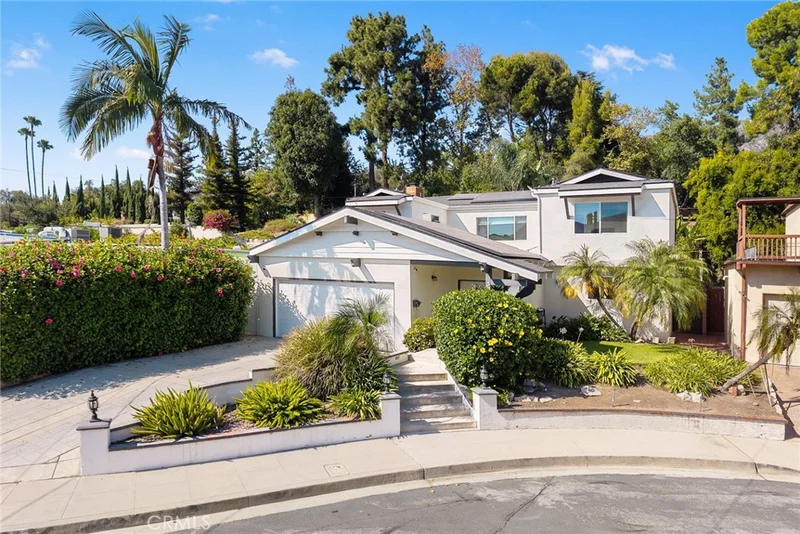
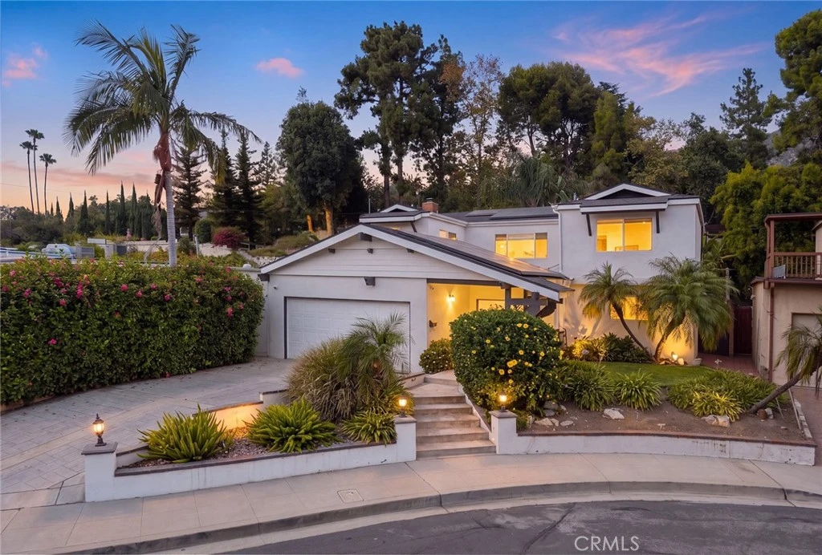
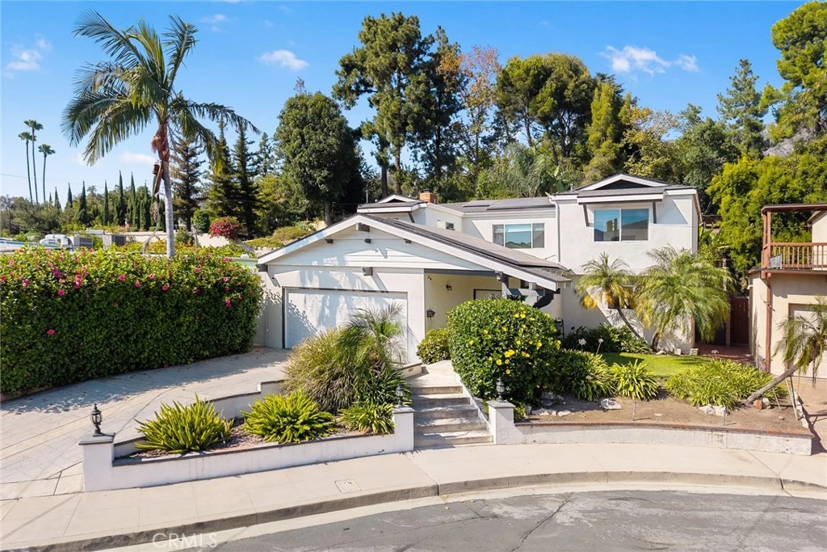
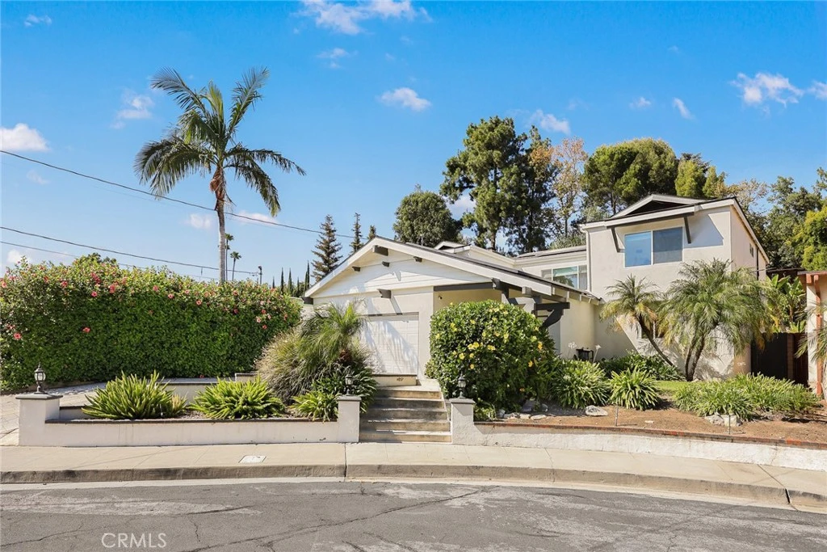
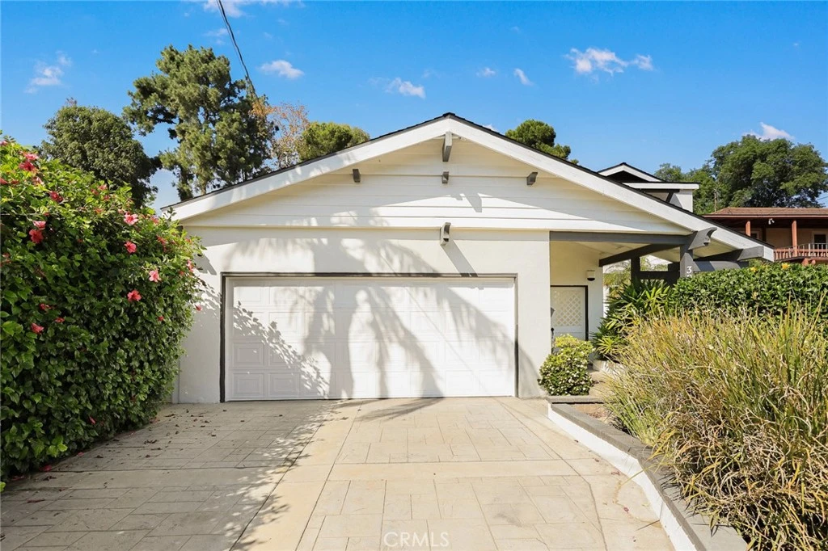
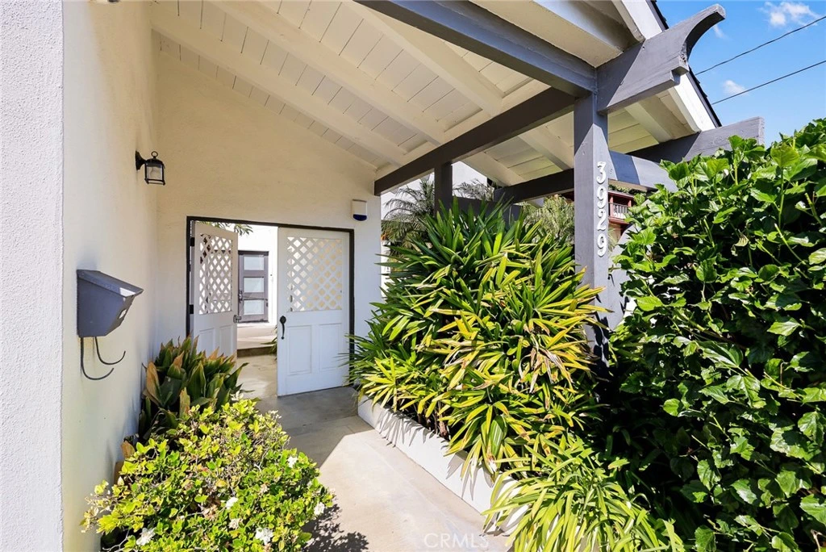
Welcome to 3929 El Moreno Street, a beautifully updated two-story home tucked away on a peaceful cul-de-sac in the hills of La Crescenta. Offering approximately 2,130 square feet of living space, this four-bedroom, three-bathroom residence combines thoughtful updates with inviting indoor-outdoor living. Enter through a spacious open-air atrium and into a light-filled interior featuring an open floor plan designed for both everyday living and entertaining. The updated kitchen features modern appliances and flows into a bright family room with a fireplace. Upstairs, the spacious primary suite offers a walk-in closet and en-suite bathroom. Significant improvements include a newer roof, updated plumbing and electrical systems, a water purification system, an anchored foundation reinforced with shear walls, and 21 Tesla solar panels. The backyard is designed for entertaining and relaxation, featuring a swimming pool with waterfall, outdoor kitchen with built-in BBQ, and an upper sun deck. A detached two-car garage completes the property. Conveniently located near local shopping, dining, parks, and access to the 210 Freeway, this La Crescenta home offers a wonderful combination of comfort, thoughtful upgrades, and Southern California indoor-outdoor living.
Property Facts
bed
Bedrooms
4
bathtub
Bathrooms
3
square_foot
Square Feet
2,130
landscape
Lot Size
5,299 sqft
calendar_month
Year Built
1964
home_work
Property Type
Single Family Residence
timer
Days on Market
0
payments
HOA Fee
N/A
garage
Garage Total
2
fingerprint
MLS #
GD26179144
Interior Details
General Interior
Interior Features
All Bedrooms Up, Walk In Closets
Flooring
Wood
Fireplace
Living Room
Accessibility
Parking
Kitchen & Appliances
Appliances
Dishwasher, Free Standing Range, Disposal, Microwave, Refrigerator, Tankless Water Heater, Water To Refrigerator, Dryer, Washer
Laundry
Inside, Laundry Room
Bed & Bath
Main Level Bathrooms
1
Climate Control
Cooling
Central Air
Heating
Central
Parking
Total Parking Spaces
2
Garage Spaces
2
Parking Features
Door Single, Garage Faces Front, Garage
Exterior & Lot
Building & Construction
Patio & Porch
Concrete
Fencing
Block, Vinyl
Security
Carbon Monoxide Detectors, Smoke Detectors
Construction
Drywall, Stucco
Foundation
Slab
Direction Faced
Southwest
Lot & Grounds
Lot Features
Cul De Sac, Sprinklers In Rear, Sprinklers In Front, Sprinkler System
Pool Features
Filtered, In Ground, Private
Sewer
Public Sewer
Water Source
Public
Community & HOA
Community Features
Curbs, Sidewalks
Mortgage Calculator
Total Monthly
$0
Principal & Interest:
$0Property Tax:
$0Home Insurance:
$0HOA Fees:
$0$
$
%
Nearby Schools
| Rating | School Name |
|---|---|
N/A | Chamlian Armenian School Private School |
7 | Mountain View Elementary Elementary School |
10 | Dunsmore Elementary Elementary School |
N/A | St James-Holy Redeemer School Private School |
10 | Anderson W. Clark Magnet High High School |
Convenience Score
Market Insights
91214|La Crescenta
Estimated Value
Calculating...
No change vs. last year
Value history is still building for this area.
Market Temperature
Seller'sBalancedBuyer's
0d30d60d180d
Balanced
Balanced market
30 Days
Avg. time on market
This is a Balanced Market. Homes are selling at a moderate pace.
Flood & Climate Risk
Noise Levels

Ready to Take the Next Step?
Get expert support from a local agent today.
call
(800)-330-9306Available 9AM - 7PM
Similar Homes You Might Like
Based on price, location, and features