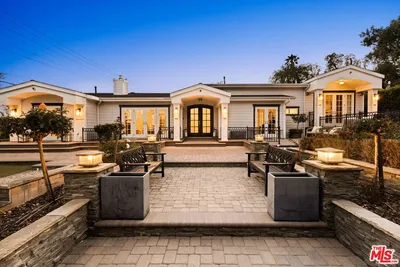
SoldClosed on August 18, 2020
$2,568,000
Sold Price871 Greenridge Drive, La Canada Flintridge, CA 91011
bed
5
Bedrooms
bathtub
5
Bathrooms
square_foot
4,448
Square Feet
About this home
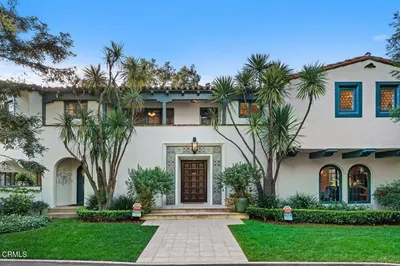
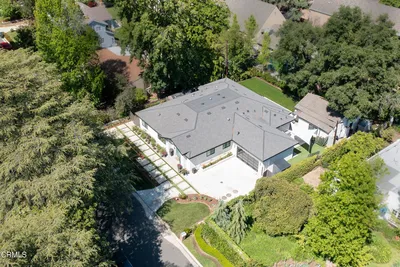
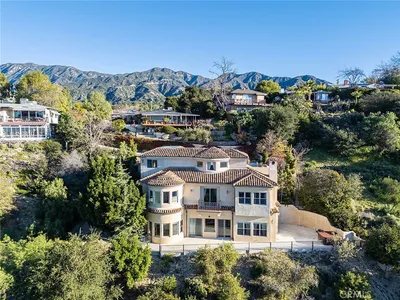
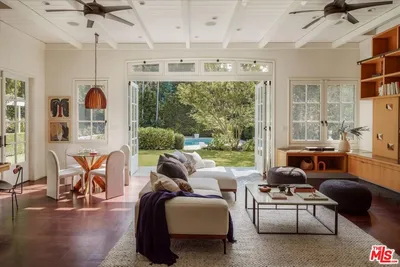
This elegant custom Traditional style home is nestled in the Greenridge Estates, one of the most coveted neighborhoods in La Canada Flintridge. Upon entry, a grand two-story foyer presents an impressive living room with a classic fireplace framed by two French doors. To the right of the foyer, an exquisite formal dining room is accented with a delightful bay window. The tastefully designed kitchen highlights a state-of-the-art appliance, an astonishing island, granite counters, a bay window, & a desk area. A sizable family room showcases a fireplace defined by bay window. Completing the first level, a powder room is in the hallway that leads to a bedroom suite & a mudroom that connects to the 3-car garage. In the 2nd level, a graceful master bedroom suite boasts a luxurious spa-like bath. Two generous bedrooms share a Jack-and-Jill bath. The third bedroom is serviced by a hall bath & a laundry room concludes the 2nd level. The backyard with a sparkling pool & spa, built-in BBQ, covered patio, and luscious greenery provides a perfect setting for entertaining guests. Don't miss this turnkey home!
infoProperty Facts
bed
Bedrooms
5
bathtub
Bathrooms
5
square_foot
Square Feet
4,448
landscape
Lot Size
14,880 sqft
calendar_month
Year Built
1986
home_work
Property Type
Single Family Residence
timer
Days on Market
132
payments
HOA Fee
$185/mo
garage
Garage Total
3
fingerprint
MLS #
P0-820001166
chairInterior Details
General Interior
Flooring
Carpet, Tile
Fireplace
Family Room, Gas, Living Room
deckExterior & Lot
Nearby Schools
| Rating | School Name | ||
|---|---|---|---|
| No school data available for this area. | |||
Convenience Score

This Home is Sold
Curious what your home is worth? Get a free valuation.
call
(800)-330-9306Available 9AM - 6PM
Similar Homes You Might Like
Based on price, location, and features