Topfind Realty
Renting

Search Rentals

Houses for RentTownhomes for RentCondos for RentView All Rentals →

Renting Resources

Why Rent With UsRenter GuideRent vs Buy Calculator

Renter Articles

How to Negotiate RentUnderstanding Your LeaseMoving Checklist for Renters
Buying

Search Homes

Houses for SaleTownhomes for SaleCondos for SaleView All Homes →

Buying Resources

Why Buy With UsBuyer GuideAffordability CalculatorInvestment CalculatorProperty Tax Calculator

Buyer Articles

Master Your New Home BudgetBeat Moving StressPacking Secrets
Selling

Selling Tools

Home ValuationFind a Seller's Agent

Selling Resources

Why Sell With UsSeller GuideNet Sheet CalcHELOC Calculator

Seller Articles

Strategic PricingDownsizing Tips
Mortgage Rates

Today's Rates

Mortgage RatesRefinance RatesLoan ComparisonHELOC Calculator

Mortgage Resources

Understanding Mortgage RatesFirst-Time Homebuyer GuideWhen to Refinance Your Mortgage
Realtors
Topfind
Houses for RentTownhomes for RentCondos for RentView All Rentals →
Why Rent With UsRenter GuideRent vs Buy Calculator
How to Negotiate RentUnderstanding Your LeaseMoving Checklist for Renters
Houses for SaleTownhomes for SaleCondos for SaleView All Homes →
Why Buy With UsBuyer GuideAffordability CalculatorInvestment CalculatorProperty Tax Calculator
Master Your New Home BudgetBeat Moving StressPacking Secrets
Home ValuationFind a Seller's Agent
Why Sell With UsSeller GuideNet Sheet CalcHELOC Calculator
Strategic PricingDownsizing Tips
Mortgage RatesRefinance RatesLoan ComparisonHELOC Calculator
Understanding Mortgage RatesFirst-Time Homebuyer GuideWhen to Refinance Your Mortgage
groupRealtorsinfoAbout Us
Continue with Google
Sign InSign Up
Topfind Realty
Renting

Search Rentals

Houses for RentTownhomes for RentCondos for RentView All Rentals →

Renting Resources

Why Rent With UsRenter GuideRent vs Buy Calculator

Renter Articles

How to Negotiate RentUnderstanding Your LeaseMoving Checklist for Renters
Buying

Search Homes

Houses for SaleTownhomes for SaleCondos for SaleView All Homes →

Buying Resources

Why Buy With UsBuyer GuideAffordability CalculatorInvestment CalculatorProperty Tax Calculator

Buyer Articles

Master Your New Home BudgetBeat Moving StressPacking Secrets
Selling

Selling Tools

Home ValuationFind a Seller's Agent

Selling Resources

Why Sell With UsSeller GuideNet Sheet CalcHELOC Calculator

Seller Articles

Strategic PricingDownsizing Tips
Mortgage Rates

Today's Rates

Mortgage RatesRefinance RatesLoan ComparisonHELOC Calculator

Mortgage Resources

Understanding Mortgage RatesFirst-Time Homebuyer GuideWhen to Refinance Your Mortgage
Realtors
Topfind
Houses for RentTownhomes for RentCondos for RentView All Rentals →
Why Rent With UsRenter GuideRent vs Buy Calculator
How to Negotiate RentUnderstanding Your LeaseMoving Checklist for Renters
Houses for SaleTownhomes for SaleCondos for SaleView All Homes →
Why Buy With UsBuyer GuideAffordability CalculatorInvestment CalculatorProperty Tax Calculator
Master Your New Home BudgetBeat Moving StressPacking Secrets
Home ValuationFind a Seller's Agent
Why Sell With UsSeller GuideNet Sheet CalcHELOC Calculator
Strategic PricingDownsizing Tips
Mortgage RatesRefinance RatesLoan ComparisonHELOC Calculator
Understanding Mortgage RatesFirst-Time Homebuyer GuideWhen to Refinance Your Mortgage
groupRealtorsinfoAbout Us
Continue with Google
Sign InSign Up
Real Estate/CA/La Canada Flintridge/720 Starlight Heights Drive (Sold)
play_circleVideo Tour
Main
SOLD
SoldClosed on May 20, 2025
$1,380,000
Sold Price

720 Starlight Heights Drive, La Canada Flintridge, CA 91011

bed
2
Bedrooms
bathtub
3
Bathrooms
square_foot
1,560
Square Feet

About this home

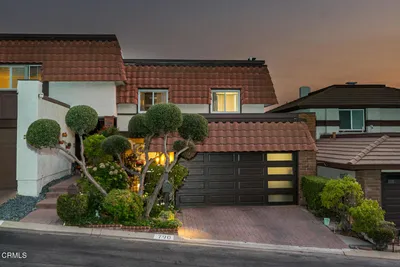
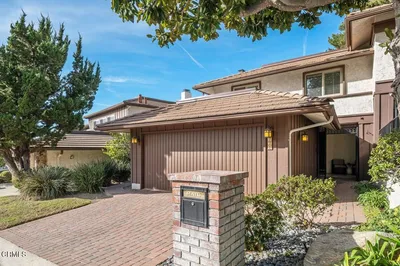
This is a unique townhome with more yard space than many single family homes. It is also a corner property with only one shared wall, sited above the road and affording spectacular views. Public records show 1560 SF of living space, which does not include the permitted sunroom which brings the home to 1800+ SF of living space. Enter your home via either the attached two-car garage and into your kitchen area (another unique feature, as many of the units here are not true attached garages) or the double door front entry. On the first floor are the kitchen and dining room (with French doors to the side yard) and living/family room with a powder room, as well as the sun room with French doors leading to the backyard. Upstairs are two suites: the primary suite features an elegant walk-in closet and views. The home features several upgrades made in 2023, including wide-plank luxury vinyl flooring (chosen for its water-resistant versatility), dimmer switches, including for the the flush 3-temperature recessed lights; name-brand lighting fixtures; name-brand faucets in the kitchen and bathrooms, newer toilets, door handles, Nest fixtures, garage door, security mailbox, and electric car charger. Outside there are two yards: the fully gated north/side yard with new artificial turf and golf course views, and the east/back yard with city views. The HOA here is very proactive, and it replaced the flat portions of the roof with an energy-conserving cool roof in 2024. HOA fees also cover earthquake insurance, fire insurance, exterior maintenance, trash and common areas. A stone's throw away is the clubhouse with its pool and other amenities. Award-winning La Canada schools K-12. Home has a pre-sale inspection.

infoProperty Facts

bed

Bedrooms

2

bathtub

Bathrooms

3

square_foot

Square Feet

1,560

landscape

Lot Size

5,100 sqft

calendar_month

Year Built

1974

home_work

Property Type

Townhouse

timer

Days on Market

14

payments

HOA Fee

$640/mo

garage

Garage Total

2

fingerprint

MLS #

P1-21576

chairInterior Details

General Interior

Interior Features

Recessed Lighting, All Bedrooms Down

Flooring

Vinyl

Fireplace

Gas, Great Room

Kitchen & Appliances

Appliances

Dishwasher, Gas Oven, Gas Range, Microwave, Refrigerator

Laundry

In Garage

Climate Control

Cooling

Central Air

Heating

Forced Air

deckExterior & Lot

Building & Construction

Patio & Porch

Brick

Fencing

Wrought Iron

Nearby Schools

RatingSchool NameGradesDistance
10
Paradise Canyon Elementary
Elementary School
P-60.5 mi
N/A
FOOTHILL PROGRESSIVE MONTESSORI SCHOOL
Private School
K-121.0 mi
10
La Canada Elementary
Elementary School
P-61.2 mi
N/A
HOGGS HOLLOW
Private School
K-121.2 mi
N/A
ST BEDE THE VENERABLE ELEMENTARY
Private School
K-121.3 mi

Convenience Score

Topfind Realty

This Home is Sold

Curious what your home is worth? Get a free valuation.

call
(800)-330-9306Available 9AM - 6PM

Similar Homes You Might Like

Based on price, location, and features
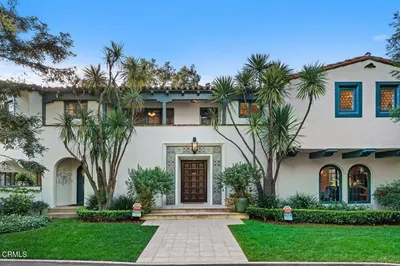
4166 Woodleigh Lane

$5,495,000

FOR SALE

4166 Woodleigh Lane, La Canada Flintridge, CA 91011

5 beds · 5 baths · 4,752 sqft

525 Berkshire Avenue

$5,380,000

FOR SALE

525 Berkshire Avenue, La Canada Flintridge, CA 91011

4 beds · 6 baths · 4,799 sqft

481 Paulette Place

$2,999,000

FOR SALE

481 Paulette Place, La Canada Flintridge, CA 91011

5 beds · 4 baths · 3,517 sqft

4535 Indiana Avenue

$1,549,000

FOR SALE

4535 Indiana Avenue, La Canada Flintridge, CA 91011

3 beds · 2 baths · 1,454 sqft

3860 Madison Road
VIRTUAL TOUR

$5,950,000

FOR SALE

3860 Madison Road, La Canada Flintridge, CA 91011

3 beds · 5 baths · 3,641 sqft

1306 Salisbury Rd
VIRTUAL TOUR

$2,595,000

FOR SALE

1306 Salisbury Rd, La Canada Flintridge, CA 91012

4 beds · 3 baths · 2,260 sqft

1517 Olive Lane
3D TOUR

$5,749,000

FOR SALE

1517 Olive Lane, La Canada Flintridge, CA 91011

7 beds · 6 baths · 6,561 sqft

4430 Rosebank

$2,800,000

FOR SALE

4430 Rosebank, La Canada Flintridge, CA 91011

4 beds · 5 baths · 3,722 sqft

Recently Sold

720 Starlight Heights

$1,460,000

SOLD

720 Starlight Heights, La Canada Flintridge, CA 91011

2 beds · 3 baths · 1,560 sqft

745 Galaxy Heights Drive

$1,305,000

SOLD

745 Galaxy Heights Drive, La Canada Flintridge, CA 91011

3 beds · 3 baths · 1,743 sqft

790 Starlight Heights Drive
VIRTUAL TOUR

$1,500,000

SOLD

790 Starlight Heights Drive, La Canada Flintridge, CA 91011

3 beds · 3 baths · 1,743 sqft

720 Starlight Heights Drive
VIDEO TOUR

$1,380,000

SOLD

720 Starlight Heights Drive, La Canada Flintridge, CA 91011

2 beds · 3 baths · 1,560 sqft

771 Starlight Heights Drive
VIRTUAL TOUR

$1,410,000

SOLD

771 Starlight Heights Drive, La Canada Flintridge, CA 91011

3 beds · 3 baths · 1,743 sqft

4455 Rockland Place 12

$1,096,330

SOLD

4455 Rockland Place 12, La Canada Flintridge, CA 91011

3 beds · 3 baths · 1,575 sqft

2350 Foothill Boulevard 4

$1,150,000

SOLD

2350 Foothill Boulevard 4, La Canada Flintridge, CA 91011

3 beds · 3 baths · 1,526 sqft

5537 Stardust

$1,927,000

SOLD

5537 Stardust, La Canada Flintridge, CA 91011

4 beds · 3 baths · 1,750 sqft

Topfind Realty

Company

  • About Us
  • Careers
  • Articles
  • Home Estimate

Explore

  • Renting
  • Buying
  • Selling
  • Realtors

Support

  • Help Center
  • Contact Us
  • Terms & Conditions
  • Privacy Policy

Topfind Realty, DRE # 02240815, is a licensed real estate broker in California. Topfind Realty pledges to support the Fair Housing Act and adhere to Equal Housing Opportunity laws.

Copyright © 2026 Topfind Realty. All Rights Reserved.