Topfind Realty
Renting

Search Rentals

Houses for RentTownhomes for RentCondos for RentView All Rentals →

Renting Resources

Why Rent With UsRenter GuideRent vs Buy Calculator

Renter Articles

How to Negotiate RentUnderstanding Your LeaseMoving Checklist for Renters
Buying

Search Homes

Houses for SaleTownhomes for SaleCondos for SaleView All Homes →

Buying Resources

Why Buy With UsBuyer GuideAffordability CalculatorInvestment CalculatorProperty Tax Calculator

Buyer Articles

Master Your New Home BudgetBeat Moving StressPacking Secrets
Selling

Selling Tools

Home ValuationFind a Seller's Agent

Selling Resources

Why Sell With UsSeller GuideNet Sheet CalcHELOC Calculator

Seller Articles

Strategic PricingDownsizing Tips
Mortgage Rates

Today's Rates

Mortgage RatesRefinance RatesLoan ComparisonHELOC Calculator

Mortgage Resources

Understanding Mortgage RatesFirst-Time Homebuyer GuideWhen to Refinance Your Mortgage
Realtors
Topfind
Houses for RentTownhomes for RentCondos for RentView All Rentals →
Why Rent With UsRenter GuideRent vs Buy Calculator
How to Negotiate RentUnderstanding Your LeaseMoving Checklist for Renters
Houses for SaleTownhomes for SaleCondos for SaleView All Homes →
Why Buy With UsBuyer GuideAffordability CalculatorInvestment CalculatorProperty Tax Calculator
Master Your New Home BudgetBeat Moving StressPacking Secrets
Home ValuationFind a Seller's Agent
Why Sell With UsSeller GuideNet Sheet CalcHELOC Calculator
Strategic PricingDownsizing Tips
Mortgage RatesRefinance RatesLoan ComparisonHELOC Calculator
Understanding Mortgage RatesFirst-Time Homebuyer GuideWhen to Refinance Your Mortgage
groupRealtorsinfoAbout Us
Continue with Google
Sign InSign Up
Topfind Realty
Renting

Search Rentals

Houses for RentTownhomes for RentCondos for RentView All Rentals →

Renting Resources

Why Rent With UsRenter GuideRent vs Buy Calculator

Renter Articles

How to Negotiate RentUnderstanding Your LeaseMoving Checklist for Renters
Buying

Search Homes

Houses for SaleTownhomes for SaleCondos for SaleView All Homes →

Buying Resources

Why Buy With UsBuyer GuideAffordability CalculatorInvestment CalculatorProperty Tax Calculator

Buyer Articles

Master Your New Home BudgetBeat Moving StressPacking Secrets
Selling

Selling Tools

Home ValuationFind a Seller's Agent

Selling Resources

Why Sell With UsSeller GuideNet Sheet CalcHELOC Calculator

Seller Articles

Strategic PricingDownsizing Tips
Mortgage Rates

Today's Rates

Mortgage RatesRefinance RatesLoan ComparisonHELOC Calculator

Mortgage Resources

Understanding Mortgage RatesFirst-Time Homebuyer GuideWhen to Refinance Your Mortgage
Realtors
Topfind
Houses for RentTownhomes for RentCondos for RentView All Rentals →
Why Rent With UsRenter GuideRent vs Buy Calculator
How to Negotiate RentUnderstanding Your LeaseMoving Checklist for Renters
Houses for SaleTownhomes for SaleCondos for SaleView All Homes →
Why Buy With UsBuyer GuideAffordability CalculatorInvestment CalculatorProperty Tax Calculator
Master Your New Home BudgetBeat Moving StressPacking Secrets
Home ValuationFind a Seller's Agent
Why Sell With UsSeller GuideNet Sheet CalcHELOC Calculator
Strategic PricingDownsizing Tips
Mortgage RatesRefinance RatesLoan ComparisonHELOC Calculator
Understanding Mortgage RatesFirst-Time Homebuyer GuideWhen to Refinance Your Mortgage
groupRealtorsinfoAbout Us
Continue with Google
Sign InSign Up
Real Estate/CA/La Canada Flintridge/5160 Redwillow Lane
Photo 1 of 5160 Redwillow Lane
Photo 2 of 5160 Redwillow Lane
1 / 20
Main
Interior 1
Interior 2
Interior 3
Interior 4
imagesmode View 20 photos
For Sale
$1,849,000
Est. $10,354/mo

5160 Redwillow Lane, La Canada Flintridge, CA 91011

bed
3
Bedrooms
bathtub
2
Bathrooms
square_foot
1,920
Sq Ft

About this home

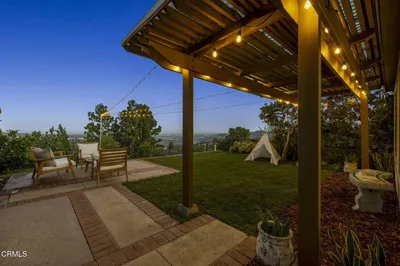
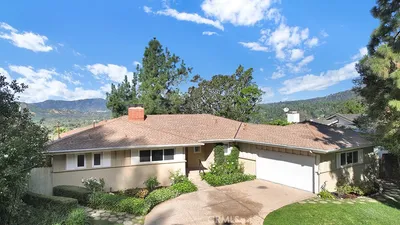
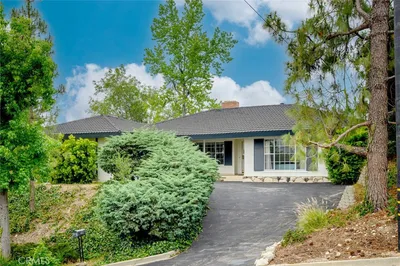
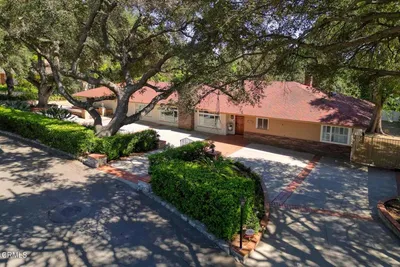
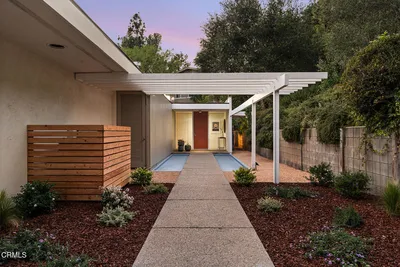
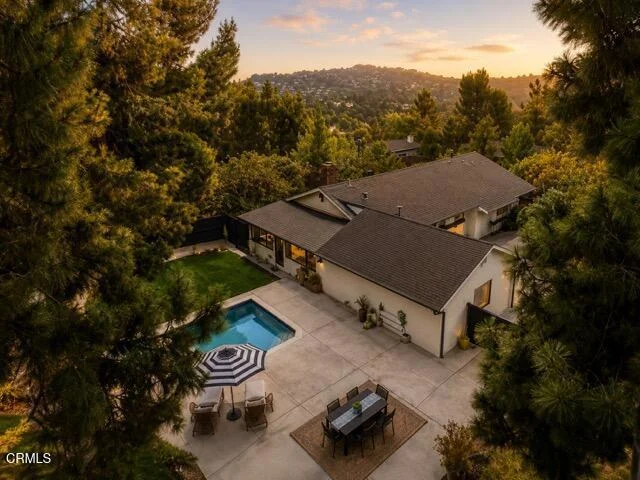
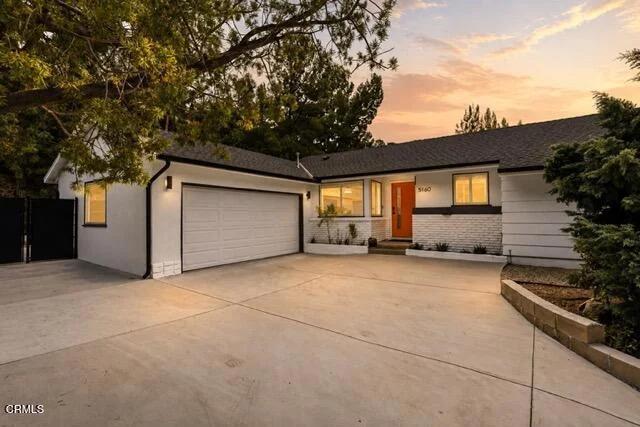
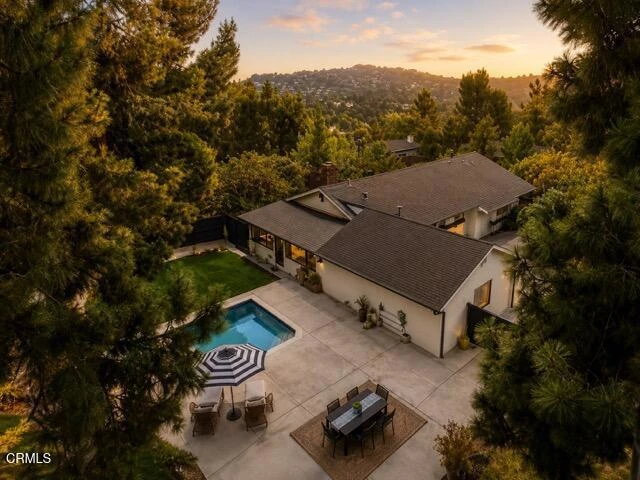
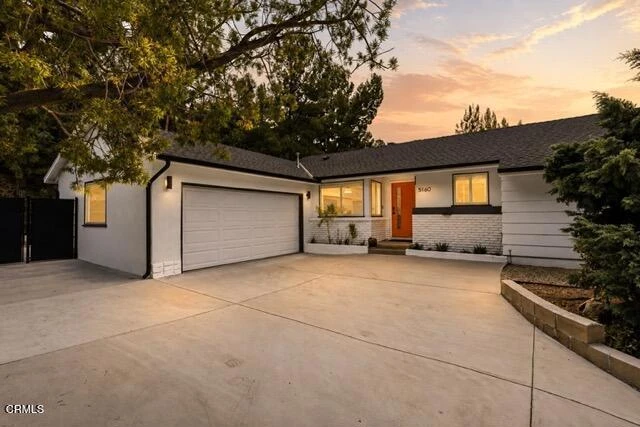
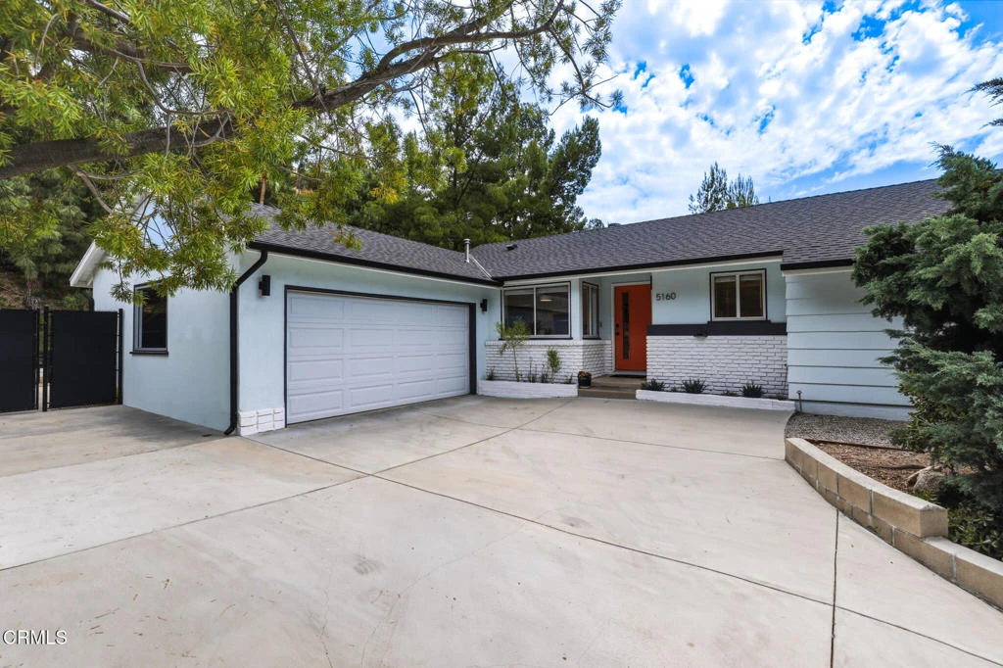
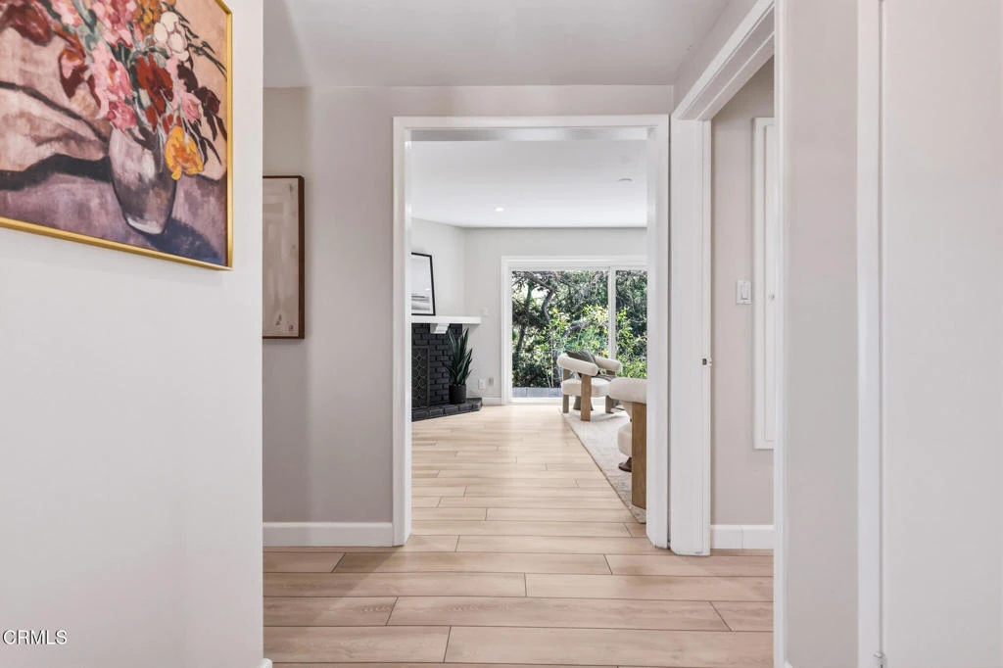
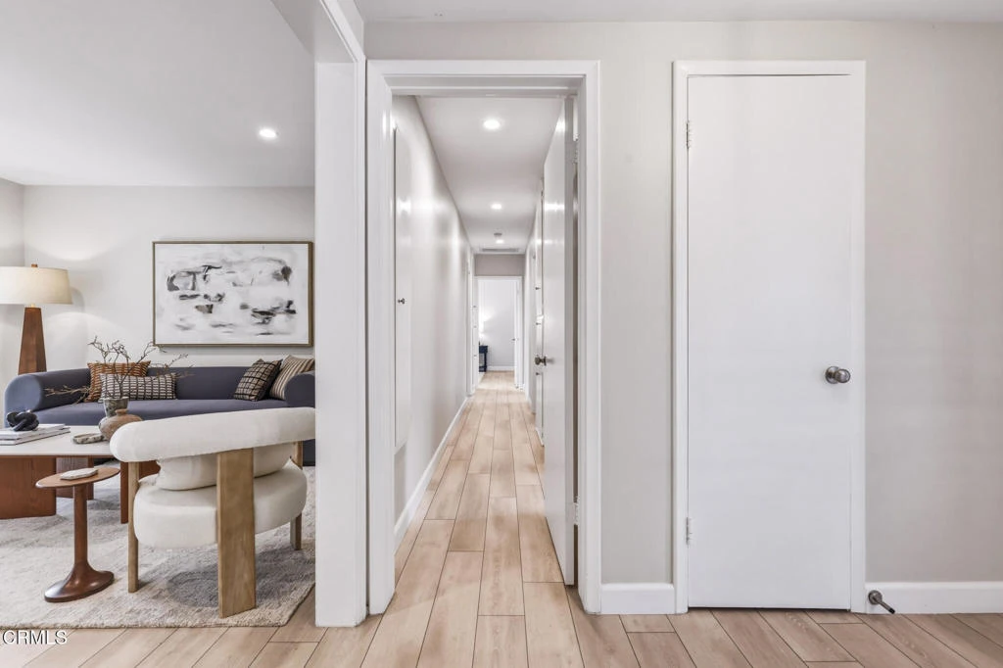
Perched gracefully on a private knoll in one of La Canada's most tranquil neighborhoods, 5160 Redwillow Lane offers a seamless blend of natural beauty, modern convenience, and classic charm. Elevated high above the street, the residence provides rare seclusion, filtered hillside vistas, and a peaceful, nature-filled backdrop. A bright and cheery layout unfolds with abundant natural light throughout the primary living areas. The spacious open floor plan creates clean sightlines and an airy comfortable space.The home encompasses three comfortable bedrooms and two bathrooms designed with both daily function and relaxing living in mind.A light-drenched sunroom, which serves as a multi-purpose space makes for an ideal den, a separate home office, an artist's workspace, or an enclosed lounge. What ever you choose, the room is framed by views of the pool and back garden and patio areas.Updated essential systems add modern efficiency and peace of mind. Unpack, relax and soak in the surroundings while living in this sun dappled pool home that offers the indoor -outdoor California lifestyle. Best of all, the coveted access to the top tier La Canada School system.

Property Facts

bed

Bedrooms

3

bathtub

Bathrooms

2

square_foot

Square Feet

1,920

landscape

Lot Size

16,214 sqft

calendar_month

Year Built

1957

home_work

Property Type

Single Family Residence

timer

Days on Market

0

payments

HOA Fee

N/A

garage

Garage Total

2

fingerprint

MLS #

P1-28439

Interior Details

General Interior

Interior Features

Breakfast Area, Separate Formal Dining Room, Eat In Kitchen, All Bedrooms Down, Bedroom On Main Level, Primary Suite

Fireplace

Dining Room, Living Room

Kitchen & Appliances

Appliances

Dishwasher, Electric Oven, Gas Range, Refrigerator

Laundry

In Garage

Climate Control

Cooling

Central Air

Heating

Central

Parking

Total Parking Spaces

2

Garage Spaces

2

Attached Garage

Yes

Parking Features

Door Multi, Direct Access, Driveway, Garage Faces Front, Garage

Exterior & Lot

Building & Construction

Patio & Porch

Rear Porch, Concrete, Glass Enclosed, Open, Patio, Porch

Fencing

Chain Link

Roof

Composition

Lot & Grounds

Lot Features

Cul De Sac, Sprinklers Timer, Sprinkler System, Sloped Up, Yard

Pool Features

In Ground

Sewer

Public Sewer

Water Source

Public

Community & HOA

Association Info

Community Features

Foothills

Mortgage Calculator

Total Monthly

$0

Principal & Interest:
$0
Property Tax:
$0
Home Insurance:
$0
HOA Fees:
$0
$
$
%

Nearby Schools

RatingSchool NameGradesDistance
10
Paradise Canyon Elementary
Elementary School
P-60.4 mi
N/A
FOOTHILL PROGRESSIVE MONTESSORI SCHOOL
Private School
K-120.8 mi
N/A
ST BEDE THE VENERABLE ELEMENTARY
Private School
K-120.8 mi
N/A
ST FRANCIS HIGH SCHOOL
Private School
K-121.0 mi
N/A
CRESTVIEW PREPARATORY SCHOOL
Private School
K-121.0 mi

Convenience Score

Market Insights

91011|La Canada Flintridge
analytics

Estimated Value

Calculating...
trending_up0%vs. last year
Value history is still building for this area.

Market Temperature

Seller'sBalancedBuyer's
0d30d60d180d
Balanced

Balanced market

30 Days

Avg. time on market

This is a Balanced Market. Homes are selling at a moderate pace.

flood

Flood & Climate Risk

Flood Risk

Minimal — not in a FEMA flood zone

Low

Wildfire Risk

Moderate — near wildland-urban interface

Moderate

Heat Risk

Low — moderate summer temperatures

Low

Earthquake Risk

Southern California seismic zone

Moderate
volume_up

Noise Levels

TrafficQuiet residential street
AirportMinimal airport noise
CommercialLow commercial activity nearby
location_on

Location

5160 Redwillow Lane

La Canada Flintridge, CA 91011

Open in Mapsopen_in_new
Topfind Realty

Ready to Take the Next Step?

Get expert support from a local agent today.

call
(800)-330-9306Available 9AM - 7PM

Similar Homes You Might Like

Based on price, location, and features

5220 Palm Drive
NEW 28 HRS AGO
OPEN AUG 15, 9PM - 11PM

$1,850,000

FOR SALE

5220 Palm Drive, La Canada Flintridge, CA 91011

3 beds · 2 baths · 1,649 sqft

4923 Burgoyne Lane
NEW 35 HRS AGO
OPEN AUG 15, 9PM - 11PM

$1,890,000

FOR SALE

4923 Burgoyne Lane, La Canada Flintridge, CA 91011

3 beds · 2 baths · 1,994 sqft

5811 Ocean View Boulevard
NEW 44 HRS AGO
OPEN AUG 13, 6PM - 9PM

$1,650,000

FOR SALE

5811 Ocean View Boulevard, La Canada Flintridge, CA 91011

3 beds · 2 baths · 1,888 sqft

1306 Salisbury Rd
VIRTUAL TOUR

$2,595,000

FOR SALE

1306 Salisbury Rd, La Canada Flintridge, CA 91012

4 beds · 3 baths · 2,260 sqft

2040 Hilldale Drive

$1,699,000

FOR SALE

2040 Hilldale Drive, La Canada Flintridge, CA 91011

4 beds · 3 baths · 2,209 sqft

2115 Normanton Drive

$1,769,000

FOR SALE

2115 Normanton Drive, La Canada Flintridge, CA 91011

3 beds · 2 baths · 1,912 sqft

4923 Burgoyne Lane

$1,949,000

FOR SALE

4923 Burgoyne Lane, La Canada Flintridge, CA 91011

3 beds · 2 baths · 1,950 sqft

728 Starlight Heights Drive
VIDEO TOUR

$1,349,000

FOR SALE

728 Starlight Heights Drive, La Canada Flintridge, CA 91011

3 beds · 3 baths · 1,983 sqft

Recently Sold

5537 Stardust

$1,927,000

SOLD

5537 Stardust, La Canada Flintridge, CA 91011

4 beds · 3 baths · 1,750 sqft

494 Paulette
3D TOUR

$2,002,000

SOLD

494 Paulette, La Canada Flintridge, CA 91011

3 beds · 3 baths · 1,698 sqft

4803 Hill Street
3D TOUR

$2,200,000

SOLD

4803 Hill Street, La Canada Flintridge, CA 91011

4 beds · 2 baths · 2,094 sqft

5105 Ocean View Boulevard
VIRTUAL TOUR

$1,750,000

SOLD

5105 Ocean View Boulevard, La Canada Flintridge, CA 91011

3 beds · 2 baths · 1,912 sqft

5213 Crown Avenue

$2,088,000

SOLD

5213 Crown Avenue, La Canada Flintridge, CA 91011

4 beds · 3 baths · 1,944 sqft

322 Starlight Crest

$1,670,000

SOLD

322 Starlight Crest, La Canada Flintridge, CA 91011

3 beds · 3 baths · 1,668 sqft

4762 Rosebank Drive

$2,400,000

SOLD

4762 Rosebank Drive, La Canada Flintridge, CA 91011

3 beds · 3 baths · 2,136 sqft

5511 Vista Canada Place

$1,898,000

SOLD

5511 Vista Canada Place, La Canada Flintridge, CA 91011

3 beds · 2 baths · 2,222 sqft

$1,849,000
3 bd | 2 ba | 1,920 sqft
Request a tourcall
Topfind Realty

Company

  • About Us
  • Careers
  • Articles
  • Home Estimate

Explore

  • Renting
  • Buying
  • Selling
  • Realtors

Support

  • Help Center
  • Contact Us
  • Terms & Conditions
  • Privacy Policy

Topfind Realty, DRE # 02240815, is a licensed real estate broker in California. Topfind Realty pledges to support the Fair Housing Act and adhere to Equal Housing Opportunity laws.

Copyright © 2026 Topfind Realty. All Rights Reserved.