For Sale
$1,995,000
Est. $11,172/mo4630 Gould Avenue, La Canada Flintridge, CA 91011
bed
3
Bedrooms
bathtub
2
Bathrooms
square_foot
2,053
Square Feet
About this home

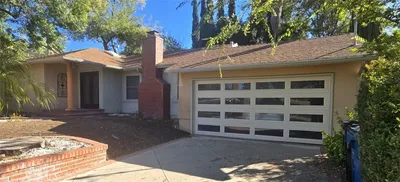
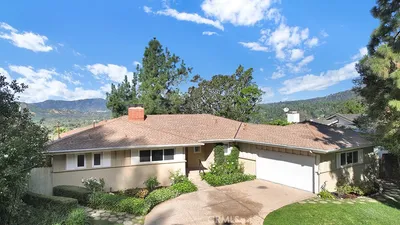
Owned by the same family for 60 years, 4630 Gould Avenue is a warm, well-maintained home with incredible potential in one of La Cañada Flintridge’s most desirable neighborhoods. Set on an expansive and flat 21,000-square-foot lot, the property offers a rare chance to move in and enjoy it as-is, update over time, or thoughtfully reimagine the space for the future. For buyers hoping to get settled before the new school year begins, this is a great opportunity to purchase in the highly regarded La Cañada Unified School District. Inside, the home features 3 bedrooms, 2 bathrooms, original hardwood floors, and a comfortable, functional layout. Both the living room and family room have their own fireplace, creating inviting spaces for everyday living, holidays, and gatherings with friends and family. Large windows throughout the home bring in beautiful natural light and create an easy connection to the backyard. The backyard is one of the true highlights of the property. Private, lush, and spacious, it features a large pool with a diving board, a playhouse perfect for kids, multiple patio areas, lush garden space, and plenty of room to relax, entertain, or expand. Whether you imagine summer afternoons by the pool, outdoor dinners, a thriving garden, or a future renovation or expansion, the lot offers endless possibilities. Located in the heart of La Cañada, with convenient access to local schools, shopping, dining, parks, and everyday amenities. Your morning Starbucks is just steps away, and close proximity to Foothill Boulevard and major freeways makes commuting and getting around Los Angeles that much easier. Whether you are looking for a home to enjoy now, a property to renovate over time, or a larger lot with long-term upside, 4630 Gould Avenue offers location, character, space, and opportunity in a neighborhood surrounded by beautiful, upscale homes.
Property Facts
bed
Bedrooms
3
bathtub
Bathrooms
2
square_foot
Square Feet
2,053
landscape
Lot Size
21,000 sqft
calendar_month
Year Built
1948
home_work
Property Type
Single Family Residence
timer
Days on Market
0
payments
HOA Fee
N/A
garage
Garage Total
2
fingerprint
MLS #
SB26148364
Interior Details
General Interior
Interior Features
Beamed Ceilings, Ceiling Fans, Separate Formal Dining Room
Flooring
Tile, Wood
Fireplace
Decorative, Family Room, Living Room
Accessibility
Accessible Doors
Kitchen & Appliances
Appliances
Dishwasher
Laundry
Washer Hookup, Gas Dryer Hookup, Laundry Room
Bed & Bath
Main Level Bedrooms
3
Main Level Bathrooms
2
Climate Control
Cooling
Central Air
Heating
Central
Parking
Total Parking Spaces
2
Garage Spaces
2
Parking Features
Driveway, Garage
Exterior & Lot
Building & Construction
Patio & Porch
Concrete
Construction
Stucco
Lot & Grounds
Lot Features
Zero To One Unit Acre
Pool Features
Black Bottom, Diving Board, In Ground, Private
Sewer
Public Sewer
Water Source
Public
Community & HOA
Association Info
Community Features
Suburban
Mortgage Calculator
Total Monthly
$0
Principal & Interest:
$0Property Tax:
$0Home Insurance:
$0HOA Fees:
$0$
$
%
Nearby Schools
| Rating | School Name | ||
|---|---|---|---|
| No school data available for this area. | |||
Convenience Score
Market Insights
91011|La Canada Flintridge
analytics
Estimated Value
Calculating...
trending_up0%vs. last year
202120222023202420252026
Market Temperature
Seller'sBalancedBuyer's
0d30d60d180d
Balanced
Balanced market
30 Days
Avg. time on market
This is a Balanced Market. Homes are selling at a moderate pace.
flood
Flood & Climate Risk
Flood Risk
Minimal — not in a FEMA flood zone
Wildfire Risk
Moderate — near wildland-urban interface
Heat Risk
Low — moderate summer temperatures
Earthquake Risk
Southern California seismic zone
volume_up
Noise Levels
TrafficQuiet residential street
AirportMinimal airport noise
CommercialLow commercial activity nearby
streetview
Open Full Street Viewopen_in_newStreet View

Ready to Take the Next Step?
Get expert support from a local agent today.
call
(800)-330-9306Available 9AM - 7PM
Similar Homes You Might Like
Based on price, location, and features