Topfind Realty
Renting

Search Rentals

Houses for RentTownhomes for RentCondos for RentView All Rentals →

Renting Resources

Why Rent With UsRenter GuideRent vs Buy Calculator

Renter Articles

How to Negotiate RentUnderstanding Your LeaseMoving Checklist for RentersAll Renter Articles
Buying

Search Homes

Houses for SaleTownhomes for SaleCondos for SaleView All Homes →

Buying Resources

Why Buy With UsBuyer GuideAffordability CalculatorInvestment CalculatorProperty Tax Calculator

Buyer Articles

Home Inspection TipsFirst-Time Buyer ChecklistImprove Your Credit Score
Selling

Selling Tools

Home ValuationNet Sheet CalculatorHELOC CalculatorRefinance Calculator

Selling Resources

Why Sell With UsSeller GuideFind a Seller's Agent

Seller Articles

Strategic PricingMaximize Profit When SellingSell While Buying Your Next Home
Mortgage

Today's Rates

Mortgage RatesRefinance Rates

Mortgage Tools

Mortgage CalculatorLoan Comparison

Mortgage Resources

Why Pre-Approval MattersCompare Mortgage OffersFind the Right Loan Program
Realtors
Topfind
Houses for RentTownhomes for RentCondos for RentView All Rentals →
Why Rent With UsRenter GuideRent vs Buy Calculator
How to Negotiate RentUnderstanding Your LeaseMoving Checklist for Renters
Houses for SaleTownhomes for SaleCondos for SaleView All Homes →
Why Buy With UsBuyer GuideAffordability CalculatorInvestment CalculatorProperty Tax Calculator
Home Inspection TipsFirst-Time Buyer ChecklistImprove Your Credit Score
Home ValuationNet Sheet CalculatorHELOC CalculatorRefinance Calculator
Why Sell With UsSeller GuideFind a Seller's Agent
Strategic PricingMaximize Profit When SellingSell While Buying Your Next Home
Mortgage RatesRefinance RatesMortgage CalculatorLoan Comparison
Why Pre-Approval MattersCompare Mortgage OffersFind the Right Loan Program
groupRealtorsinfoAbout Us
Continue with Google
Sign InSign Up
Topfind Realty
Renting

Search Rentals

Houses for RentTownhomes for RentCondos for RentView All Rentals →

Renting Resources

Why Rent With UsRenter GuideRent vs Buy Calculator

Renter Articles

How to Negotiate RentUnderstanding Your LeaseMoving Checklist for RentersAll Renter Articles
Buying

Search Homes

Houses for SaleTownhomes for SaleCondos for SaleView All Homes →

Buying Resources

Why Buy With UsBuyer GuideAffordability CalculatorInvestment CalculatorProperty Tax Calculator

Buyer Articles

Home Inspection TipsFirst-Time Buyer ChecklistImprove Your Credit Score
Selling

Selling Tools

Home ValuationNet Sheet CalculatorHELOC CalculatorRefinance Calculator

Selling Resources

Why Sell With UsSeller GuideFind a Seller's Agent

Seller Articles

Strategic PricingMaximize Profit When SellingSell While Buying Your Next Home
Mortgage

Today's Rates

Mortgage RatesRefinance Rates

Mortgage Tools

Mortgage CalculatorLoan Comparison

Mortgage Resources

Why Pre-Approval MattersCompare Mortgage OffersFind the Right Loan Program
Realtors
Topfind
Houses for RentTownhomes for RentCondos for RentView All Rentals →
Why Rent With UsRenter GuideRent vs Buy Calculator
How to Negotiate RentUnderstanding Your LeaseMoving Checklist for Renters
Houses for SaleTownhomes for SaleCondos for SaleView All Homes →
Why Buy With UsBuyer GuideAffordability CalculatorInvestment CalculatorProperty Tax Calculator
Home Inspection TipsFirst-Time Buyer ChecklistImprove Your Credit Score
Home ValuationNet Sheet CalculatorHELOC CalculatorRefinance Calculator
Why Sell With UsSeller GuideFind a Seller's Agent
Strategic PricingMaximize Profit When SellingSell While Buying Your Next Home
Mortgage RatesRefinance RatesMortgage CalculatorLoan Comparison
Why Pre-Approval MattersCompare Mortgage OffersFind the Right Loan Program
groupRealtorsinfoAbout Us
Continue with Google
Sign InSign Up
Real Estate/CA/La Canada Flintridge/4366 Bel Air Drive (Sold)
Main
SOLD
SoldClosed on July 23, 2026
$2,401,830
Sold Price

4366 Bel Air Drive, La Canada Flintridge, CA 91011

bed
3
Bedrooms
bathtub
2
Bathrooms
square_foot
2,108
Square Feet

About this home

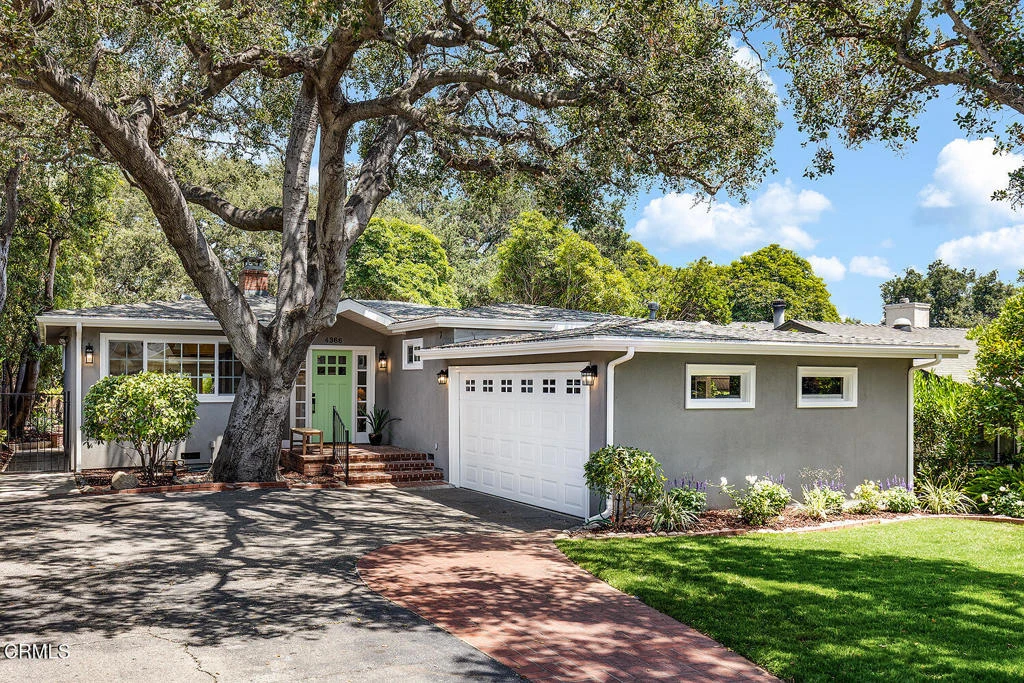
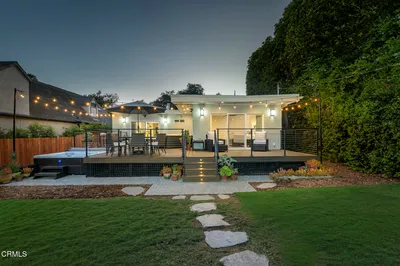
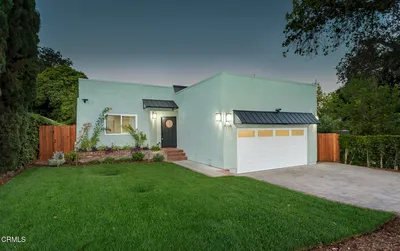
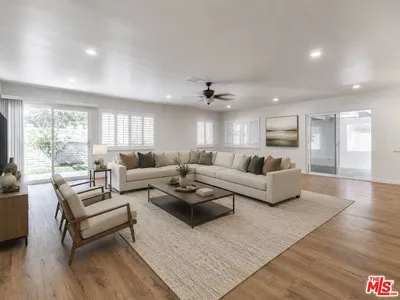
Set on a tranquil, tree-lined street below Foothill Boulevard, this charming single-story home combines timeless comfort with exceptional livability. Freshly painted interiors and new carpeting provide a move-in-ready backdrop, while the thoughtfully designed floor plan offers both versatility and ease of living.At the heart of the home, the spacious kitchen features a center island, abundant cabinetry, and ample workspace, seamlessly connecting to the adjacent dining room. French doors allow the dining area to remain open and connected to the main living spaces or closed for more intimate gatherings.The formal living room, highlighted by a fireplace, and the separate family room both overlook the backyard, creating bright, inviting spaces for relaxation and entertaining. Expansive windows and backyard views enhance the home's warm and welcoming atmosphere throughout.Outside, the flat and private backyard offers an ideal setting for outdoor enjoyment, complete with a generous patio for dining and entertaining, a large grassy area, and mature landscaping that provides beauty and privacy.The spacious primary suite is privately situated in its own wing and features a walk-in closet, a generously sized bedroom with space for a sitting area or home office, and direct access to the backyard. Two additional bedrooms and a full hallway bathroom provide comfortable accommodations for guests or additional living needs.Conveniently located near Descanso Gardens, award-winning Blue Ribbon schools, and a variety of shopping and dining destinations, this inviting residence presents a wonderful opportunity to enjoy peaceful neighborhood living in one of the area's most desirable settings.

infoProperty Facts

bed

Bedrooms

3

bathtub

Bathrooms

2

square_foot

Square Feet

2,108

landscape

Lot Size

10,503 sqft

calendar_month

Year Built

1952

home_work

Property Type

Single Family Residence

timer

Days on Market

13

payments

HOA Fee

N/A

garage

Garage Total

2

fingerprint

MLS #

P1-27574

chairInterior Details

General Interior

Interior Features

Separate Formal Dining Room, Primary Suite, Walk In Closets

Flooring

Carpet, Wood

Fireplace

Living Room

Kitchen & Appliances

Appliances

Dishwasher, Gas Cooktop, Gas Oven, Microwave, Refrigerator

Laundry

Laundry Closet

Climate Control

Cooling

Central Air

Heating

Central

deckExterior & Lot

Building & Construction

Fencing

Privacy

Nearby Schools

RatingSchool NameGradesDistance
N/A
Hoggs Hollow
Private School
K-120.3 mi
N/A
Foothill Progressive Montessori School
Private School
K-120.5 mi
10
La Canada Elementary
Elementary School
P-60.7 mi
10
Paradise Canyon Elementary
Elementary School
P-60.9 mi
N/A
St Bede The Venerable Elementary
Private School
K-120.9 mi

Convenience Score

Topfind Realty

This Home is Sold

Curious what your home is worth? Get a free valuation.

call
(800)-330-9306Available 9AM - 6PM

Similar Homes You Might Like

Based on price, location, and features
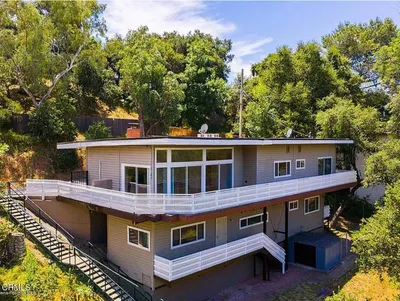
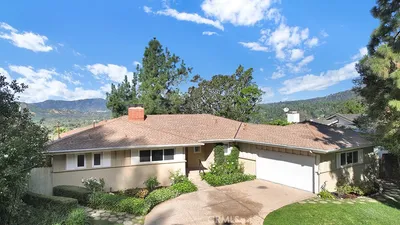
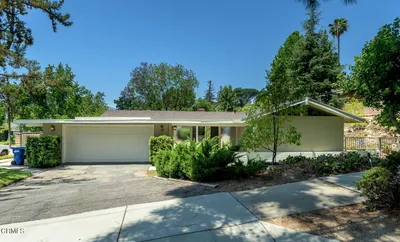
4923 Burgoyne Lane, La Canada Flintridge, CA 91011
1 / 20
3D TOUR
$1,890,000FOR SALE
4923 Burgoyne Lane, La Canada Flintridge, CA 91011

3 beds · 2 baths · 1,994 sqft

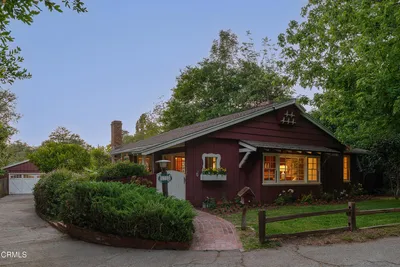
2040 Hilldale Drive, La Canada Flintridge, CA 91011
1 / 19
$1,699,000FOR SALE
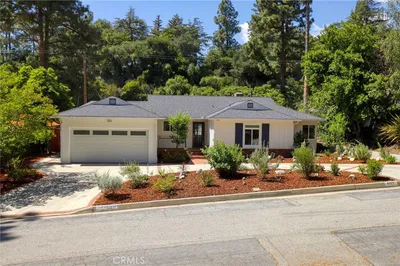
2040 Hilldale Drive, La Canada Flintridge, CA 91011

4 beds · 3 baths · 2,209 sqft

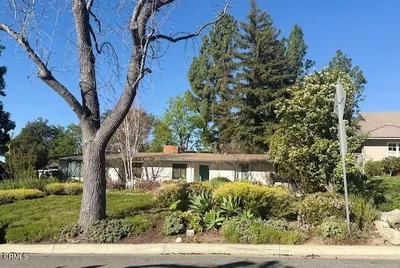
4817 Fairlawn Drive, La Canada Flintridge, CA 91011
1 / 41
NEW 2 DAYS AGO
$2,285,000FOR SALE
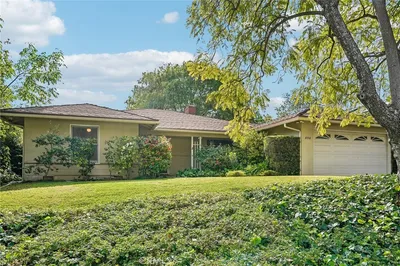
4817 Fairlawn Drive, La Canada Flintridge, CA 91011

3 beds · 3 baths · 2,214 sqft

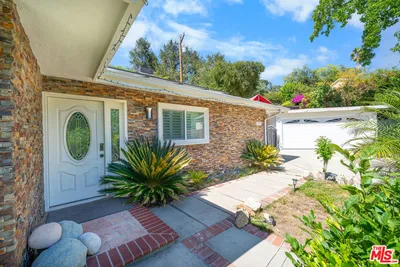
1306 Salisbury Rd, La Canada Flintridge, CA 91012
1 / 20
VIRTUAL TOUR
$2,595,000FOR SALE
1306 Salisbury Rd, La Canada Flintridge, CA 91012

4 beds · 3 baths · 2,260 sqft

525 Berkshire Avenue, La Canada Flintridge, CA 91011
1 / 20
$4,900,000FOR SALE
525 Berkshire Avenue, La Canada Flintridge, CA 91011

4 beds · 6 baths · 4,799 sqft

5220 Palm Drive, La Canada Flintridge, CA 91011
1 / 20
OPEN SUNDAY, 9PM - 11PM
3D TOUR
$1,850,000FOR SALE
5220 Palm Drive, La Canada Flintridge, CA 91011

3 beds · 2 baths · 1,649 sqft

3860 Madison Road, La Canada Flintridge, CA 91011
1 / 20
VIRTUAL TOUR
$5,700,000FOR SALE
3860 Madison Road, La Canada Flintridge, CA 91011

3 beds · 5 baths · 3,641 sqft

4356 Bel Aire Drive, La Canada Flintridge, CA 91011
1 / 62
NEW 6 DAYS AGO
OPEN THURSDAY, 5PM - 9PM
$2,800,000FOR SALE
4356 Bel Aire Drive, La Canada Flintridge, CA 91011

4 beds · 3 baths · 2,556 sqft

Recently Sold

5537 Stardust, La Canada Flintridge, CA 91011
$1,927,000
5537 Stardust, La Canada Flintridge, CA 91011

4 beds · 3 baths · 1,750 sqft

5127 Solliden Lane, La Canada Flintridge, CA 91011
$2,050,000
5127 Solliden Lane, La Canada Flintridge, CA 91011

4 beds · 3 baths · 2,308 sqft

494 Paulette, La Canada Flintridge, CA 91011
3D TOUR
$2,002,000
494 Paulette, La Canada Flintridge, CA 91011

3 beds · 3 baths · 1,698 sqft

4803 Hill Street, La Canada Flintridge, CA 91011
3D TOUR
$2,200,000
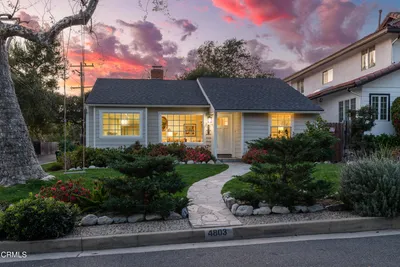
4803 Hill Street, La Canada Flintridge, CA 91011

4 beds · 2 baths · 2,094 sqft

5105 Ocean View Boulevard, La Canada Flintridge, CA 91011
VIRTUAL TOUR
$1,750,000
5105 Ocean View Boulevard, La Canada Flintridge, CA 91011

3 beds · 2 baths · 1,912 sqft

4733 Hillard Avenue, La Canada Flintridge, CA 91011
3D TOUR
$2,126,000
4733 Hillard Avenue, La Canada Flintridge, CA 91011

4 beds · 3 baths · 2,416 sqft

5029 Princess Anne Road, La Canada Flintridge, CA 91011
$2,600,000
5029 Princess Anne Road, La Canada Flintridge, CA 91011

3 beds · 3 baths · 2,400 sqft

5213 Crown Avenue, La Canada Flintridge, CA 91011
$2,088,000
5213 Crown Avenue, La Canada Flintridge, CA 91011

4 beds · 3 baths · 1,944 sqft

Topfind Realty
Download on theApp StoreGET IT ONGoogle Play

Company

  • About Us
  • Careers
  • Articles
  • Home Estimate

Explore

  • Renting
  • Buying
  • Selling
  • Realtors

Support

  • Help Center
  • Contact Us
  • Terms & Conditions
  • Privacy Policy

Tools

  • Mortgage Calculator
  • Affordability Calculator
  • Rent vs Buy Calculator
  • Refinance Calculator

Topfind Realty, DRE # 02240815, is a licensed real estate broker in California. Topfind Realty pledges to support the Fair Housing Act and adhere to Equal Housing Opportunity laws.

Copyright © 2026 Topfind Realty. All Rights Reserved.