SOLD
SoldClosed on May 14, 2026
$620,000
Sold Price651 Livingston Avenue, King City, CA 93930
bed
4
Bedrooms
bathtub
3
Bathrooms
square_foot
2,042
Square Feet
About this home
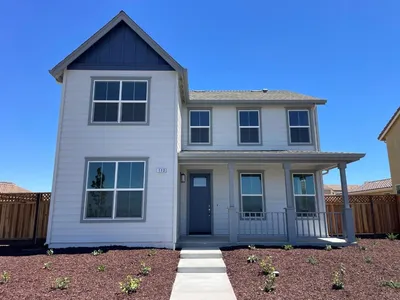
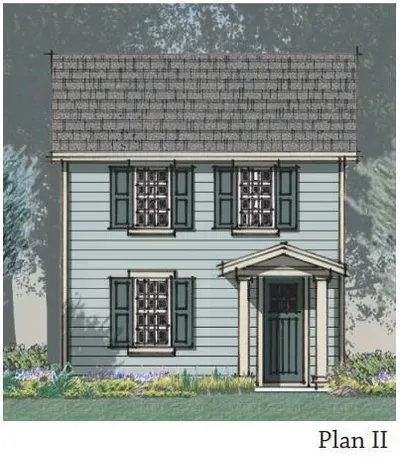
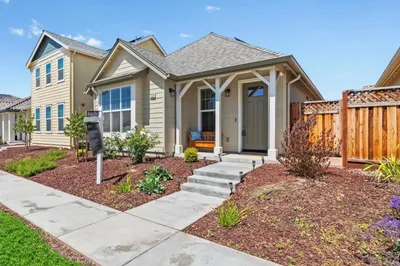
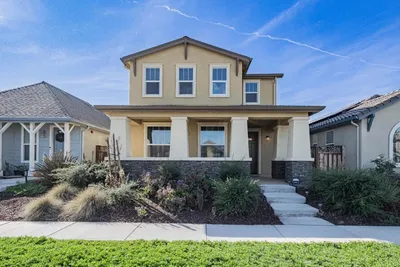
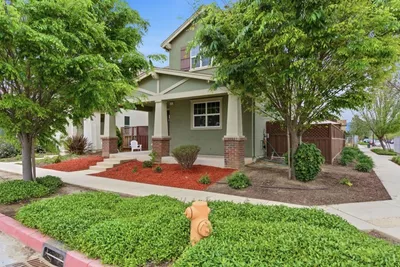
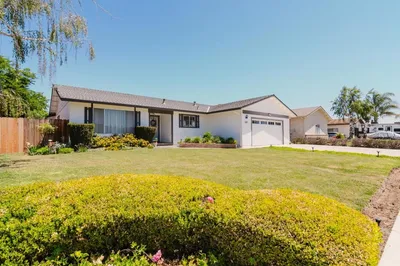
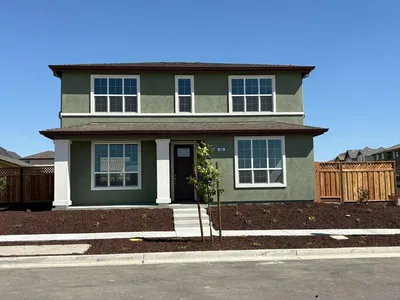
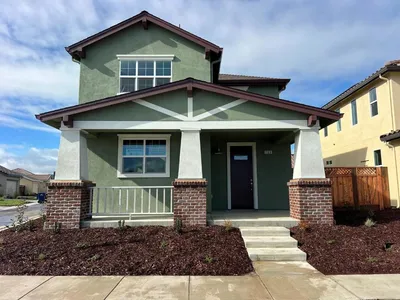
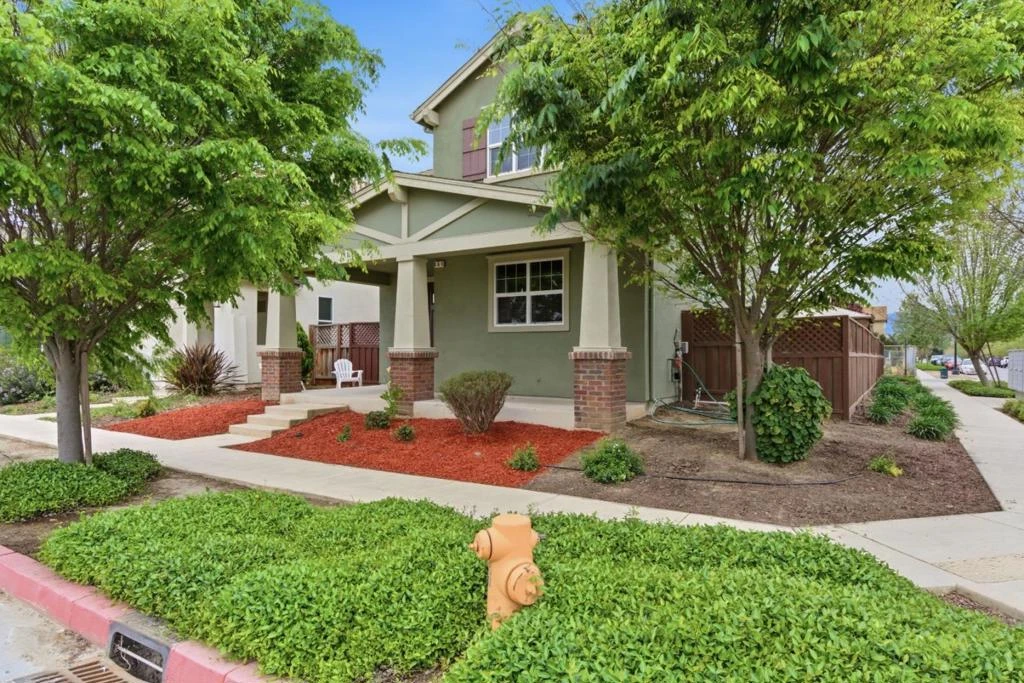
Located in the desirable Mills Ranch community, this like-new two-story home offers a premium corner lot, modern finishes throughout, and a beautifully maintained setting along a tree-lined street with mature landscaping. The thoughtfully designed floor plan features tile flooring on the main level and luxury vinyl plank upstairs, with no carpet throughout. The main level includes a spacious great room that opens to the kitchen, creating an ideal layout for both everyday living and entertaining. The primary suite is conveniently located downstairs and features a double vanity, large walk-in closet, and a separate tub and shower. Additional main-level features include a laundry room with a folding counter, half bath, and a large linen closet. Upstairs offers three additional bedrooms, a full bathroom, a versatile bonus area perfect for a playroom or study, and an additional linen closet for ample storage. The backyard is finished with concrete, providing a low-maintenance outdoor space ideal for relaxing or entertaining.
infoProperty Facts
bed
Bedrooms
4
bathtub
Bathrooms
3
square_foot
Square Feet
2,042
landscape
Lot Size
5,130 sqft
calendar_month
Year Built
2019
home_work
Property Type
Single Family Residence
timer
Days on Market
11
payments
HOA Fee
$90/mo
garage
Garage Total
2
fingerprint
MLS #
ML82041193
chairInterior Details
Climate Control
Heating
Central
deckExterior & Lot
Building & Construction
Foundation
Slab
Roof
Composition
Nearby Schools
| Rating | School Name |
|---|---|
N/A | Phoenix Academy Community Day Elementary School |
2 | Chalone Peaks Middle Middle School |
4 | Del Rey Elementary Elementary School |
N/A | Hillsview Christian Academic School Private School |
3 | Santa Lucia Elementary Elementary School |
Convenience Score

This Home is Sold
Curious what your home is worth? Get a free valuation.
call
(800)-330-9306Available 9AM - 6PM
Similar Homes You Might Like
Based on price, location, and features