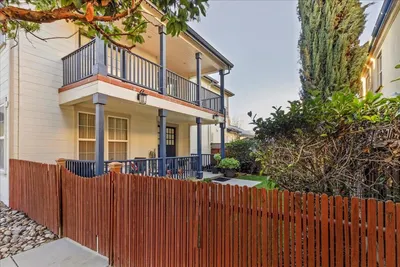
SOLD
SoldClosed on June 30, 2026
$688,460
Sold Price153 Carmona Drive, King City, CA 93930
bed
4
Bedrooms
bathtub
3
Bathrooms
square_foot
2,276
Square Feet
About this home
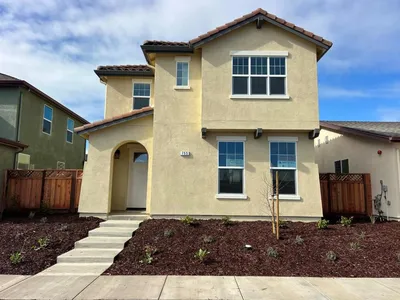
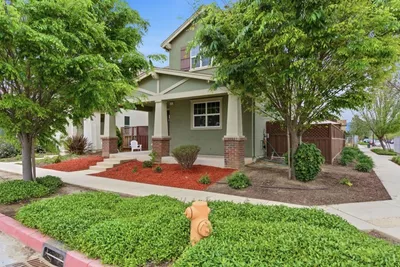
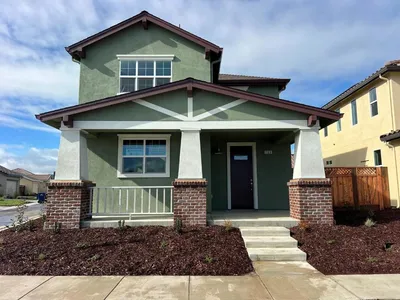
This large 4 Bedroom, 3 Bath is a stunner no matter which front exterior. The downstairs features an open living room and kitchen with large island, a beautiful separate dining room, and the much-desired downstairs bedroom with full bath. The upstairs master features a separate tub and shower, double vanity and huge walk-in closet. Also, on the second floor there are two more bedrooms, two hall closets, a full bath, and a large laundry room with folding counter. Designer finishes and touches are evident throughout this beautiful home. The kitchen includes attractive wood cabinetry, granite countertops, and GE stainless appliances. Two car garages may be attached or detached depending on lot shape and size. This home is located close to schools and has easy freeway access. All homes are equipped with solar panels. System can be leased or purchased by the homeowner. Pricing listed does not include the cost of leasing or purchasing the Solar prices vary by plan. See Salesperson to review the specifics per home.
infoProperty Facts
bed
Bedrooms
4
bathtub
Bathrooms
3
square_foot
Square Feet
2,276
landscape
Lot Size
6,600 sqft
calendar_month
Year Built
2026
home_work
Property Type
Single Family Residence
timer
Days on Market
22
payments
HOA Fee
$90/mo
garage
Garage Total
2
fingerprint
MLS #
ML82046864
chairInterior Details
General Interior
Interior Features
Walk In Closets
Climate Control
Cooling
Central Air
Heating
Forced Air
deckExterior & Lot
Building & Construction
Foundation
Slab
Roof
Composition
Direction Faced
West
Nearby Schools
| Rating | School Name |
|---|---|
N/A | HILLSVIEW CHRISTIAN ACADEMIC SCHOOL Private School |
4 | Del Rey Elementary Elementary School |
N/A | Phoenix Academy Community Day Elementary School |
2 | Chalone Peaks Middle Middle School |
3 | Santa Lucia Elementary Elementary School |
Convenience Score

This Home is Sold
Curious what your home is worth? Get a free valuation.
call
(800)-330-9306Available 9AM - 6PM
Similar Homes You Might Like
Based on price, location, and features