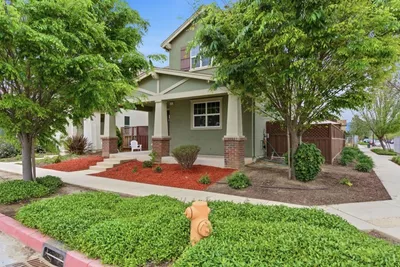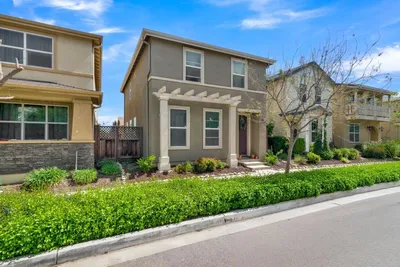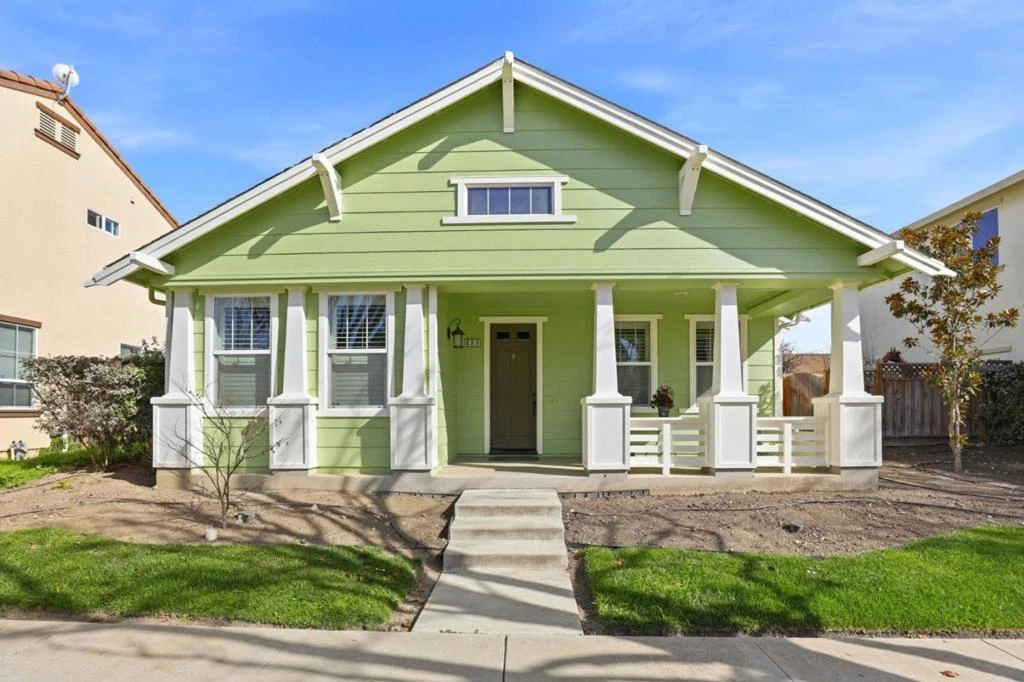
SoldClosed on April 1, 2026
$595,000
Sold Price622 Heirloom Place, King City, CA 93930
bed
3
Bedrooms
bathtub
3
Bathrooms
square_foot
1,869
Square Feet
About this home
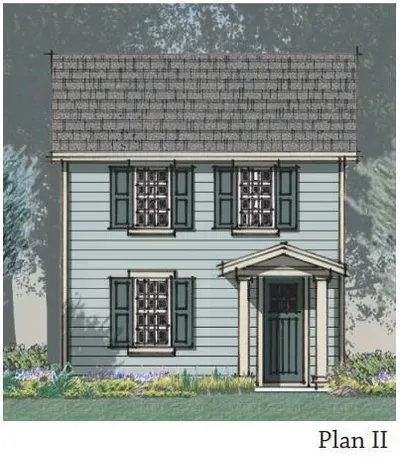
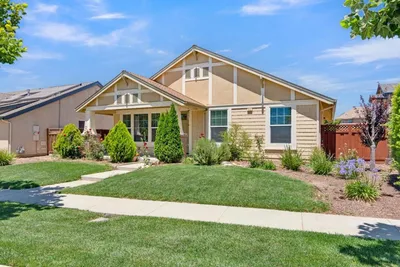
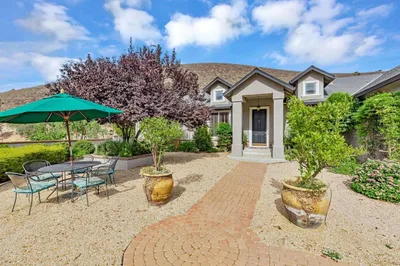
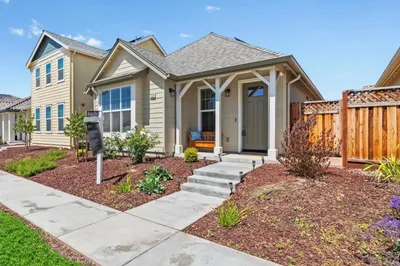
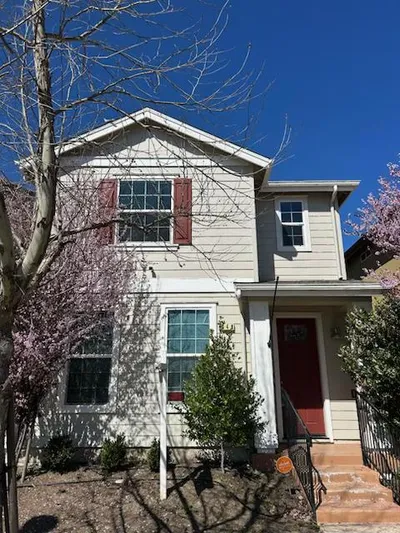
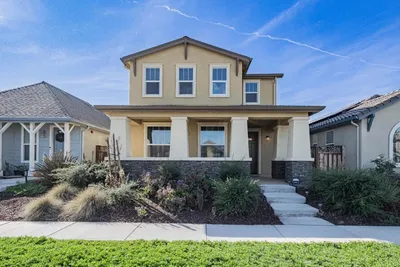
Originally built as a model home, this elegantly appointed residence was designed to showcase quality craftsmanship, thoughtful upgrades, and timeless appeal. Offering 3 bedrooms plus a den/office and 3 full bathrooms, the home features upgrades throughout, including granite kitchen countertops and premium water- and scratch-resistant wood-composite flooring, blending beauty with durability. Plantation shutters adorn the windows, adding a classic, upscale finish. Exceptional curb appeal welcomes you with a covered front porch, ideal for quiet mornings or relaxed evenings enjoying the neighborhood. A covered breezeway leads to the attached three-car garage, combining convenience with architectural charm. The spacious primary suite serves as a private retreat, featuring a walk-in closet and a spa-inspired bathroom with a garden soaking tub, perfect for unwinding. Thoughtfully designed with both style and functionality in mind, this home offers a refined yet comfortable living experience. This is a home designed to be lived in and loved, offering comfort, quality, and a welcoming sense of place from the moment you arrive.
infoProperty Facts
bed
Bedrooms
3
bathtub
Bathrooms
3
square_foot
Square Feet
1,869
landscape
Lot Size
6,840 sqft
calendar_month
Year Built
2006
home_work
Property Type
Single Family Residence
timer
Days on Market
6
payments
HOA Fee
$85/mo
garage
Garage Total
3
fingerprint
MLS #
ML82033347
chairInterior Details
General Interior
Interior Features
Breakfast Bar, Walk In Closets
Flooring
Carpet, Laminate, Tile
Kitchen & Appliances
Appliances
Disposal, Range Hood
Climate Control
Cooling
Central Air
Heating
Central
deckExterior & Lot
Building & Construction
Fencing
Wood
Foundation
Slab
Roof
Composition, Other, Shingle
Nearby Schools
| Rating | School Name |
|---|---|
N/A | Phoenix Academy Community Day Elementary School |
2 | Chalone Peaks Middle Middle School |
4 | Del Rey Elementary Elementary School |
N/A | Hillsview Christian Academic School Private School |
3 | Santa Lucia Elementary Elementary School |
Convenience Score

This Home is Sold
Curious what your home is worth? Get a free valuation.
call
(800)-330-9306Available 9AM - 6PM
Similar Homes You Might Like
Based on price, location, and features