Topfind Realty
Renting

Search Rentals

Houses for RentTownhomes for RentCondos for RentView All Rentals →

Renting Resources

Why Rent With UsRenter GuideRent vs Buy Calculator

Renter Articles

How to Negotiate RentUnderstanding Your LeaseMoving Checklist for Renters
Buying

Search Homes

Houses for SaleTownhomes for SaleCondos for SaleView All Homes →

Buying Resources

Why Buy With UsBuyer GuideAffordability CalculatorInvestment CalculatorProperty Tax Calculator

Buyer Articles

Master Your New Home BudgetBeat Moving StressPacking Secrets
Selling

Selling Tools

Home ValuationFind a Seller's Agent

Selling Resources

Why Sell With UsSeller GuideNet Sheet CalcHELOC Calculator

Seller Articles

Strategic PricingDownsizing Tips
Mortgage Rates

Today's Rates

Mortgage RatesRefinance RatesLoan ComparisonHELOC Calculator

Mortgage Resources

Understanding Mortgage RatesFirst-Time Homebuyer GuideWhen to Refinance Your Mortgage
Realtors
Topfind
Houses for RentTownhomes for RentCondos for RentView All Rentals →
Why Rent With UsRenter GuideRent vs Buy Calculator
How to Negotiate RentUnderstanding Your LeaseMoving Checklist for Renters
Houses for SaleTownhomes for SaleCondos for SaleView All Homes →
Why Buy With UsBuyer GuideAffordability CalculatorInvestment CalculatorProperty Tax Calculator
Master Your New Home BudgetBeat Moving StressPacking Secrets
Home ValuationFind a Seller's Agent
Why Sell With UsSeller GuideNet Sheet CalcHELOC Calculator
Strategic PricingDownsizing Tips
Mortgage RatesRefinance RatesLoan ComparisonHELOC Calculator
Understanding Mortgage RatesFirst-Time Homebuyer GuideWhen to Refinance Your Mortgage
groupRealtorsinfoAbout Us
Continue with Google
Sign InSign Up
Topfind Realty
Renting

Search Rentals

Houses for RentTownhomes for RentCondos for RentView All Rentals →

Renting Resources

Why Rent With UsRenter GuideRent vs Buy Calculator

Renter Articles

How to Negotiate RentUnderstanding Your LeaseMoving Checklist for Renters
Buying

Search Homes

Houses for SaleTownhomes for SaleCondos for SaleView All Homes →

Buying Resources

Why Buy With UsBuyer GuideAffordability CalculatorInvestment CalculatorProperty Tax Calculator

Buyer Articles

Master Your New Home BudgetBeat Moving StressPacking Secrets
Selling

Selling Tools

Home ValuationFind a Seller's Agent

Selling Resources

Why Sell With UsSeller GuideNet Sheet CalcHELOC Calculator

Seller Articles

Strategic PricingDownsizing Tips
Mortgage Rates

Today's Rates

Mortgage RatesRefinance RatesLoan ComparisonHELOC Calculator

Mortgage Resources

Understanding Mortgage RatesFirst-Time Homebuyer GuideWhen to Refinance Your Mortgage
Realtors
Topfind
Houses for RentTownhomes for RentCondos for RentView All Rentals →
Why Rent With UsRenter GuideRent vs Buy Calculator
How to Negotiate RentUnderstanding Your LeaseMoving Checklist for Renters
Houses for SaleTownhomes for SaleCondos for SaleView All Homes →
Why Buy With UsBuyer GuideAffordability CalculatorInvestment CalculatorProperty Tax Calculator
Master Your New Home BudgetBeat Moving StressPacking Secrets
Home ValuationFind a Seller's Agent
Why Sell With UsSeller GuideNet Sheet CalcHELOC Calculator
Strategic PricingDownsizing Tips
Mortgage RatesRefinance RatesLoan ComparisonHELOC Calculator
Understanding Mortgage RatesFirst-Time Homebuyer GuideWhen to Refinance Your Mortgage
groupRealtorsinfoAbout Us
Continue with Google
Sign InSign Up
Real Estate/CA/Kensington/37 Kenyon Ave (Sold)
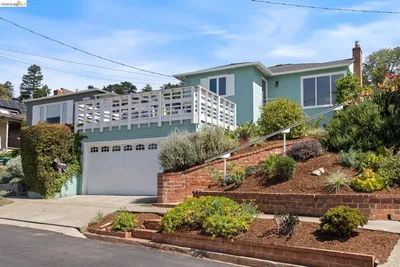
play_circleVideo Tour
Main
SOLD
Interior 1
Interior 2
Interior 3
Interior 4
grid_view Show all photos
SoldClosed on May 19, 2026
$1,410,000
Sold Price

37 Kenyon Ave, Kensington, CA 94708

bed
2
Bedrooms
bathtub
2
Bathrooms
square_foot
1,316
Square Feet

About this home

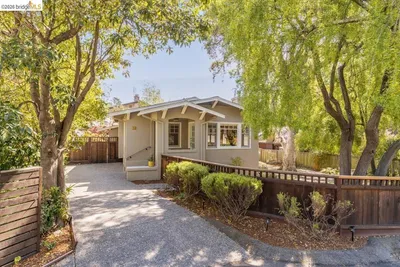
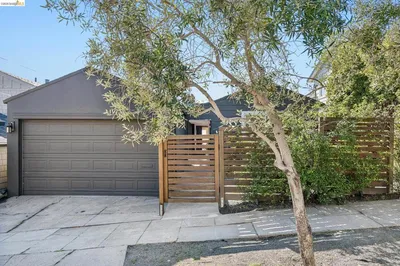
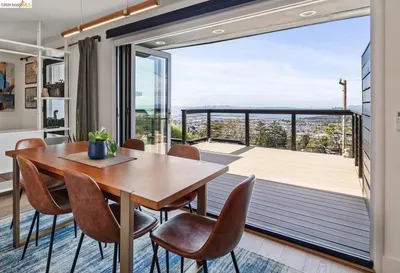
Step into storybook charm in this 2 bed, 2 bath Tudor Cottage, perfectly situated in one of Kensington’s most coveted neighborhoods—where tree-lined streets, Bay views, and a neighborhood village center meet everyday convenience. The sun-drenched living room features a beautiful vaulted, wood-beamed ceiling, built-in shelves, and a custom-designed fireplace hearth with gas insert, all framed by a stunning view of the Golden Gate Bridge. The updated kitchen has quartz counters yet maintains the home’s period character with a charming breakfast nook with built-ins and a lovely view of the SF Bay, perfect for morning coffee or evening sunsets. The primary bedroom has a luxurious ensuite bath added in 2016, showcasing a custom sink from Italy and elegant Moroccan-style marble tile, creating a boutique-hotel feel. The tranquil backyard has two patio areas, a pergola with lights, and thoughtful landscaping for relaxing and entertaining. Everyday comfort is enhanced by a spacious laundry room and a garage with ample storage, while the brickwork driveway adds timeless curb appeal. Located just one block from Kensington Elementary and moments from the shops and restaurants along Arlington, this home also offers easy access to Tilden Nature Area trails for hiking and outdoor recreation. The trailhead for Ye Olde School Trail, offering beautiful views of Wildcat Canyon, is just up the road. Come home to breathtaking views and the rejuvenating peace of Tilden Park nearby.

infoProperty Facts

bed

Bedrooms

2

bathtub

Bathrooms

2

square_foot

Square Feet

1,316

landscape

Lot Size

3,480 sqft

calendar_month

Year Built

1938

home_work

Property Type

Single Family Residence

timer

Days on Market

13

payments

HOA Fee

N/A

garage

Garage Total

1

fingerprint

MLS #

41131857

chairInterior Details

General Interior

Interior Features

Breakfast Area

Flooring

Laminate, Tile, Wood

Fireplace

Gas, Living Room

Kitchen & Appliances

Appliances

Gas Water Heater, Dryer, Washer

Climate Control

Cooling

Central Air

Heating

Forced Air, Natural Gas

deckExterior & Lot

Building & Construction

Patio & Porch

Patio

Construction

Aluminum Siding

Foundation

Raised

Roof

Shingle

Nearby Schools

RatingSchool NameGradesDistance
10
Kensington Elementary
Elementary School
K-60.2 mi
N/A
GROWING LIGHT MONTESSORI SCHOOL OF KENSINGTON
Private School
K-120.3 mi
N/A
GOLESTAN SCHOOL
Private School
K-120.8 mi
5
El Cerrito High
High School
9-121.0 mi
8
Harding Elementary
Elementary School
K-61.1 mi

Convenience Score

Topfind Realty

This Home is Sold

Curious what your home is worth? Get a free valuation.

call
(800)-330-9306Available 9AM - 6PM

Similar Homes You Might Like

Based on price, location, and features
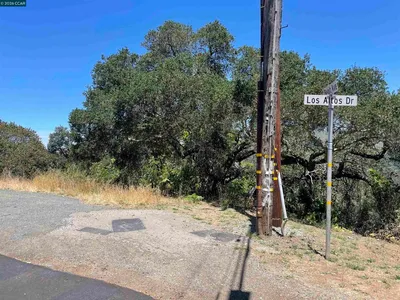
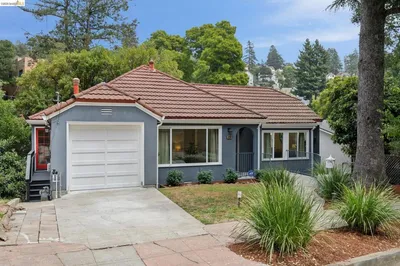
0 Beloit Ave.

$995,000

FOR SALE

0 Beloit Ave., Kensington, CA 94708

beds · 0 baths · sqft

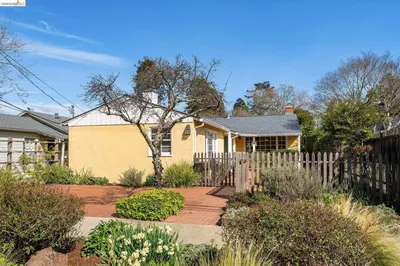
15 Edgecroft Rd
NEW 13 HRS AGO
OPEN AUG 13, 4:30PM - 7PM

$1,095,000

FOR SALE

15 Edgecroft Rd, Kensington, CA 94707

4 beds · 3 baths · 2,019 sqft

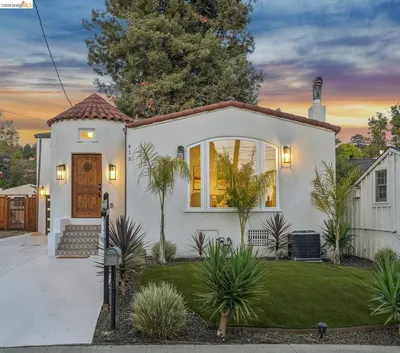
415 Berkeley Park Blvd
VIRTUAL TOUR

$1,899,000

FOR SALE

415 Berkeley Park Blvd, Kensington, CA 94706

5 beds · 2 baths · 2,783 sqft

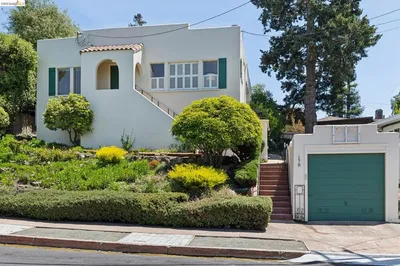
96 Ardmore Road

$1,500,000

FOR SALE

96 Ardmore Road, Kensington, CA 94707

4 beds · 2 baths · 2,344 sqft

Recently Sold

265 Purdue Ave
VIRTUAL TOUR

$1,149,000

SOLD

265 Purdue Ave, Kensington, CA 94708

2 beds · 2 baths · 1,487 sqft

178 Ardmore Rd
VIDEO TOUR

$1,200,000

SOLD

178 Ardmore Rd, Kensington, CA 94707

2 beds · 2 baths · 1,505 sqft

37 Kenyon Ave
VIDEO TOUR

$1,410,000

SOLD

37 Kenyon Ave, Kensington, CA 94708

2 beds · 2 baths · 1,316 sqft

49 Windsor Ave
VIRTUAL TOUR

$1,625,000

SOLD

49 Windsor Ave, Kensington, CA 94708

3 beds · 2 baths · 1,412 sqft

71 Norwood Ave

$1,250,000

SOLD

71 Norwood Ave, Kensington, CA 94707

2 beds · 2 baths · 1,070 sqft

290 Colgate Ave
VIRTUAL TOUR

$1,290,000

SOLD

290 Colgate Ave, Kensington, CA 94708

2 beds · 1 baths · 1,216 sqft

287 Purdue Ave.
VIRTUAL TOUR

$1,100,000

SOLD

287 Purdue Ave., Kensington, CA 94708-1136

2 beds · 2 baths · 1,459 sqft

255 Stanford Ave

$1,275,000

SOLD

255 Stanford Ave, Kensington, CA 94708

2 beds · 2 baths · 1,076 sqft

Topfind Realty

Company

  • About Us
  • Careers
  • Articles
  • Home Estimate

Explore

  • Renting
  • Buying
  • Selling
  • Realtors

Support

  • Help Center
  • Contact Us
  • Terms & Conditions
  • Privacy Policy

Topfind Realty, DRE # 02240815, is a licensed real estate broker in California. Topfind Realty pledges to support the Fair Housing Act and adhere to Equal Housing Opportunity laws.

Copyright © 2026 Topfind Realty. All Rights Reserved.