Topfind Realty
Renting

Search Rentals

Houses for RentTownhomes for RentCondos for RentView All Rentals →

Renting Resources

Why Rent With UsRenter GuideRent vs Buy Calculator

Renter Articles

How to Negotiate RentUnderstanding Your LeaseMoving Checklist for RentersAll Renter Articles
Buying

Search Homes

Houses for SaleTownhomes for SaleCondos for SaleView All Homes →

Buying Resources

Why Buy With UsBuyer GuideAffordability CalculatorInvestment CalculatorProperty Tax Calculator

Buyer Articles

Home Inspection TipsFirst-Time Buyer ChecklistImprove Your Credit Score
Selling

Selling Tools

Home ValuationNet Sheet CalculatorHELOC CalculatorRefinance Calculator

Selling Resources

Why Sell With UsSeller GuideFind a Seller's Agent

Seller Articles

Strategic PricingMaximize Profit When SellingSell While Buying Your Next Home
Mortgage

Today's Rates

Mortgage RatesRefinance Rates

Mortgage Tools

Mortgage CalculatorLoan Comparison

Mortgage Resources

Why Pre-Approval MattersCompare Mortgage OffersFind the Right Loan Program
Realtors
Topfind
Houses for RentTownhomes for RentCondos for RentView All Rentals →
Why Rent With UsRenter GuideRent vs Buy Calculator
How to Negotiate RentUnderstanding Your LeaseMoving Checklist for Renters
Houses for SaleTownhomes for SaleCondos for SaleView All Homes →
Why Buy With UsBuyer GuideAffordability CalculatorInvestment CalculatorProperty Tax Calculator
Home Inspection TipsFirst-Time Buyer ChecklistImprove Your Credit Score
Home ValuationNet Sheet CalculatorHELOC CalculatorRefinance Calculator
Why Sell With UsSeller GuideFind a Seller's Agent
Strategic PricingMaximize Profit When SellingSell While Buying Your Next Home
Mortgage RatesRefinance RatesMortgage CalculatorLoan Comparison
Why Pre-Approval MattersCompare Mortgage OffersFind the Right Loan Program
groupRealtorsinfoAbout Us
Continue with Google
Sign InSign Up
Topfind Realty
Renting

Search Rentals

Houses for RentTownhomes for RentCondos for RentView All Rentals →

Renting Resources

Why Rent With UsRenter GuideRent vs Buy Calculator

Renter Articles

How to Negotiate RentUnderstanding Your LeaseMoving Checklist for RentersAll Renter Articles
Buying

Search Homes

Houses for SaleTownhomes for SaleCondos for SaleView All Homes →

Buying Resources

Why Buy With UsBuyer GuideAffordability CalculatorInvestment CalculatorProperty Tax Calculator

Buyer Articles

Home Inspection TipsFirst-Time Buyer ChecklistImprove Your Credit Score
Selling

Selling Tools

Home ValuationNet Sheet CalculatorHELOC CalculatorRefinance Calculator

Selling Resources

Why Sell With UsSeller GuideFind a Seller's Agent

Seller Articles

Strategic PricingMaximize Profit When SellingSell While Buying Your Next Home
Mortgage

Today's Rates

Mortgage RatesRefinance Rates

Mortgage Tools

Mortgage CalculatorLoan Comparison

Mortgage Resources

Why Pre-Approval MattersCompare Mortgage OffersFind the Right Loan Program
Realtors
Topfind
Houses for RentTownhomes for RentCondos for RentView All Rentals →
Why Rent With UsRenter GuideRent vs Buy Calculator
How to Negotiate RentUnderstanding Your LeaseMoving Checklist for Renters
Houses for SaleTownhomes for SaleCondos for SaleView All Homes →
Why Buy With UsBuyer GuideAffordability CalculatorInvestment CalculatorProperty Tax Calculator
Home Inspection TipsFirst-Time Buyer ChecklistImprove Your Credit Score
Home ValuationNet Sheet CalculatorHELOC CalculatorRefinance Calculator
Why Sell With UsSeller GuideFind a Seller's Agent
Strategic PricingMaximize Profit When SellingSell While Buying Your Next Home
Mortgage RatesRefinance RatesMortgage CalculatorLoan Comparison
Why Pre-Approval MattersCompare Mortgage OffersFind the Right Loan Program
groupRealtorsinfoAbout Us
Continue with Google
Sign InSign Up
Real Estate/CA/Kensington/71 Norwood Ave (Sold)
Main
SOLD
SoldClosed on April 29, 2026
$1,250,000
Sold Price

71 Norwood Ave, Kensington, CA 94707

bed
2
Bedrooms
bathtub
2
Bathrooms
square_foot
1,070
Square Feet

About this home

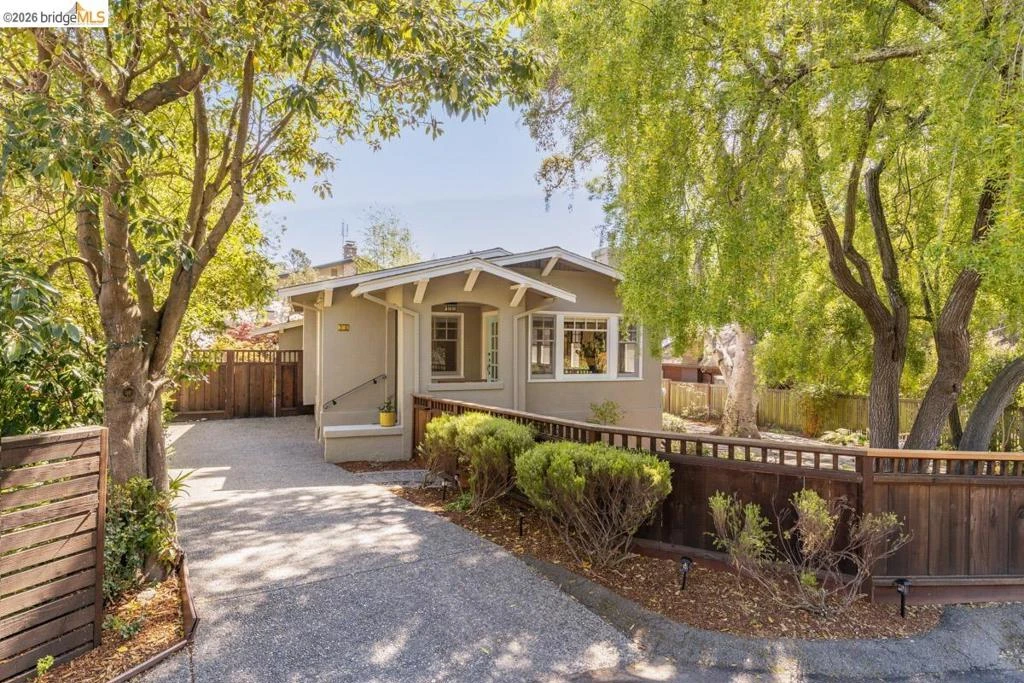
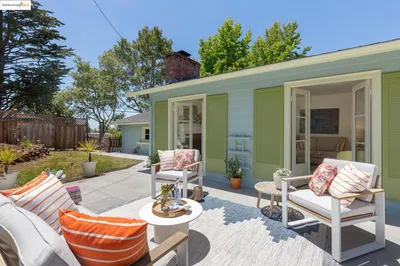
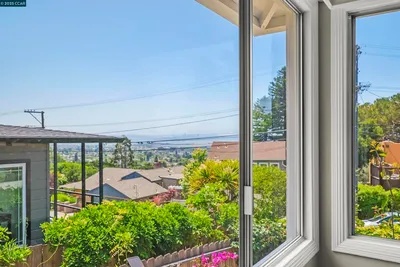
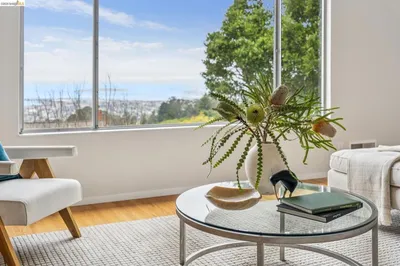
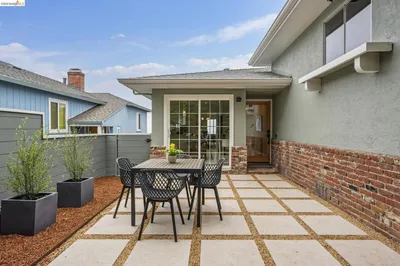
Nestled in a park-like setting, 71 Norwood Ave. sits on one of Kensington’s most beloved streets, where neighbors chat and life feels just a little slower. It is here where a simply sweet home lives and a magical garden unfolds—sun-drenched, private, and alive with charm. Set back from the street, this unassuming 2-bedroom, 1.5-bath home features original Craftsman details combined with modern updates. The open living room and dining room are graced by untouched mouldings and built-ins, south-west facing wooden windows and a gas fireplace. Two bedrooms share a tastefully updated bath, while the cheerful eat-in kitchen delights with a beautiful backsplash and charming dining nook with a custom-built table and bench seating. Down a few steps, a cozy home office and a half bath opens through French doors to a serene garden retreat. Off the kitchen a deck awaits—perfect for morning coffee and early evening meals; wander down to the expansive yard, where sunlight pours in before softening into dappled shade beneath a majestic heritage oak. Take a seat and close your eyes; you will forget that you are only moments from the Kensington library, Young’s Market and the weekly farmer’s market—only to realize what a gem you have found in this small town.

infoProperty Facts

bed

Bedrooms

2

bathtub

Bathrooms

2

square_foot

Square Feet

1,070

landscape

Lot Size

5,270 sqft

calendar_month

Year Built

1920

home_work

Property Type

Single Family Residence

timer

Days on Market

14

payments

HOA Fee

N/A

garage

Garage Total

0

fingerprint

MLS #

41128449

chairInterior Details

General Interior

Interior Features

Eat In Kitchen

Flooring

Stone, Tile, Wood

Fireplace

Gas, Living Room

Kitchen & Appliances

Appliances

Dryer, Washer

Climate Control

Heating

Forced Air

deckExterior & Lot

Building & Construction

Patio & Porch

Deck, Patio

Construction

Stucco

Roof

Shingle

Nearby Schools

RatingSchool NameGradesDistance
N/A
Growing Light Montessori School Of Kensington
Private School
K-120.2 mi
10
Kensington Elementary
Elementary School
K-60.3 mi
N/A
Golestan School
Private School
K-120.7 mi
5
El Cerrito High
High School
9-120.7 mi
8
Harding Elementary
Elementary School
K-60.9 mi

Convenience Score

Topfind Realty

This Home is Sold

Curious what your home is worth? Get a free valuation.

call
(800)-330-9306Available 9AM - 6PM

Similar Homes You Might Like

Based on price, location, and features

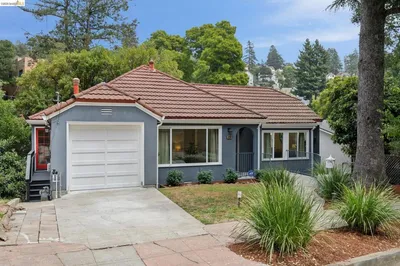
222 Cambridge Ave, Kensington, CA 94708
1 / 62
NEW 19 HRS AGO
OPEN THURSDAY, 4:30PM - 7:30PM
$1,150,000FOR SALE
222 Cambridge Ave, Kensington, CA 94708

4 beds · 2 baths · 2,317 sqft

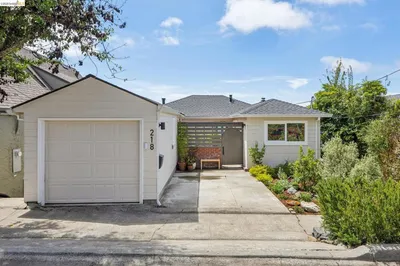
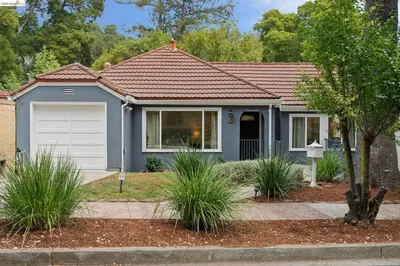
218 Cambridge Ave, Kensington, CA 94708
1 / 20
OPEN SATURDAY, 9PM - 11PM
3D TOUR
$1,098,000FOR SALE
218 Cambridge Ave, Kensington, CA 94708

2 beds · 2 baths · 1,805 sqft

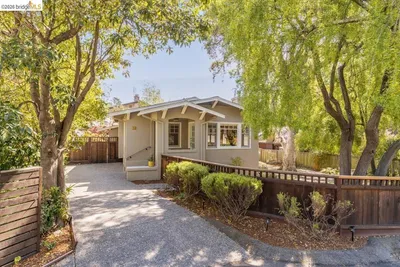
318 Arlington Ave., Kensington, CA 94707
1 / 20
OPEN THURSDAY, 4:30PM - 7PM
VIRTUAL TOUR
$1,198,000FOR SALE
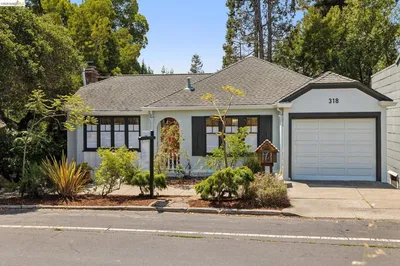
318 Arlington Ave., Kensington, CA 94707

4 beds · 2 baths · 1,775 sqft

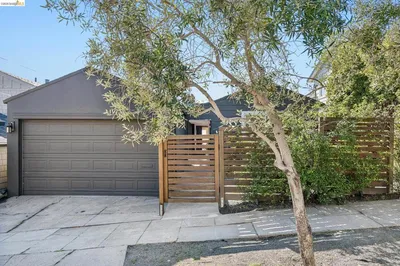
15 Edgecroft Rd, Kensington, CA 94707
1 / 20
OPEN SUNDAY, 9PM - 11PM
VIRTUAL TOUR
$1,095,000FOR SALE
15 Edgecroft Rd, Kensington, CA 94707

4 beds · 3 baths · 2,019 sqft

Recently Sold

71 Norwood Ave, Kensington, CA 94707
$1,250,000
71 Norwood Ave, Kensington, CA 94707

2 beds · 2 baths · 1,070 sqft

290 Colgate Ave, Kensington, CA 94708
VIRTUAL TOUR
$1,290,000
290 Colgate Ave, Kensington, CA 94708

2 beds · 1 baths · 1,216 sqft

255 Stanford Ave, Kensington, CA 94708
$1,275,000
255 Stanford Ave, Kensington, CA 94708

2 beds · 2 baths · 1,076 sqft

1643 Oak View Ave, Kensington, CA 94707
$1,525,000
1643 Oak View Ave, Kensington, CA 94707

3 beds · 2 baths · 1,131 sqft

85 Stratford Rd, Kensington, CA 94707
VIRTUAL TOUR
$1,015,000
85 Stratford Rd, Kensington, CA 94707

2 beds · 1 baths · 952 sqft

1510 Valley Rd, Kensington, CA 94707
VIRTUAL TOUR
$1,305,000
1510 Valley Rd, Kensington, CA 94707

2 beds · 2 baths · 1,020 sqft

298 Grizzly Peak Blvd, Kensington, CA 94708
$1,220,000
298 Grizzly Peak Blvd, Kensington, CA 94708

3 beds · 1 baths · 1,209 sqft

69 Stratford, Kensington, CA 94707
$1,175,000
69 Stratford, Kensington, CA 94707

2 beds · 1 baths · 990 sqft

Topfind Realty
Download on theApp StoreGET IT ONGoogle Play

Company

  • About Us
  • Careers
  • Articles
  • Home Estimate

Explore

  • Renting
  • Buying
  • Selling
  • Realtors

Support

  • Help Center
  • Contact Us
  • Terms & Conditions
  • Privacy Policy

Tools

  • Mortgage Calculator
  • Affordability Calculator
  • Rent vs Buy Calculator
  • Refinance Calculator

Topfind Realty, DRE # 02240815, is a licensed real estate broker in California. Topfind Realty pledges to support the Fair Housing Act and adhere to Equal Housing Opportunity laws.

Copyright © 2026 Topfind Realty. All Rights Reserved.