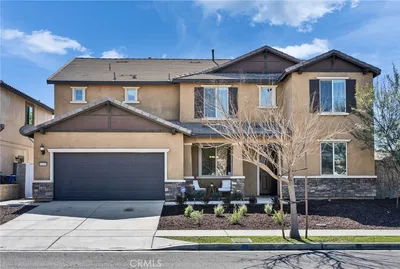
SoldClosed on July 18, 2019
$629,000
Sold Price4914 CAMINO DE MADERA, Jurupa Valley, CA 91752
bed
5
Bedrooms
bathtub
6
Bathrooms
square_foot
3,669
Square Feet
About this home
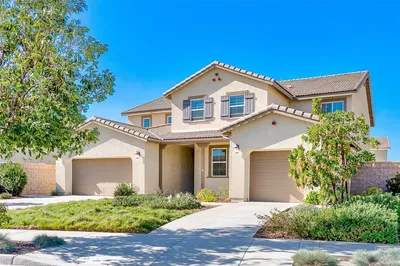
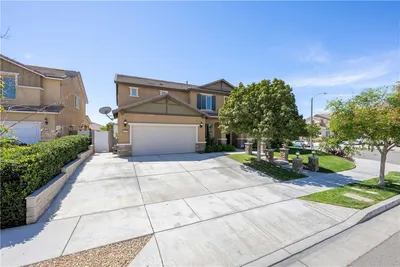
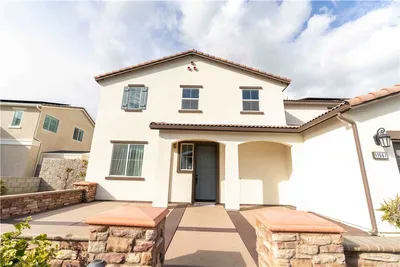
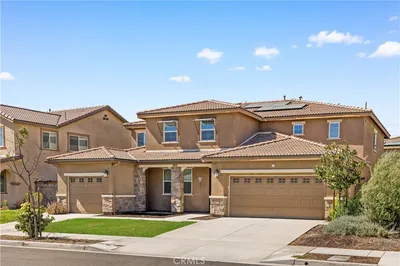
Welcome home to this spectacular Lennar NextGen Home. Unique floor plan features an attached 1 bedroom / 1 bathroom apartment with a separate entry. the apartment has a full kitchen with Stainless Steel refrigerator, stove, microwave and oven. Also included in the apartment is a laundry closet with a stack-able washer and dryer. This turnkey home with leased solar panels features 5 bedroom 4.5 bath and boasts 3,669 sq ft of living space with a 3 car garage! The main kitchen features beautiful granite counter tops and stainless steel appliances, double ovens, 5 burner range and plenty of cabinet storage space with the walk in panty! Stunning hardwood flooring, crown molding and plantation shutters add to the beauty of the this fully upgraded home. This floorplan features 2 bedrooms downstairs (including apartment) and 3 bedrooms upstairs. The master bedroom is upstairs and includes walk in closet, bathroom with dual vanity, stand up shower, large bathtub and custom made barn door. In addition, the backyard is landscaped with grass/concrete. Easy access to a community park, freeways plus close to top rated schools and shopping.
infoProperty Facts
bed
Bedrooms
5
bathtub
Bathrooms
6
square_foot
Square Feet
3,669
landscape
Lot Size
7,405 sqft
calendar_month
Year Built
2015
home_work
Property Type
Single Family Residence
timer
Days on Market
43
payments
HOA Fee
N/A
garage
Garage Total
3
fingerprint
MLS #
IG19054738
chairInterior Details
General Interior
Interior Features
Bedroom On Main Level, Loft, Primary Suite
Fireplace
Living Room
Kitchen & Appliances
Laundry
Inside, Laundry Room
Bed & Bath
Main Level Master
Yes
Climate Control
Cooling
Central Air, Dual
Heating
Central
deckExterior & Lot
Building & Construction
Patio & Porch
Concrete
Nearby Schools
| Rating | School Name | ||
|---|---|---|---|
| No school data available for this area. | |||
Convenience Score

This Home is Sold
Curious what your home is worth? Get a free valuation.
call
(800)-330-9306Available 9AM - 6PM
Similar Homes You Might Like
Based on price, location, and features