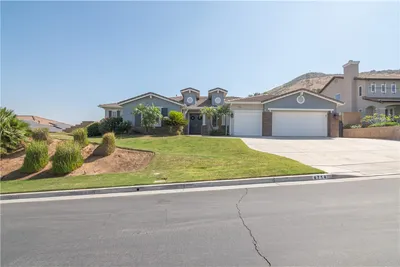
SoldClosed on January 16, 2019
$619,900
Sold Price5671 Indian Palms Drive, Jurupa Valley, CA 92509
bed
4
Bedrooms
bathtub
5
Bathrooms
square_foot
3,296
Square Feet
About this home
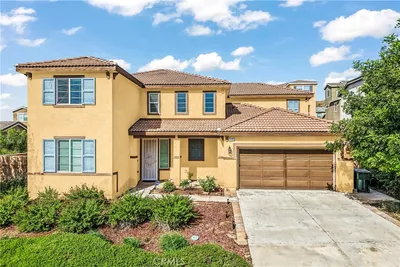
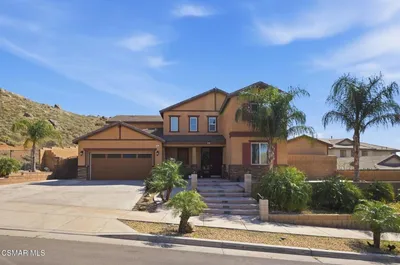
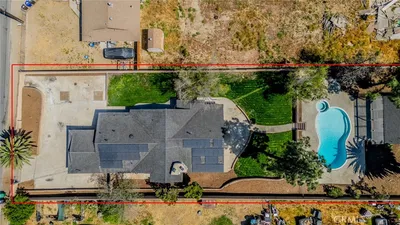
Beautiful 4 bedroom 4 1/2 bath custom built single story home with 3296 square feet in prestigious Indian Hills on over a 1/2 acre estate size lot! Even has a nice City Lights view! The raised marble entry leads you into a huge family room that has a raised hearth floor to ceiling brick fireplace, soaring ceiling and a custom oak wet bar with your own beverage refrig. Formal living room with coffered ceiling, crown molding and a large bay window. There is a spacious formal dining room with 9’ ceiling and crown molding. The very large gourmet kitchen has been upgraded with granite counter tops and has loads of oak cabinets, built in gas oven and cooktop, dishwasher and a microwave! The kitchen also has an oversized island/breakfast bar, walk in pantry, tile floors, coffered ceiling AND a nook area! There’s a large Butler’s Pantry off the kitchen. The master suite is fit for a King, or Queen! It is VERY big and has a raised hearth brick fireplace, your own wet bar, high ceiling, huge walk in closet and lots of extra space! The master bath has dual sinks, a makeup area, raised Jacuzzi tub, separate walk in shower and tile floors. There are Jack and Jill bedrooms AND a 2nd master bedroom with your own private bath. Indoor laundry room, new furnace, security system, MUCH more! The exterior was just painted, 3 car oversized garage, LOTS of RV parking area, pool size backyard , 2 covered patios and so much more! Please see all the pictures and the attached amenities list!
infoProperty Facts
bed
Bedrooms
4
bathtub
Bathrooms
5
square_foot
Square Feet
3,296
landscape
Lot Size
23,522 sqft
calendar_month
Year Built
1992
home_work
Property Type
Single Family Residence
timer
Days on Market
76
payments
HOA Fee
N/A
garage
Garage Total
3
fingerprint
MLS #
IV18242038
chairInterior Details
General Interior
Interior Features
Wet Bar, Breakfast Bar, Built In Features, Breakfast Area, Ceiling Fans, Ceramic Counters, Crown Molding, Cathedral Ceilings, Central Vacuum, Coffered Ceilings, Separate Formal Dining Room, Granite Counters, High Ceilings, Open Floorplan, Pantry, Recessed Lighting, Storage, Tile Counters, Bar, Wired For Sound, All Bedrooms Down
Flooring
Carpet, Laminate, Stone, Tile, Wood
Fireplace
Family Room, Gas, Gas Starter, Masonry, Primary Bedroom, Raised Hearth, Wood Burning
Kitchen & Appliances
Appliances
Dishwasher, Disposal, Gas Oven, Gas Water Heater, Microwave, Range Hood, Trash Compactor
Laundry
Washer Hookup, Gas Dryer Hookup, Inside, Laundry Room
Bed & Bath
Main Level Master
Yes
Climate Control
Cooling
Central Air, Attic Fan
Heating
Central, Forced Air, Natural Gas
deckExterior & Lot
Building & Construction
Patio & Porch
Covered, Front Porch, Patio
Fencing
Wrought Iron
Security
Security System, Carbon Monoxide Detectors, Smoke Detectors
Roof
Concrete, Tile
Nearby Schools
| Rating | School Name | ||
|---|---|---|---|
| No school data available for this area. | |||
Convenience Score

This Home is Sold
Curious what your home is worth? Get a free valuation.
call
(800)-330-9306Available 9AM - 6PM
Similar Homes You Might Like
Based on price, location, and features