SoldClosed on May 26, 2020
$619,000
Sold Price4741 Magnum Way, Jurupa Valley, CA 91752
bed
5
Bedrooms
bathtub
5
Bathrooms
square_foot
3,003
Square Feet
About this home
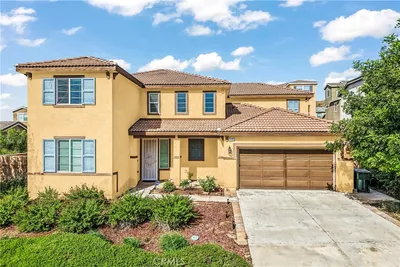
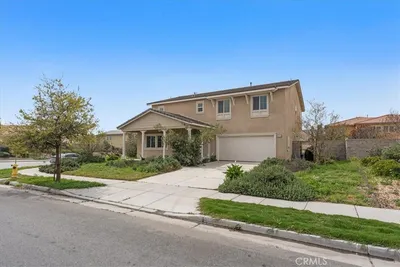
Exceptional and upgraded home situated on a cul-de-sac street with custom features throughout. This desirable floorplan boasts 5 bedrooms and 4.5 baths with a main floor en-suite bedroom along with an open kitchen/family room area that is ideal for entertaining! As you enter you are welcomed with the high ceilings, a private sitting area and vinyl wood flooring on the first level. The kitchen features a large granite center island, stainless steel appliances, walk-in pantry and adjoins the dining area and family room with custom fireplace with stacked stone. There is an additional space off the kitchen that can easily be used as an office or more storage. A low maintenance private rear yard has been customized with a covered patio area, pavers, and artificial grass. Upstairs flows with a large master suite and bath featuring dual vanities, separate soaking tub, and shower with dual heads and walk-in closet. The large bonus room is perfect for a media or game room and is framed by 3 additional bedrooms, all with walk-in closets, one includes its own private bath. There is a large oversized 2 car garage, separate laundry room, tankless water heater, central air, water softener/purifier, along with solar panels included in this fantastic home! Conveniently located close to neighborhood park with sport court.
infoProperty Facts
bed
Bedrooms
5
bathtub
Bathrooms
5
square_foot
Square Feet
3,003
landscape
Lot Size
7,841 sqft
calendar_month
Year Built
2016
home_work
Property Type
Single Family Residence
timer
Days on Market
52
payments
HOA Fee
N/A
garage
Garage Total
2
fingerprint
MLS #
OC20044903
chairInterior Details
General Interior
Interior Features
Breakfast Bar, Bedroom On Main Level, Primary Suite, Walk In Closets
Flooring
Carpet, Vinyl
Fireplace
Family Room
Kitchen & Appliances
Appliances
Dishwasher, Gas Cooktop, Disposal, Microwave, Water Softener, Tankless Water Heater, Water Purifier
Laundry
Inside, Laundry Room
Bed & Bath
Main Level Master
Yes
Climate Control
Cooling
Central Air
Heating
Forced Air
deckExterior & Lot
Building & Construction
Patio & Porch
Concrete, Covered, Patio
Fencing
Block, Vinyl
Security
Carbon Monoxide Detectors, Smoke Detectors
Construction
Stucco
Nearby Schools
| Rating | School Name | ||
|---|---|---|---|
| No school data available for this area. | |||
Convenience Score

This Home is Sold
Curious what your home is worth? Get a free valuation.
call
(800)-330-9306Available 9AM - 6PM
Similar Homes You Might Like
Based on price, location, and features