Topfind Realty
Renting

Search Rentals

Houses for RentTownhomes for RentCondos for RentView All Rentals →

Renting Resources

Why Rent With UsRenter GuideRent vs Buy Calculator

Renter Articles

How to Negotiate RentUnderstanding Your LeaseMoving Checklist for RentersAll Renter Articles
Buying

Search Homes

Houses for SaleTownhomes for SaleCondos for SaleView All Homes →

Buying Resources

Why Buy With UsBuyer GuideAffordability CalculatorInvestment CalculatorProperty Tax Calculator

Buyer Articles

Home Inspection TipsFirst-Time Buyer ChecklistPacking Secrets
Selling

Selling Tools

Home ValuationFind a Seller's Agent

Selling Resources

Why Sell With UsSeller GuideNet Sheet CalcHELOC Calculator

Seller Articles

Strategic PricingMaximize Profit When SellingSell While Buying Your Next Home
Mortgage Rates

Today's Rates

Mortgage RatesRefinance RatesLoan ComparisonHELOC Calculator

Mortgage Resources

Understanding Mortgage RatesFirst-Time Homebuyer GuideWhen to Refinance Your Mortgage
Realtors
Topfind
Houses for RentTownhomes for RentCondos for RentView All Rentals →
Why Rent With UsRenter GuideRent vs Buy Calculator
How to Negotiate RentUnderstanding Your LeaseMoving Checklist for Renters
Houses for SaleTownhomes for SaleCondos for SaleView All Homes →
Why Buy With UsBuyer GuideAffordability CalculatorInvestment CalculatorProperty Tax Calculator
Home Inspection TipsFirst-Time Buyer ChecklistPacking Secrets
Home ValuationFind a Seller's Agent
Why Sell With UsSeller GuideNet Sheet CalcHELOC Calculator
Strategic PricingMaximize Profit When SellingSell While Buying Your Next Home
Mortgage RatesRefinance RatesLoan ComparisonHELOC Calculator
Understanding Mortgage RatesFirst-Time Homebuyer GuideWhen to Refinance Your Mortgage
groupRealtorsinfoAbout Us
Continue with Google
Sign InSign Up
Topfind Realty
Renting

Search Rentals

Houses for RentTownhomes for RentCondos for RentView All Rentals →

Renting Resources

Why Rent With UsRenter GuideRent vs Buy Calculator

Renter Articles

How to Negotiate RentUnderstanding Your LeaseMoving Checklist for RentersAll Renter Articles
Buying

Search Homes

Houses for SaleTownhomes for SaleCondos for SaleView All Homes →

Buying Resources

Why Buy With UsBuyer GuideAffordability CalculatorInvestment CalculatorProperty Tax Calculator

Buyer Articles

Home Inspection TipsFirst-Time Buyer ChecklistPacking Secrets
Selling

Selling Tools

Home ValuationFind a Seller's Agent

Selling Resources

Why Sell With UsSeller GuideNet Sheet CalcHELOC Calculator

Seller Articles

Strategic PricingMaximize Profit When SellingSell While Buying Your Next Home
Mortgage Rates

Today's Rates

Mortgage RatesRefinance RatesLoan ComparisonHELOC Calculator

Mortgage Resources

Understanding Mortgage RatesFirst-Time Homebuyer GuideWhen to Refinance Your Mortgage
Realtors
Topfind
Houses for RentTownhomes for RentCondos for RentView All Rentals →
Why Rent With UsRenter GuideRent vs Buy Calculator
How to Negotiate RentUnderstanding Your LeaseMoving Checklist for Renters
Houses for SaleTownhomes for SaleCondos for SaleView All Homes →
Why Buy With UsBuyer GuideAffordability CalculatorInvestment CalculatorProperty Tax Calculator
Home Inspection TipsFirst-Time Buyer ChecklistPacking Secrets
Home ValuationFind a Seller's Agent
Why Sell With UsSeller GuideNet Sheet CalcHELOC Calculator
Strategic PricingMaximize Profit When SellingSell While Buying Your Next Home
Mortgage RatesRefinance RatesLoan ComparisonHELOC Calculator
Understanding Mortgage RatesFirst-Time Homebuyer GuideWhen to Refinance Your Mortgage
groupRealtorsinfoAbout Us
Continue with Google
Sign InSign Up
Real Estate/CA/Irvine/9 Badger Pass
play_circleVideo Tour
Photo 1 of 9 Badger Pass
Photo 2 of 9 Badger Pass
1 / 20
Main
Interior 1
Interior 2
Interior 3
Interior 4
imagesmode View 20 photos
For Sale
$1,274,999
Est. $7,140/mo

9 Badger Pass, Irvine, CA 92604

bed
3
Bedrooms
bathtub
2
Bathrooms
square_foot
1,305
Sq Ft

About this home

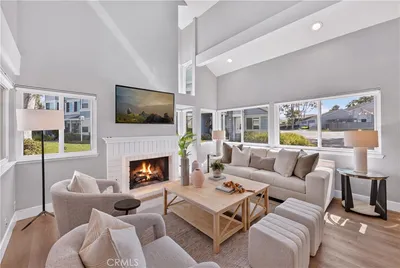
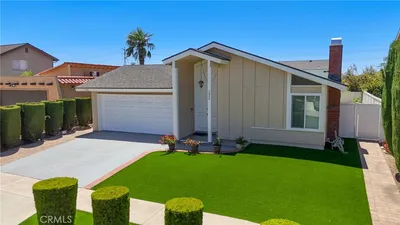
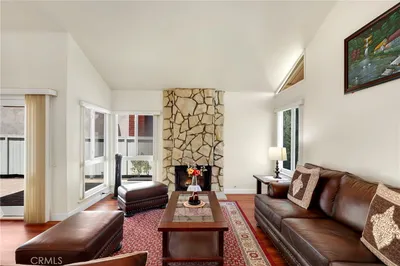
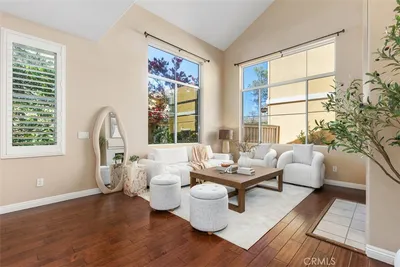
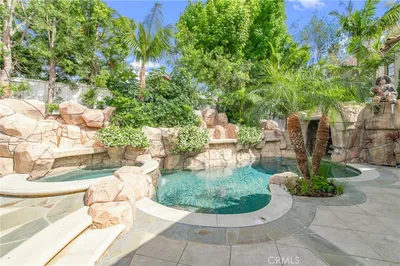
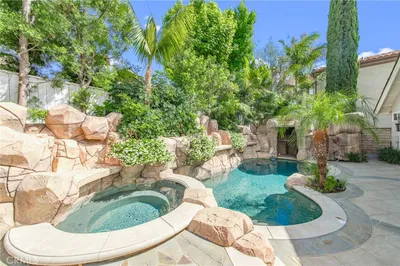
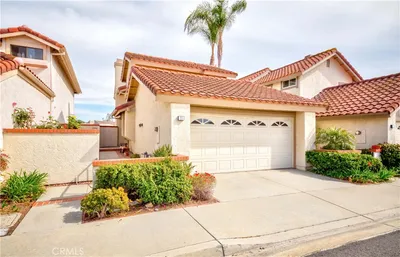
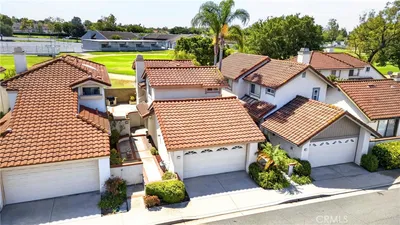
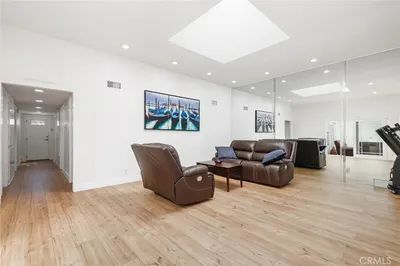
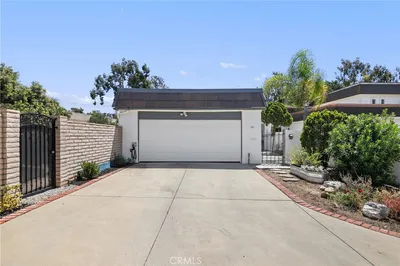
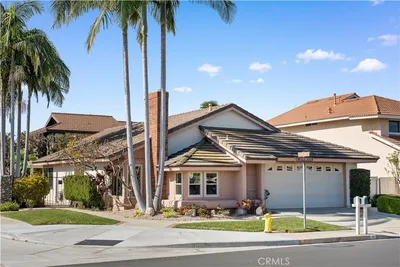
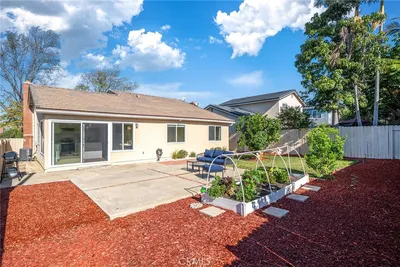
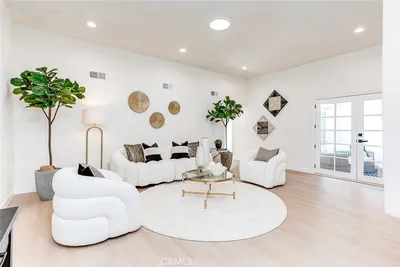
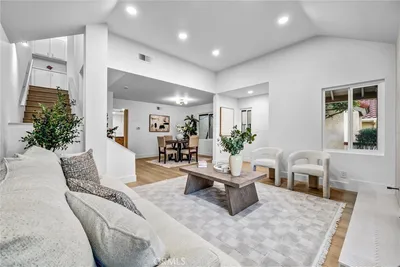
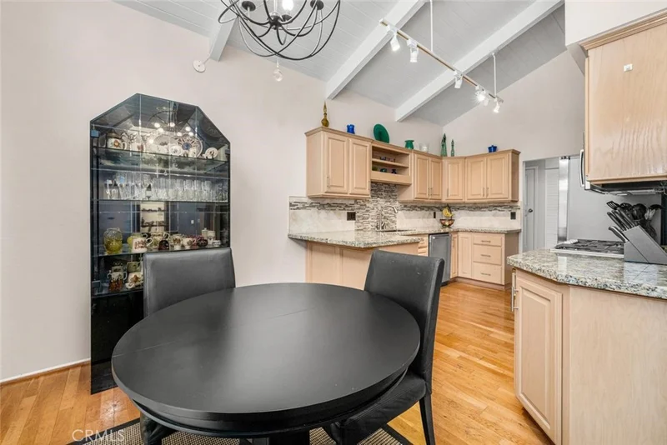
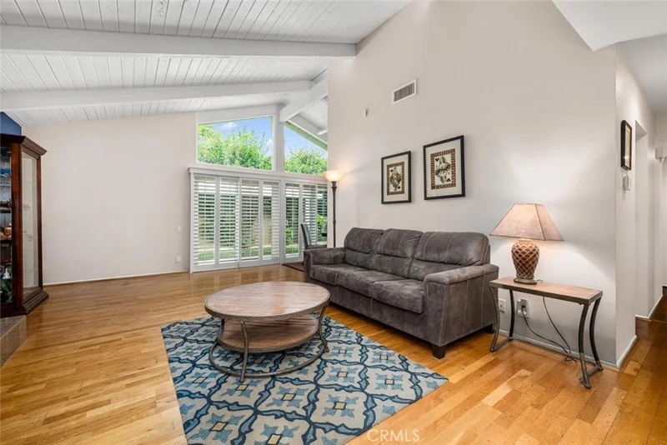
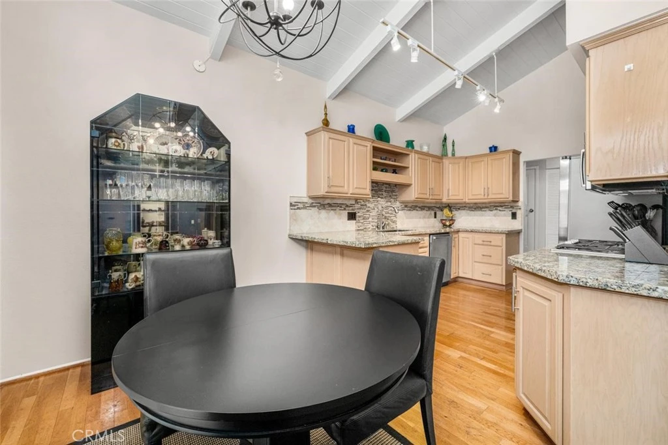
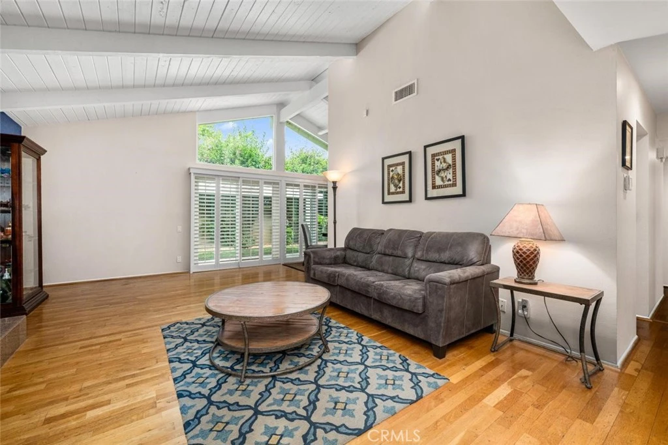
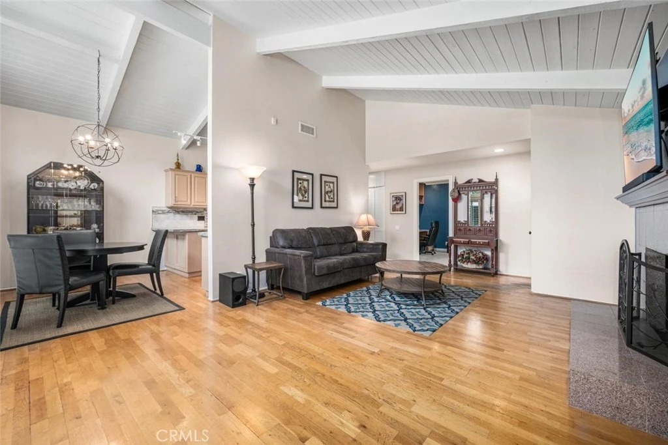
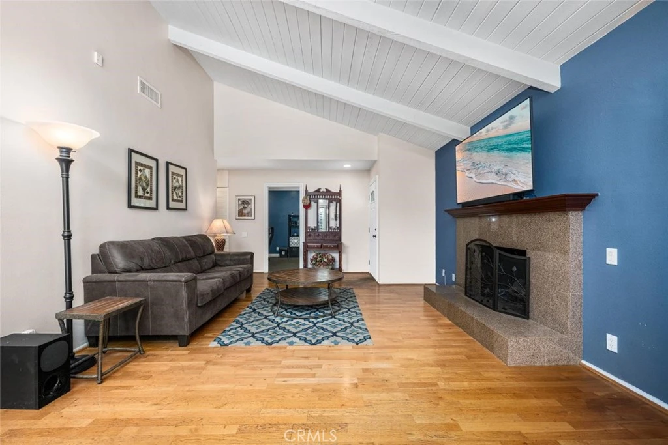
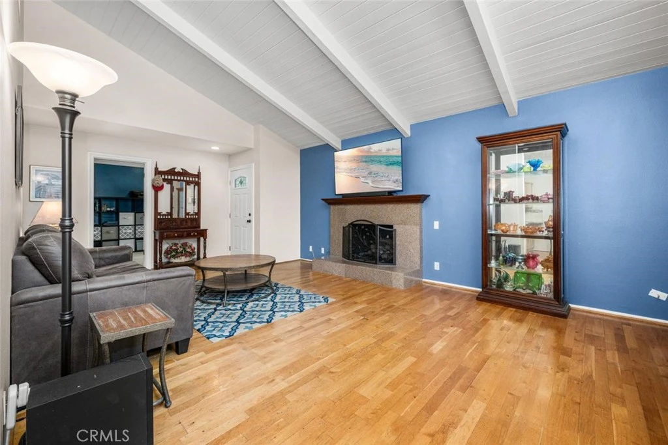
Tucked away on a quiet cul-de-sac in Irvine’s Deerfield community, this single-level residence blends upgraded interiors, flexible living space, and direct access to some of the neighborhood’s most sought-after amenities. Step outside your backyard gate and you’re immediately connected to the Junior Olympic pool, park, and walking paths that make Deerfield one of Irvine’s most established communities. Deerfield Elementary and Venado Middle School are approximately 0.2 miles away, Irvine High School is approximately 0.6 miles away, and nearby access to shopping, dining, tennis courts, bike trails, and Deerfield Community Park places everyday conveniences close to home. Inside, natural light pours through large windows and sliding glass doors, creating a warm and open atmosphere throughout the home. The upgraded kitchen serves as the centerpiece of the living space with updated cabinetry, countertops, appliances, and an open flow into the dining and living areas—designed for both everyday living and entertaining. Hardwood flooring runs throughout much of the home, adding warmth and character. The floor plan features three bedrooms with new carpet and two upgraded bathrooms. The third bedroom offers the flexibility to serve as a home office, guest room, or creative studio. The primary suite provides a quiet retreat with an upgraded ensuite bathroom and generous closet space. Single-level living creates easy flow throughout the home with no interior stairs. The backyard offers a private outdoor setting framed by greenery and direct connection to Deerfield’s recreational amenities. Whether it’s morning walks through the greenbelts, afternoons at the pool, tennis matches at the nearby courts, or evenings entertaining outdoors, the location creates an experience that extends beyond the property itself. Additional features include recessed lighting, two car garage, wrap around yard, and access to Deerfield’s pools, parks, sports courts, and community amenities. Close to Irvine Center, The District, major commuter routes, and local dining destinations.

Property Facts

bed

Bedrooms

3

bathtub

Bathrooms

2

square_foot

Square Feet

1,305

landscape

Lot Size

5,000 sqft

calendar_month

Year Built

1974

home_work

Property Type

Single Family Residence

timer

Days on Market

73

payments

HOA Fee

$351 quarterly

garage

Garage Total

2

fingerprint

MLS #

OC26064291

Interior Details

General Interior

Interior Features

Crown Molding, Cathedral Ceilings, Separate Formal Dining Room, Granite Counters, High Ceilings, Open Floorplan, Pantry, Stone Counters, Recessed Lighting, Unfurnished, All Bedrooms Down, Bedroom On Main Level, Main Level Primary, Primary Suite, Walk In Closets

Flooring

Carpet, Tile, Wood

Fireplace

Gas, Living Room

Kitchen & Appliances

Appliances

Double Oven, Dishwasher, Gas Cooktop, Gas Water Heater, Microwave, Range Hood, Vented Exhaust Fan, Water Heater

Laundry

Washer Hookup, Gas Dryer Hookup, In Garage

Bed & Bath

Main Level Bedrooms

3

Main Level Bathrooms

2

Climate Control

Cooling

Central Air

Heating

Central

Parking

Total Parking Spaces

3

Garage Spaces

2

Open Parking Spaces

1

Attached Garage

Yes

Parking Features

Door Single, Driveway, Garage Faces Front, Garage, Garage Door Opener

Exterior & Lot

Building & Construction

Patio & Porch

Patio

Fencing

Block, Good Condition, Privacy, Stucco Wall

Security

Carbon Monoxide Detectors, Smoke Detectors

Construction

Drywall, Stucco

Roof

Tile

Direction Faced

East

Lot & Grounds

Lot Features

Zero To One Unit Acre, Cul De Sac, Front Yard, Garden, Irregular Lot, Lawn, Near Park, Sprinkler System, Zero Lot Line

Pool Features

Community, Heated, In Ground, Association

Spa Features

Association, Community, Heated, In Ground

Sewer

Public Sewer

Water Source

Public

Community & HOA

Association Info

HOA Fee$351
FrequencyQuarterly

HOA Amenities

Sport Court, Outdoor Cooking Area, Barbecue, Picnic Area, Playground, Pool, Racquetball, Spa Hot Tub, Tennis Courts

Community Features

Biking, Curbs, Storm Drains, Street Lights, Sidewalks, Urban, Park, Pool

Mortgage Calculator

Total Monthly

$0

Principal & Interest:
$0
Property Tax:
$0
Home Insurance:
$0
HOA Fees:
$0
$
$
%

Nearby Schools

RatingSchool NameGradesDistance
10
Venado Middle
Middle School
7-80.2 mi
10
Deerfield Elementary
Elementary School
K-60.2 mi
8
Greentree Elementary
Elementary School
K-60.3 mi
9
Irvine High
High School
9-120.6 mi
9
College Park Elementary
Elementary School
K-60.8 mi

Convenience Score

Market Insights

92604|Irvine

Estimated Value

Calculating...
No change vs. last year
Value history is still building for this area.

Market Temperature

Seller'sBalancedBuyer's
0d30d60d180d
Balanced

Balanced market

30 Days

Avg. time on market

This is a Balanced Market. Homes are selling at a moderate pace.

Flood & Climate Risk

Noise Levels

Location

9 Badger Pass

Irvine, CA 92604

Open in Mapsopen_in_new
Topfind Realty

Ready to Take the Next Step?

Get expert support from a local agent today.

call
(800)-330-9306Available 9AM - 7PM

Similar Homes You Might Like

Based on price, location, and features
2 Wilking Drive
2 Wilking Drive photo 2
1 / 20
OPEN AUG 22, 8PM - 11PM
3D TOUR

$1,150,000

FOR SALE

2 Wilking Drive, Irvine, CA 92620

3 beds · 2 baths · 1,432 sqft

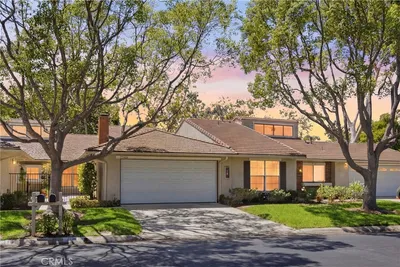
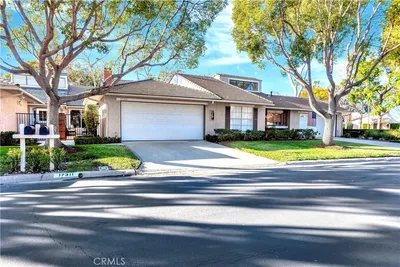
17311 Peach
17311 Peach photo 2
1 / 20
OPEN AUG 22, 8PM - 11PM
3D TOUR

$1,210,000

FOR SALE

17311 Peach, Irvine, CA 92612

2 beds · 2 baths · 1,184 sqft

5002 Barkwood
5002 Barkwood photo 2
1 / 20
OPEN AUG 22, 8PM - 11PM
3D TOUR

$1,399,800

FOR SALE

5002 Barkwood, Irvine, CA 92604

3 beds · 2 baths · 1,480 sqft

24 Atherton
24 Atherton photo 2
1 / 44
OPEN AUG 22, 8PM - 11PM
VIDEO TOUR

$1,068,000

FOR SALE

24 Atherton, Irvine, CA 92620

2 beds · 2 baths · 1,200 sqft

5 Altezza
5 Altezza photo 2
1 / 20
OPEN AUG 22, 8PM - 11PM

$1,450,000

FOR SALE

5 Altezza, Irvine, CA 92606

3 beds · 3 baths · 1,500 sqft

7 Palmatum
7 Palmatum photo 2
1 / 20

$1,788,000

FOR SALE

7 Palmatum, Irvine, CA 92620

3 beds · 2 baths · 1,560 sqft

11 Milazzo
11 Milazzo photo 2
1 / 20

$1,149,000

FOR SALE

11 Milazzo, Irvine, CA 92620

2 beds · 3 baths · 1,385 sqft

24 Rockrose Way
24 Rockrose Way photo 2
1 / 20
3D TOUR

$1,249,800

FOR SALE

24 Rockrose Way, Irvine, CA 92612

3 beds · 2 baths · 1,494 sqft

Recently Sold

10 Alderbrook
VIDEO TOUR

$1,698,000

10 Alderbrook, Irvine, CA 92604

3 beds · 2 baths · 1,538 sqft

4676 Sierra Tree Lane
VIDEO TOUR

$1,115,000

4676 Sierra Tree Lane, Irvine, CA 92612

2 beds · 2 baths · 1,300 sqft

3831 Hamilton Street
VIRTUAL TOUR

$1,510,000

3831 Hamilton Street, Irvine, CA 92614

4 beds · 2 baths · 1,559 sqft

14232 Matisse Avenue

$1,290,000

14232 Matisse Avenue, Irvine, CA 92606

3 beds · 2 baths · 1,380 sqft

14172 MOORE COURT
VIRTUAL TOUR

$1,499,000

14172 Moore Court, Irvine, CA 92606

3 beds · 2 baths · 1,380 sqft

3761 Provincetown

$1,370,000

3761 Provincetown, Irvine, CA 92606

3 beds · 2 baths · 1,228 sqft

26 Seton

$1,415,000

26 Seton, Irvine, CA 92612

3 beds · 2 baths · 1,494 sqft

20 Lanciano
VIRTUAL TOUR

$1,275,000

20 Lanciano, Irvine, CA 92620

3 beds · 3 baths · 1,549 sqft

$1,274,999
3 bd | 2 ba | 1,305 sqft
Request a tourcall
Topfind Realty

Company

  • About Us
  • Careers
  • Articles
  • Home Estimate

Explore

  • Renting
  • Buying
  • Selling
  • Realtors

Support

  • Help Center
  • Contact Us
  • Terms & Conditions
  • Privacy Policy

Topfind Realty, DRE # 02240815, is a licensed real estate broker in California. Topfind Realty pledges to support the Fair Housing Act and adhere to Equal Housing Opportunity laws.

Copyright © 2026 Topfind Realty. All Rights Reserved.