Topfind Realty
Renting

Search Rentals

Houses for RentTownhomes for RentCondos for RentView All Rentals →

Renting Resources

Why Rent With UsRenter GuideRent vs Buy Calculator

Renter Articles

How to Negotiate RentUnderstanding Your LeaseMoving Checklist for Renters
Buying

Search Homes

Houses for SaleTownhomes for SaleCondos for SaleView All Homes →

Buying Resources

Why Buy With UsBuyer GuideAffordability CalculatorInvestment CalculatorProperty Tax Calculator

Buyer Articles

Master Your New Home BudgetBeat Moving StressPacking Secrets
Selling

Selling Tools

Home ValuationFind a Seller's Agent

Selling Resources

Why Sell With UsSeller GuideNet Sheet CalcHELOC Calculator

Seller Articles

Strategic PricingDownsizing Tips
Mortgage Rates

Today's Rates

Mortgage RatesRefinance RatesLoan ComparisonHELOC Calculator

Mortgage Resources

Understanding Mortgage RatesFirst-Time Homebuyer GuideWhen to Refinance Your Mortgage
Realtors
Topfind
Houses for RentTownhomes for RentCondos for RentView All Rentals →
Why Rent With UsRenter GuideRent vs Buy Calculator
How to Negotiate RentUnderstanding Your LeaseMoving Checklist for Renters
Houses for SaleTownhomes for SaleCondos for SaleView All Homes →
Why Buy With UsBuyer GuideAffordability CalculatorInvestment CalculatorProperty Tax Calculator
Master Your New Home BudgetBeat Moving StressPacking Secrets
Home ValuationFind a Seller's Agent
Why Sell With UsSeller GuideNet Sheet CalcHELOC Calculator
Strategic PricingDownsizing Tips
Mortgage RatesRefinance RatesLoan ComparisonHELOC Calculator
Understanding Mortgage RatesFirst-Time Homebuyer GuideWhen to Refinance Your Mortgage
groupRealtorsinfoAbout Us
Continue with Google
Sign InSign Up
Topfind Realty
Renting

Search Rentals

Houses for RentTownhomes for RentCondos for RentView All Rentals →

Renting Resources

Why Rent With UsRenter GuideRent vs Buy Calculator

Renter Articles

How to Negotiate RentUnderstanding Your LeaseMoving Checklist for Renters
Buying

Search Homes

Houses for SaleTownhomes for SaleCondos for SaleView All Homes →

Buying Resources

Why Buy With UsBuyer GuideAffordability CalculatorInvestment CalculatorProperty Tax Calculator

Buyer Articles

Master Your New Home BudgetBeat Moving StressPacking Secrets
Selling

Selling Tools

Home ValuationFind a Seller's Agent

Selling Resources

Why Sell With UsSeller GuideNet Sheet CalcHELOC Calculator

Seller Articles

Strategic PricingDownsizing Tips
Mortgage Rates

Today's Rates

Mortgage RatesRefinance RatesLoan ComparisonHELOC Calculator

Mortgage Resources

Understanding Mortgage RatesFirst-Time Homebuyer GuideWhen to Refinance Your Mortgage
Realtors
Topfind
Houses for RentTownhomes for RentCondos for RentView All Rentals →
Why Rent With UsRenter GuideRent vs Buy Calculator
How to Negotiate RentUnderstanding Your LeaseMoving Checklist for Renters
Houses for SaleTownhomes for SaleCondos for SaleView All Homes →
Why Buy With UsBuyer GuideAffordability CalculatorInvestment CalculatorProperty Tax Calculator
Master Your New Home BudgetBeat Moving StressPacking Secrets
Home ValuationFind a Seller's Agent
Why Sell With UsSeller GuideNet Sheet CalcHELOC Calculator
Strategic PricingDownsizing Tips
Mortgage RatesRefinance RatesLoan ComparisonHELOC Calculator
Understanding Mortgage RatesFirst-Time Homebuyer GuideWhen to Refinance Your Mortgage
groupRealtorsinfoAbout Us
Continue with Google
Sign InSign Up
Real Estate/CA/Irvine/3831 Hamilton Street (Sold)
view_in_arVirtual Tour
Main
SOLD
Interior 1
Interior 2
Interior 3
Interior 4
grid_view Show all photos
SoldClosed on May 11, 2026
$1,510,000
Sold Price

3831 Hamilton Street, Irvine, CA 92614

bed
4
Bedrooms
bathtub
2
Bathrooms
square_foot
1,559
Square Feet

About this home

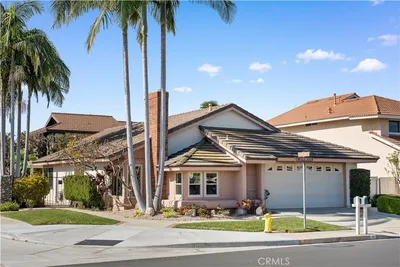
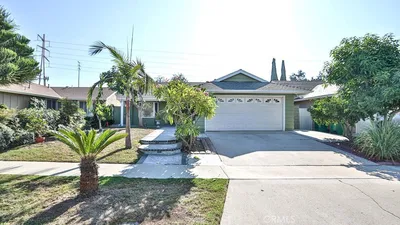
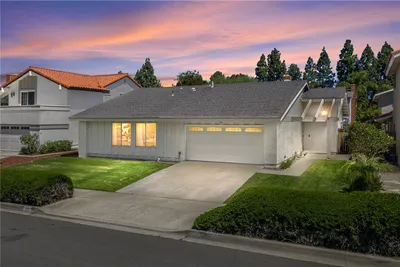
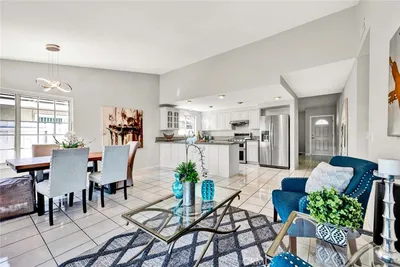
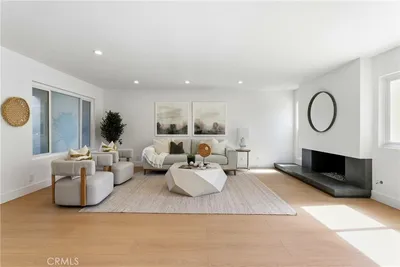
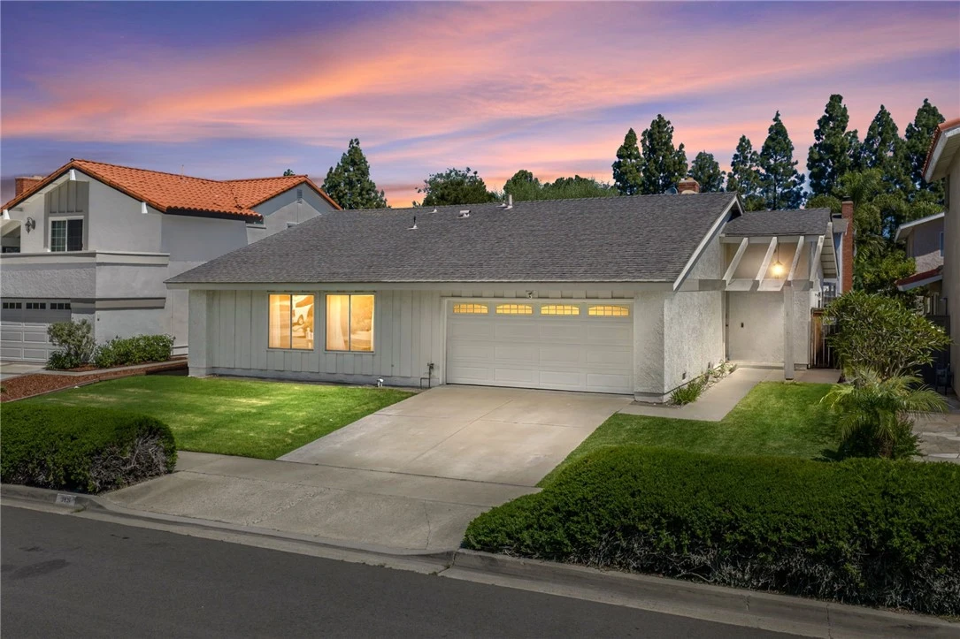
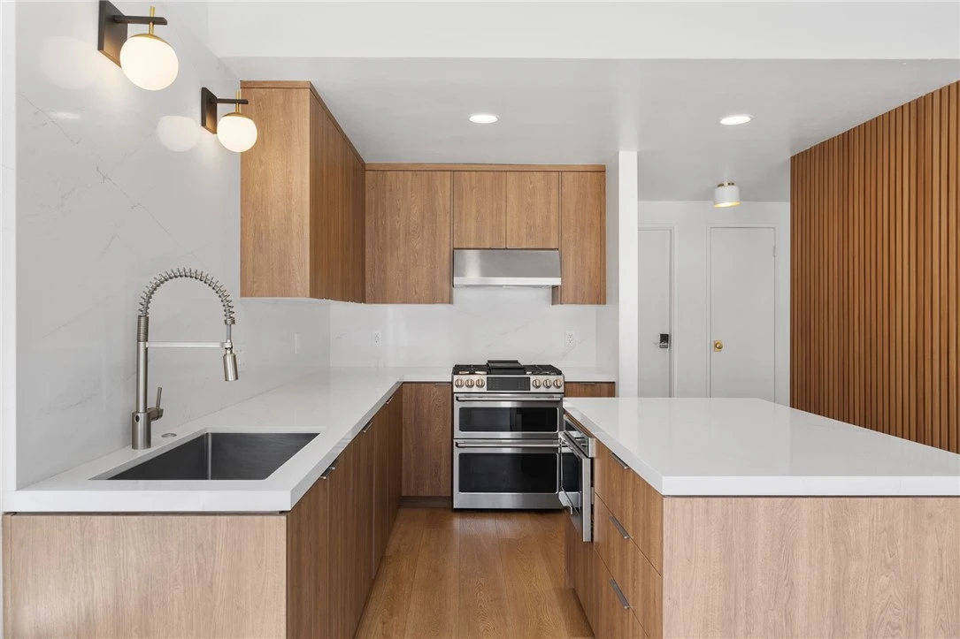
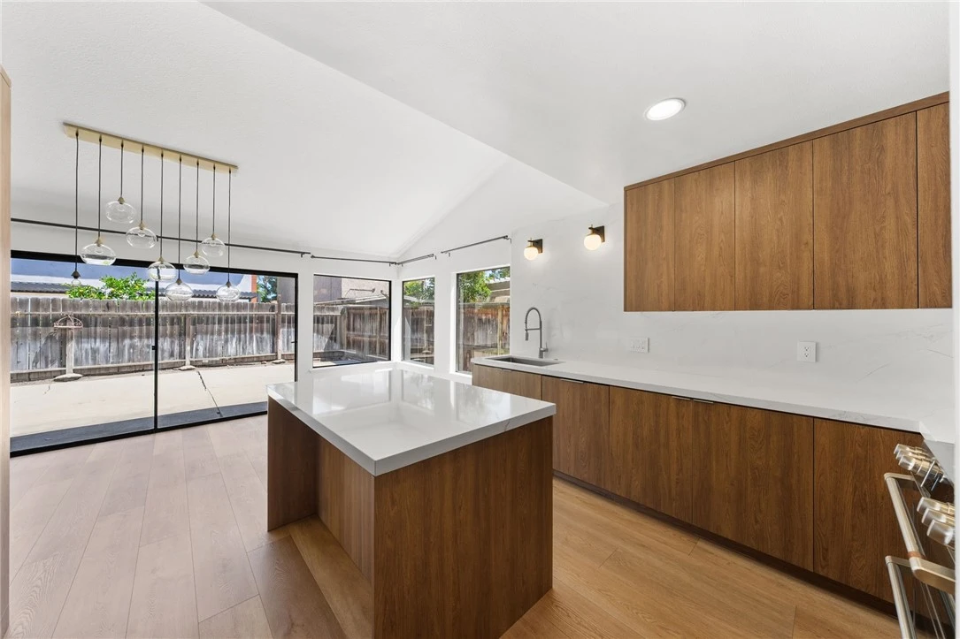
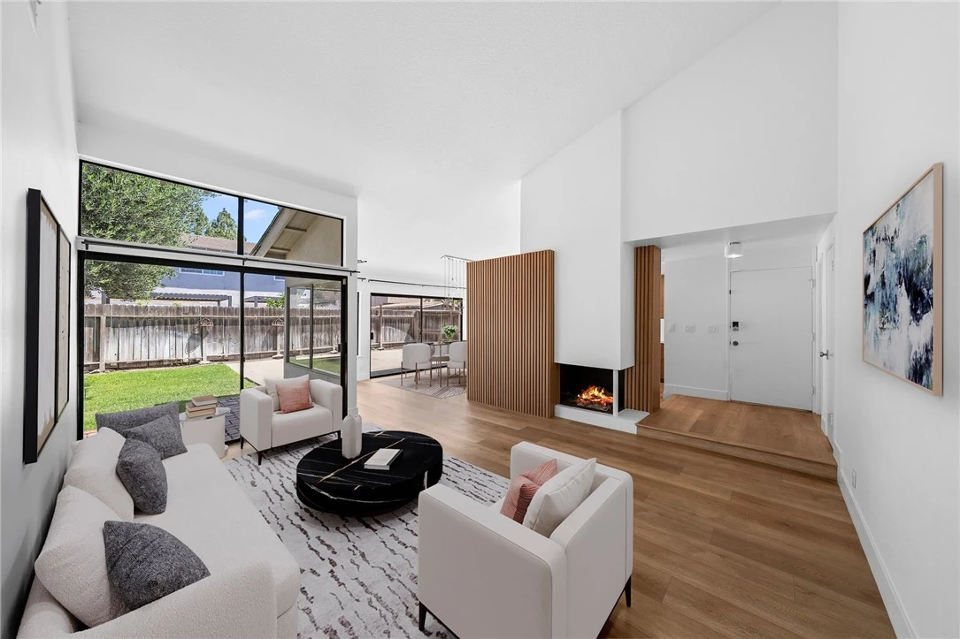
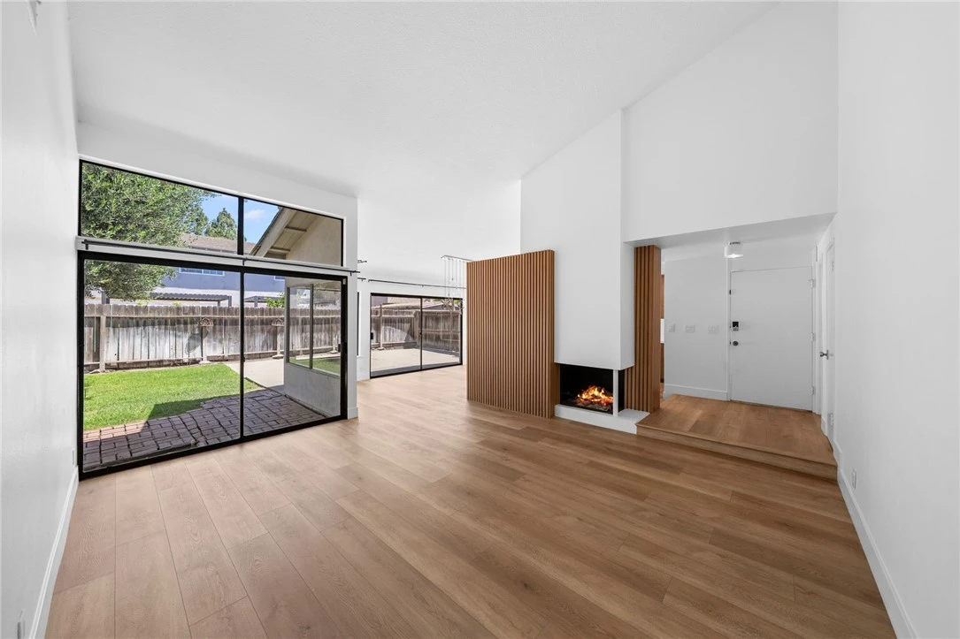
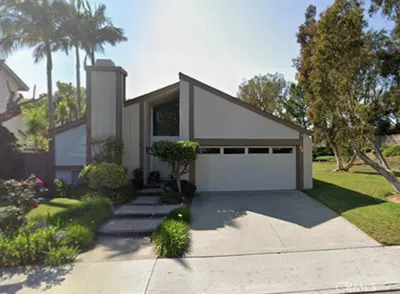
A highly upgraded single-story Irvine home with over $100,000 in improvements and the kind of modern design buyers are searching for right now. Welcome to 3831 Hamilton Street, a beautifully updated and thoughtfully enhanced home in a prime Irvine location. This light-filled residence showcases soaring ceilings, expansive windows, and an airy open-concept layout designed for effortless everyday living and entertaining. The living space is anchored by a striking custom wood slat fireplace, creating a warm, contemporary focal point that flows seamlessly into the kitchen. Luxury vinyl plank flooring and upgraded baseboards extend throughout the entire home, adding a refined and cohesive foundation. The remodeled kitchen is both stylish and functional, featuring sleek quartz countertops, stainless steel appliances including a Café range and vent hood, KitchenAid microwave, center island, and designer hardware that adds a sophisticated touch. A quiet Bosch dishwasher is discreetly integrated for added convenience. Four well-appointed bedrooms offer comfort and versatility, while the beautifully renovated guest bathroom showcases floor-to-ceiling tile, coordinating cabinetry, and elegant gold hardware. The primary suite offers direct access to a private patio, creating a peaceful indoor-outdoor retreat perfect for relaxing or enjoying your morning coffee. Additional upgrades include PEX repiping, a tankless water heater, Nest thermostat, Tesla EV charger, and a smart security system. The fully fenced backyard is designed for both relaxation and entertaining, featuring brick-accented pathways, a spacious patio for gatherings, and a lush grassy area centered around a mature olive tree for added character and shade. Ideally located with easy access to major commuter routes and John Wayne Airport, and just minutes from groceries, shopping, and dining. Walking distance to nearby highly-rated schools, including an elementary school and Montessori, adds to the home’s everyday convenience. Residents also benefit from a very LOW HOA and access to resort-style amenities—including pool, spa, clubhouse, tennis, and basketball court—conveniently located just steps from the home. This is a rare opportunity to own a highly upgraded single-story home in a prime Irvine location. WWW.3831HAMILTON.COM

infoProperty Facts

bed

Bedrooms

4

bathtub

Bathrooms

2

square_foot

Square Feet

1,559

landscape

Lot Size

5,535 sqft

calendar_month

Year Built

1971

home_work

Property Type

Single Family Residence

timer

Days on Market

7

payments

HOA Fee

$255/mo

garage

Garage Total

2

fingerprint

MLS #

SW26078745

chairInterior Details

General Interior

Interior Features

Cathedral Ceilings, Separate Formal Dining Room, Open Floorplan, Quartz Counters, All Bedrooms Down, Bedroom On Main Level, Main Level Primary, Primary Suite

Flooring

Vinyl

Fireplace

Decorative, Living Room

Kitchen & Appliances

Appliances

Dishwasher, Gas Range, Microwave, Tankless Water Heater

Laundry

In Garage

Bed & Bath

Main Level Master

Yes

Climate Control

Cooling

Central Air

Heating

Central

deckExterior & Lot

Building & Construction

Patio & Porch

Brick, Concrete

Fencing

Wood

Security

Security System

Roof

Composition

Nearby Schools

RatingSchool NameGradesDistance
8
Culverdale Elementary
Elementary School
K-60.1 mi
N/A
Westpark Montessori School Of Irvine
Private School
K-120.1 mi
10
Westpark Elementary
Elementary School
K-60.5 mi
N/A
Leport Montessori Irvine Westpark
Private School
K-120.6 mi
N/A
The Children'S School
Private School
K-120.8 mi

Convenience Score

Topfind Realty

This Home is Sold

Curious what your home is worth? Get a free valuation.

call
(800)-330-9306Available 9AM - 6PM

Similar Homes You Might Like

Based on price, location, and features
42 Almond Tree Ln
3D TOUR

$1,399,990

FOR SALE

42 Almond Tree Ln, Irvine, CA 92612

3 beds · 2 baths · 1,714 sqft

24 Rockrose Way
NEW 9 HRS AGO
3D TOUR

$1,249,800

FOR SALE

24 Rockrose Way, Irvine, CA 92612

3 beds · 2 baths · 1,494 sqft

58 Fulton
OPEN JUL 31, 5PM TO 12AM
3D TOUR

$1,790,000

FOR SALE

58 Fulton, Irvine, CA 92620

3 beds · 2 baths · 1,507 sqft

19 Woodrush
3D TOUR

$1,399,000

FOR SALE

19 Woodrush, Irvine, CA 92604

3 beds · 2 baths · 1,587 sqft

102 Millbrook
VIRTUAL TOUR

$1,499,999

FOR SALE

102 Millbrook, Irvine, CA 92618

3 beds · 3 baths · 1,656 sqft

3 Willow Tree
VIRTUAL TOUR

$1,225,000

FOR SALE

3 Willow Tree, Irvine, CA 92612

3 beds · 2 baths · 1,295 sqft

4 Del Italia
VIRTUAL TOUR

$1,349,888

FOR SALE

4 Del Italia, Irvine, CA 92614

3 beds · 3 baths · 1,541 sqft

12 Blackswan
3D TOUR

$1,699,000

FOR SALE

12 Blackswan, Irvine, CA 92604

3 beds · 2 baths · 1,660 sqft

Recently Sold

10 Alderbrook
VIDEO TOUR

$1,698,000

SOLD

10 Alderbrook, Irvine, CA 92604

3 beds · 2 baths · 1,538 sqft

4862 Gainsport

$1,203,000

SOLD

4862 Gainsport, Irvine, CA 92604

3 beds · 3 baths · 1,699 sqft

3831 Hamilton Street
VIRTUAL TOUR

$1,510,000

SOLD

3831 Hamilton Street, Irvine, CA 92614

4 beds · 2 baths · 1,559 sqft

14232 Matisse Avenue

$1,290,000

SOLD

14232 Matisse Avenue, Irvine, CA 92606

3 beds · 2 baths · 1,380 sqft

41 Seton Rd

$1,665,000

SOLD

41 Seton Rd, Irvine, CA 92612

3 beds · 3 baths · 1,760 sqft

35 Lindberg
VIRTUAL TOUR

$1,600,000

SOLD

35 Lindberg, Irvine, CA 92620

4 beds · 3 baths · 1,856 sqft

5 Poinsettia
3D TOUR

$1,395,000

SOLD

5 Poinsettia, Irvine, CA 92604

3 beds · 2 baths · 1,593 sqft

14172 MOORE COURT
VIRTUAL TOUR

$1,499,000

SOLD

14172 MOORE COURT, Irvine, CA 92606

3 beds · 2 baths · 1,380 sqft

Topfind Realty

Company

  • About Us
  • Careers
  • Articles
  • Home Estimate

Explore

  • Renting
  • Buying
  • Selling
  • Realtors

Support

  • Help Center
  • Contact Us
  • Terms & Conditions
  • Privacy Policy

Topfind Realty, DRE # 02240815, is a licensed real estate broker in California. Topfind Realty pledges to support the Fair Housing Act and adhere to Equal Housing Opportunity laws.

Copyright © 2026 Topfind Realty. All Rights Reserved.