SoldClosed on August 12, 2026
$1,275,000
Sold Price20 Lanciano, Irvine, CA 92620
bed
3
Bedrooms
bathtub
3
Bathrooms
square_foot
1,549
Square Feet
About this home
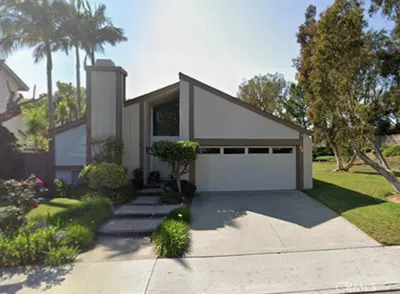
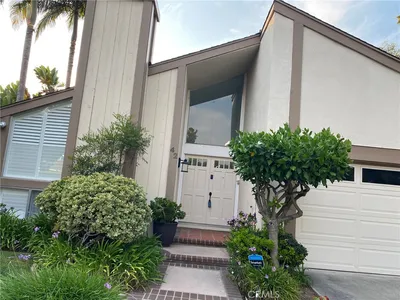
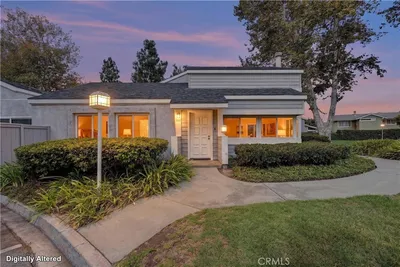
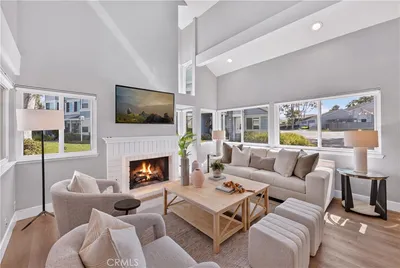
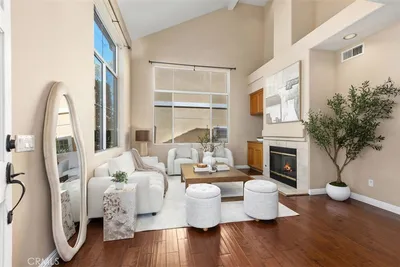
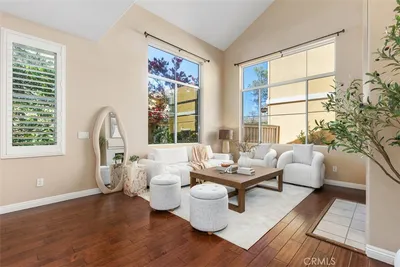
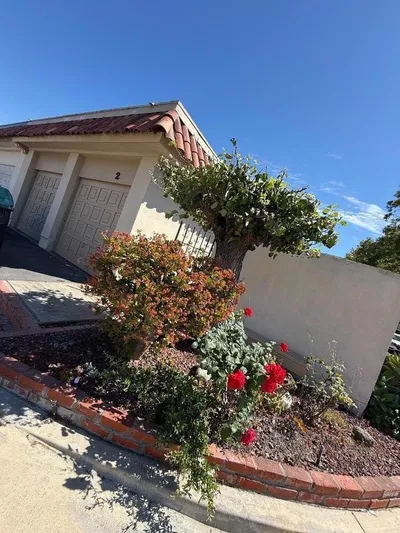
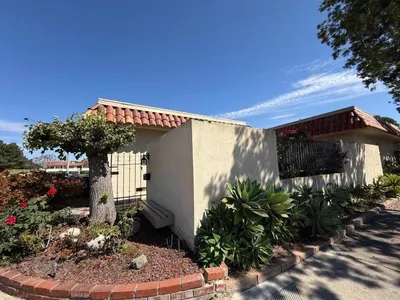
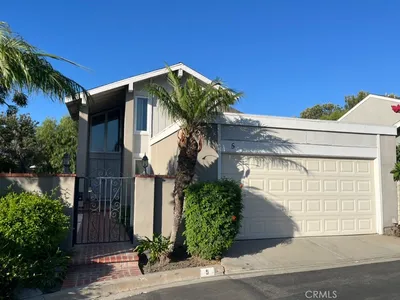
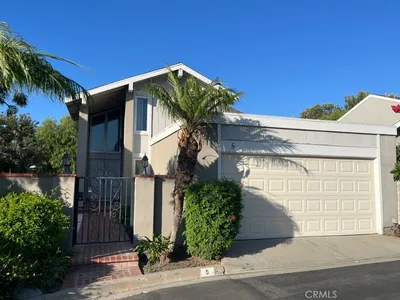
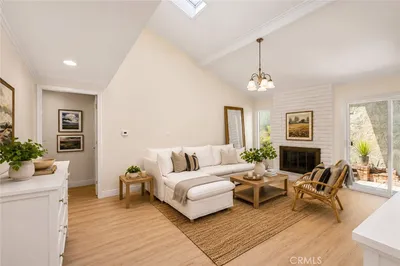
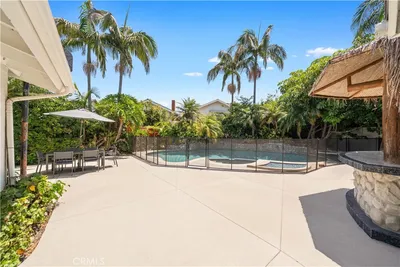
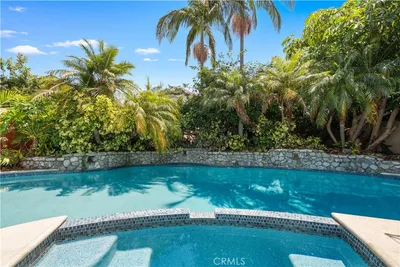
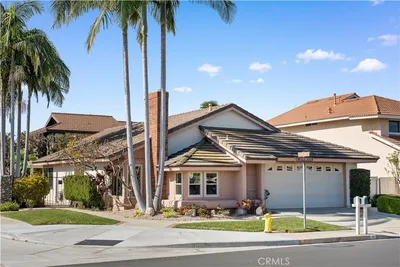
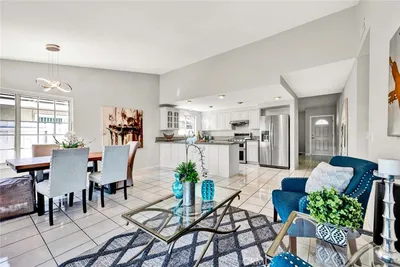
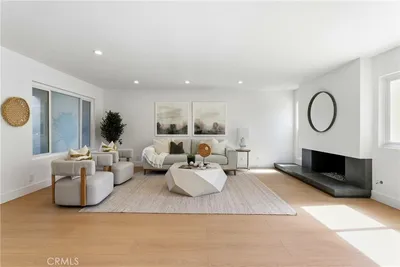
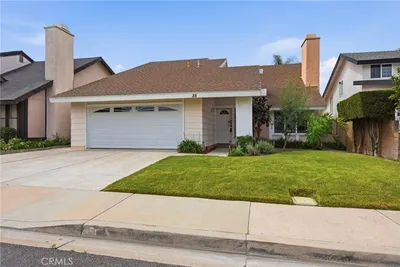
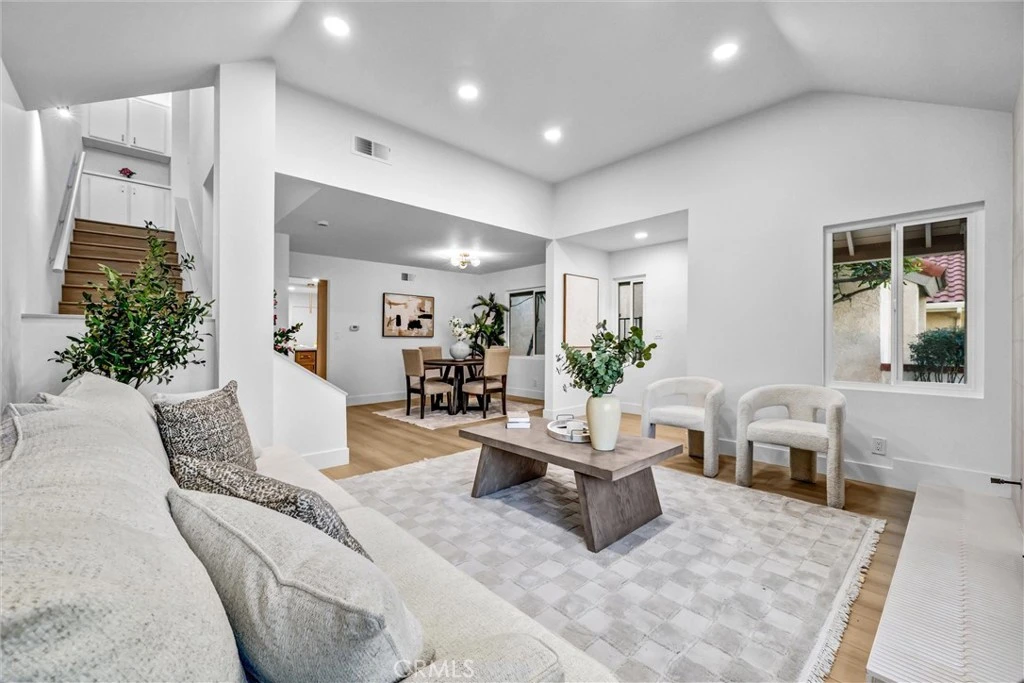
# 20 Lanciano, Irvine, CA 92620 **3 Bedrooms | 2.5 Bathrooms | 1,549 SF | Vista Filare at Northwood** Tucked within the sought-after Vista Filare enclave, this detached residence has been reimagined from the ground up, marrying architectural character with the polish of a thoroughly modern refresh. Coffered ceilings crown a living room warmed by a tile-clad fireplace, setting a tone of understated grandeur that resonates throughout. Culinary ambitions find their match in a gourmet kitchen appointed with light oak shaker cabinetry, quartz counters finished in a dramatic waterfall edge, countertop dining, porcelain tile backsplash, and gleaming stainless steel appliances. Adjacent, a family room opens through French doors to the patio, blurring the line between indoor comfort and open-air leisure. A generous dining room and convenient powder room round out the main level. Retreat to the primary suite, where mirrored wardrobe doors precede a spa-caliber ensuite showcasing dual vanities, a multi-head shower, porcelain tile flooring and surround, and a frameless glass enclosure. Two additional bedrooms, also with mirrored wardrobes, share a beautifully appointed bath featuring a shower-in-tub configuration and floating vanity. Light oak plank laminate, modern moldings, and gold fixtures unify every space with cohesive elegance, while central air and heat and an attached two-car garage deliver everyday ease. Residents enjoy a community pool, spa, basketball court, and playground, with Lower Peters Canyon Park, Beckman High School, Mitsuwa Marketplace, and The Market Place all moments away. Refined living, effortlessly realized.
infoProperty Facts
bed
Bedrooms
3
bathtub
Bathrooms
3
square_foot
Square Feet
1,549
landscape
Lot Size
2,310 sqft
calendar_month
Year Built
1983
home_work
Property Type
Single Family Residence
timer
Days on Market
9
payments
HOA Fee
$140/mo
garage
Garage Total
2
fingerprint
MLS #
PW26150689
chairInterior Details
General Interior
Interior Features
Breakfast Bar, Block Walls, Coffered Ceilings, Separate Formal Dining Room, Open Floorplan, Pantry, Quartz Counters, Recessed Lighting, All Bedrooms Down, Primary Suite
Flooring
Laminate, Tile
Fireplace
Gas Starter, Living Room, Wood Burning
Accessibility
Accessible Doors
Kitchen & Appliances
Appliances
Built In Range, Dishwasher, Electric Oven, Electric Range, Disposal, Microwave, Water Heater
Laundry
Washer Hookup, Electric Dryer Hookup, Gas Dryer Hookup, Inside
Climate Control
Cooling
Central Air
Heating
Central
deckExterior & Lot
Building & Construction
Patio & Porch
Front Porch, Open, Patio, Porch
Fencing
Block
Security
Carbon Monoxide Detectors, Smoke Detectors
Construction
Stucco
Foundation
Slab
Roof
Clay, Spanish Tile
Direction Faced
Northeast
Nearby Schools
| Rating | School Name |
|---|---|
10 | Irvine Unified School District Virtual Academy Elementary School |
10 | Brywood Elementary Elementary School |
10 | Sierra Vista Middle Middle School |
10 | Arnold O. Beckman High High School |
9 | Northwood Elementary Elementary School |
Convenience Score

This Home is Sold
Curious what your home is worth? Get a free valuation.
call
(800)-330-9306Available 9AM - 6PM
Similar Homes You Might Like
Based on price, location, and features