1 / 44
imagesmode View 44 photos
For Sale
$1,068,000
Est. $5,981/mo24 Atherton, Irvine, CA 92620
bed
2
Bedrooms
bathtub
2
Bathrooms
square_foot
1,200
Sq Ft
About this home
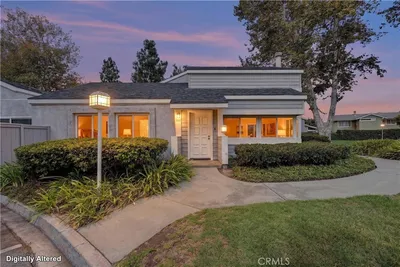
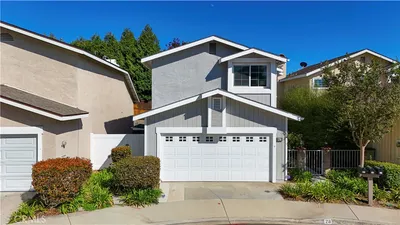
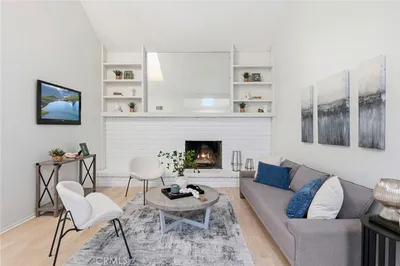
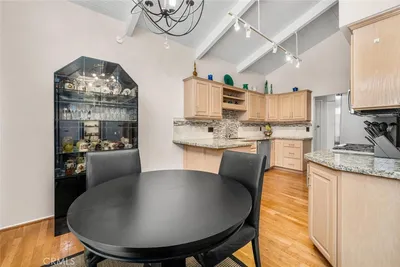
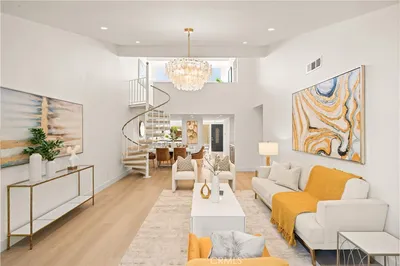
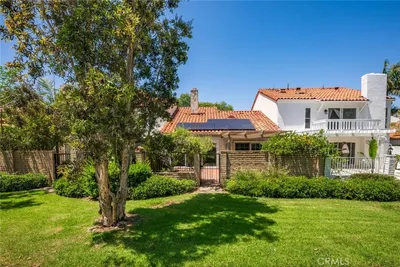
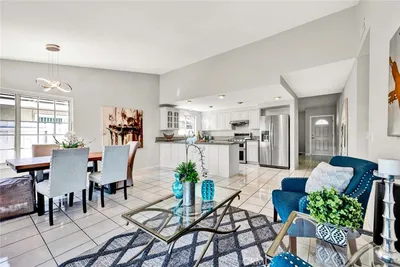
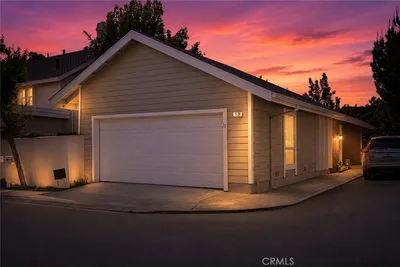
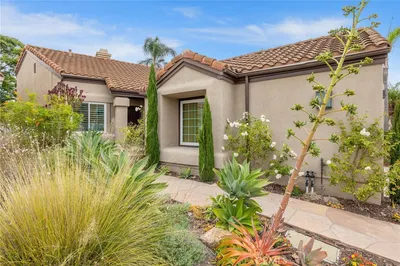
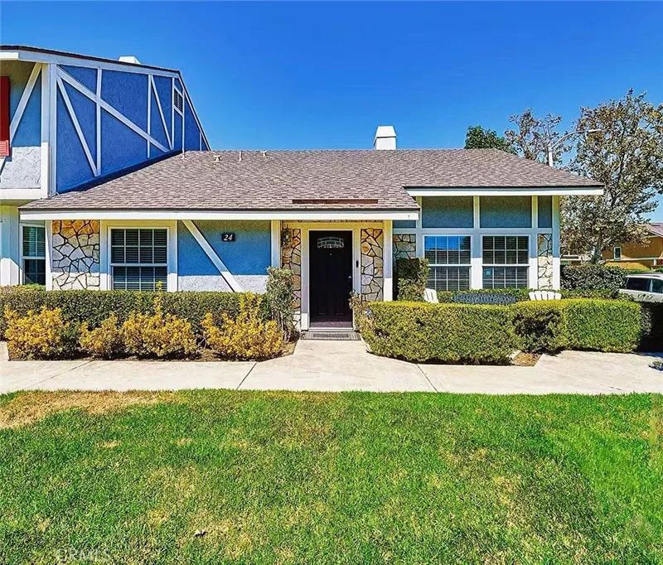
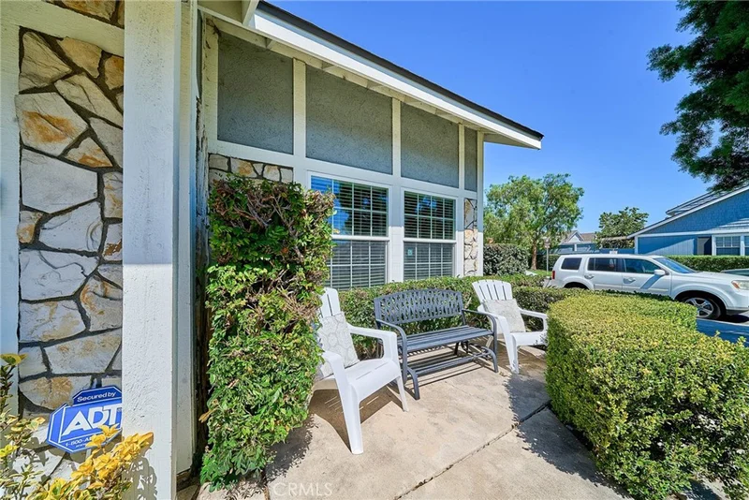
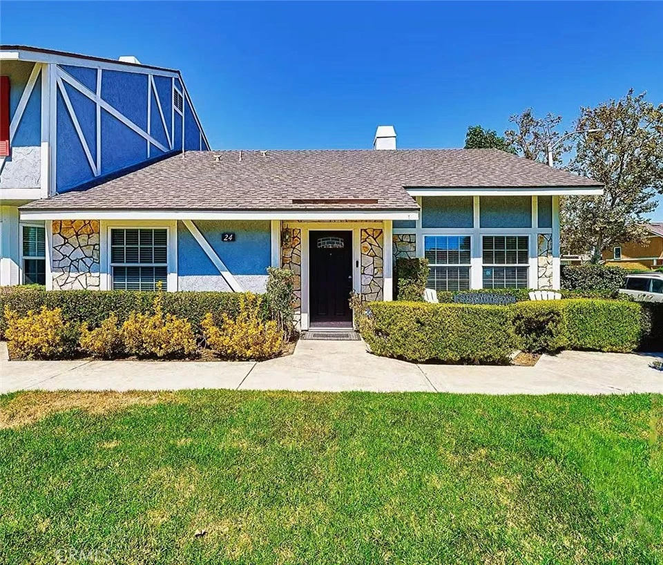
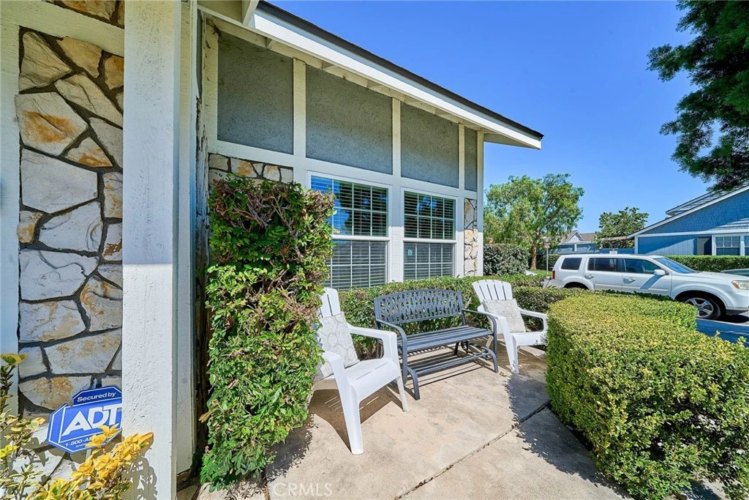
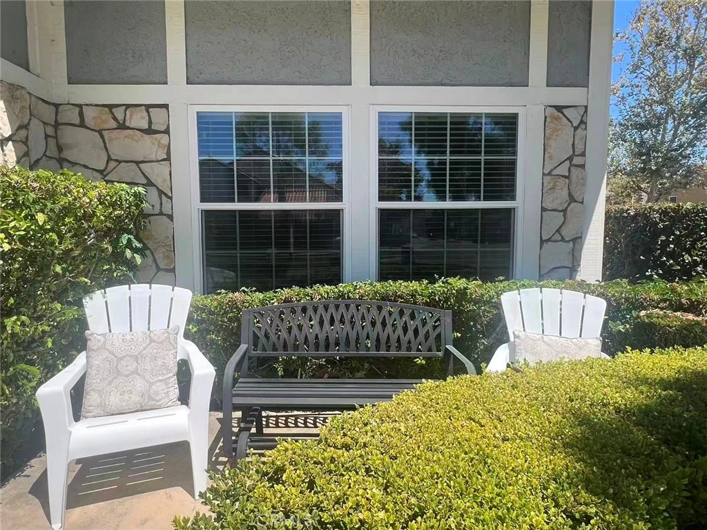
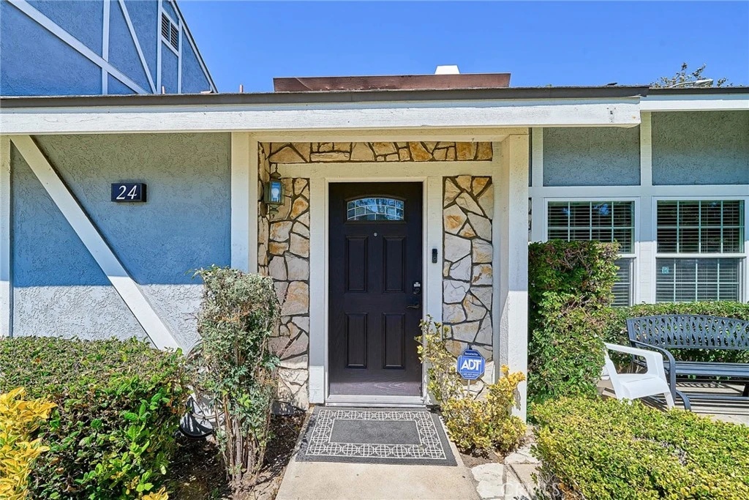
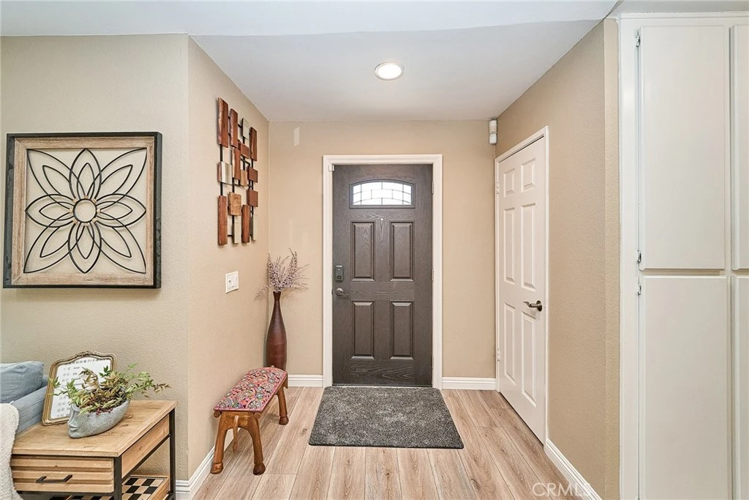
Rare Single-Story Gem in Northwood’s Desirable Sheffield Manor! Welcome to 24 Atherton, a charming and private residence tucked away in one of North Irvine’s sought-after neighborhoods. This unique single-story floor plan is one of only two homes of its model ever built, offering an exceptional opportunity for buyers seeking privacy, convenience, and an inviting indoor-outdoor lifestyle. Ideally positioned on a desirable corner lot surrounded by a lush greenbelt, this light-filled home features an open and functional floor plan with approximately 1,200 square feet of living space, two bedrooms, and two bathrooms. The spacious living room showcases soaring ceilings, abundant windows, and a cozy fireplace, creating a warm and welcoming setting with beautiful greenbelt views. The beautifully remodeled kitchen, completed approximately one year ago, features quartz countertops and approximately one-year-new stainless steel appliances, including a stove, microwave and refrigerator. The modern kitchen flows seamlessly into the dining and living areas, creating an open and inviting space ideal for both everyday living and entertaining. The primary suite offers high ceilings, generous closet space, and a private bathroom. The secondary bedroom is bright and inviting, featuring beautiful views overlooking the surrounding greenbelt and providing a peaceful, picturesque backdrop. Additional highlights include a private patio, inside laundry, central A/C, dual-pane windows, a detached two-car garage, and a large attic storage area, providing plenty of extra space for storage and organization. The desirable corner location, lush greenbelt surroundings, and abundant natural light create a rare sense of privacy and tranquility. Residents of Sheffield Manor enjoy access to community amenities, including a pool and spa. Ideally located near parks, shopping, dining, major freeways, and highly regarded Irvine schools, with Sierra Vista Middle School just a short distance away.
Property Facts
bed
Bedrooms
2
bathtub
Bathrooms
2
square_foot
Square Feet
1,200
landscape
Lot Size
3,220 sqft
calendar_month
Year Built
1980
home_work
Property Type
Single Family Residence
timer
Days on Market
0
payments
HOA Fee
$368/mo
garage
Garage Total
2
fingerprint
MLS #
OC26176206
Interior Details
General Interior
Interior Features
Ceiling Fans, Cathedral Ceilings, Eat In Kitchen, Open Floorplan, Pantry, Quartz Counters, Recessed Lighting, Storage, Wired For Sound, All Bedrooms Down, Bedroom On Main Level, Main Level Primary
Fireplace
Gas, Living Room
Kitchen & Appliances
Appliances
Dishwasher, Electric Oven, Electric Range, Disposal, Microwave
Laundry
Inside, Laundry Closet
Bed & Bath
Main Level Bedrooms
2
Main Level Bathrooms
2
Climate Control
Cooling
Central Air
Heating
Central, Forced Air
Parking
Total Parking Spaces
2
Garage Spaces
2
Parking Features
Door Single, Garage, Garage Door Opener, Garage Faces Rear, Storage
Exterior & Lot
Building & Construction
Patio & Porch
Enclosed, Patio
Fencing
Good Condition, Wood
Security
Carbon Monoxide Detectors, Smoke Detectors
Roof
Composition
Lot & Grounds
Lot Features
Corner Lot, Greenbelt
Pool Features
Association
Sewer
Public Sewer
Water Source
Public
Community & HOA
Association Info
HOA Fee$368
FrequencyMonthly
HOA Amenities
Pool, Spa Hot Tub
Community Features
Curbs, Street Lights, Sidewalks
Mortgage Calculator
Total Monthly
$0
Principal & Interest:
$0Property Tax:
$0Home Insurance:
$0HOA Fees:
$0$
$
%
Nearby Schools
| Rating | School Name |
|---|---|
10 | Sierra Vista Middle Middle School |
10 | Irvine Unified School District Virtual Academy Elementary School |
10 | Santiago Hills Elementary Elementary School |
10 | Brywood Elementary Elementary School |
N/A | Great Foundations Montessori Private School |
Convenience Score
Market Insights
92620|Irvine
Estimated Value
Calculating...
No change vs. last year
Value history is still building for this area.
Market Temperature
Seller'sBalancedBuyer's
0d30d60d180d
Balanced
Balanced market
30 Days
Avg. time on market
This is a Balanced Market. Homes are selling at a moderate pace.
Flood & Climate Risk
Noise Levels

Ready to Take the Next Step?
Get expert support from a local agent today.
call
(800)-330-9306Available 9AM - 7PM
Similar Homes You Might Like
Based on price, location, and features