Topfind Realty
Renting

Search Rentals

Houses for RentTownhomes for RentCondos for RentView All Rentals →

Renting Resources

Why Rent With UsRenter GuideRent vs Buy Calculator

Renter Articles

How to Negotiate RentUnderstanding Your LeaseMoving Checklist for RentersAll Renter Articles
Buying

Search Homes

Houses for SaleTownhomes for SaleCondos for SaleView All Homes →

Buying Resources

Why Buy With UsBuyer GuideAffordability CalculatorInvestment CalculatorProperty Tax Calculator

Buyer Articles

Home Inspection TipsFirst-Time Buyer ChecklistPacking Secrets
Selling

Selling Tools

Home ValuationFind a Seller's Agent

Selling Resources

Why Sell With UsSeller GuideNet Sheet CalcHELOC Calculator

Seller Articles

Strategic PricingMaximize Profit When SellingSell While Buying Your Next Home
Mortgage Rates

Today's Rates

Mortgage RatesRefinance RatesLoan ComparisonHELOC Calculator

Mortgage Resources

Understanding Mortgage RatesFirst-Time Homebuyer GuideWhen to Refinance Your Mortgage
Realtors
Topfind
Houses for RentTownhomes for RentCondos for RentView All Rentals →
Why Rent With UsRenter GuideRent vs Buy Calculator
How to Negotiate RentUnderstanding Your LeaseMoving Checklist for Renters
Houses for SaleTownhomes for SaleCondos for SaleView All Homes →
Why Buy With UsBuyer GuideAffordability CalculatorInvestment CalculatorProperty Tax Calculator
Home Inspection TipsFirst-Time Buyer ChecklistPacking Secrets
Home ValuationFind a Seller's Agent
Why Sell With UsSeller GuideNet Sheet CalcHELOC Calculator
Strategic PricingMaximize Profit When SellingSell While Buying Your Next Home
Mortgage RatesRefinance RatesLoan ComparisonHELOC Calculator
Understanding Mortgage RatesFirst-Time Homebuyer GuideWhen to Refinance Your Mortgage
groupRealtorsinfoAbout Us
Continue with Google
Sign InSign Up
Topfind Realty
Renting

Search Rentals

Houses for RentTownhomes for RentCondos for RentView All Rentals →

Renting Resources

Why Rent With UsRenter GuideRent vs Buy Calculator

Renter Articles

How to Negotiate RentUnderstanding Your LeaseMoving Checklist for RentersAll Renter Articles
Buying

Search Homes

Houses for SaleTownhomes for SaleCondos for SaleView All Homes →

Buying Resources

Why Buy With UsBuyer GuideAffordability CalculatorInvestment CalculatorProperty Tax Calculator

Buyer Articles

Home Inspection TipsFirst-Time Buyer ChecklistPacking Secrets
Selling

Selling Tools

Home ValuationFind a Seller's Agent

Selling Resources

Why Sell With UsSeller GuideNet Sheet CalcHELOC Calculator

Seller Articles

Strategic PricingMaximize Profit When SellingSell While Buying Your Next Home
Mortgage Rates

Today's Rates

Mortgage RatesRefinance RatesLoan ComparisonHELOC Calculator

Mortgage Resources

Understanding Mortgage RatesFirst-Time Homebuyer GuideWhen to Refinance Your Mortgage
Realtors
Topfind
Houses for RentTownhomes for RentCondos for RentView All Rentals →
Why Rent With UsRenter GuideRent vs Buy Calculator
How to Negotiate RentUnderstanding Your LeaseMoving Checklist for Renters
Houses for SaleTownhomes for SaleCondos for SaleView All Homes →
Why Buy With UsBuyer GuideAffordability CalculatorInvestment CalculatorProperty Tax Calculator
Home Inspection TipsFirst-Time Buyer ChecklistPacking Secrets
Home ValuationFind a Seller's Agent
Why Sell With UsSeller GuideNet Sheet CalcHELOC Calculator
Strategic PricingMaximize Profit When SellingSell While Buying Your Next Home
Mortgage RatesRefinance RatesLoan ComparisonHELOC Calculator
Understanding Mortgage RatesFirst-Time Homebuyer GuideWhen to Refinance Your Mortgage
groupRealtorsinfoAbout Us
Continue with Google
Sign InSign Up
Real Estate/CA/Irvine/57 Cortland
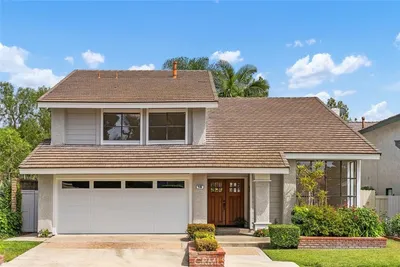
Photo 1 of 57 Cortland
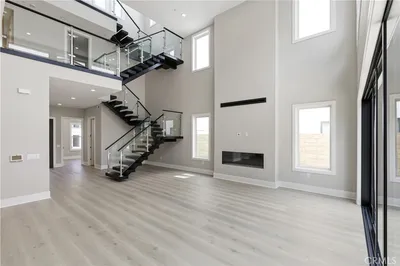
Photo 2 of 57 Cortland
1 / 42
Main
Interior 1
Interior 2
Interior 3
Interior 4
imagesmode View 42 photos
For Sale
$2,880,000
Est. $16,128/mo

57 Cortland, Irvine, CA 92620

bed
4
Bedrooms
bathtub
4
Bathrooms
square_foot
3,261
Sq Ft

About this home

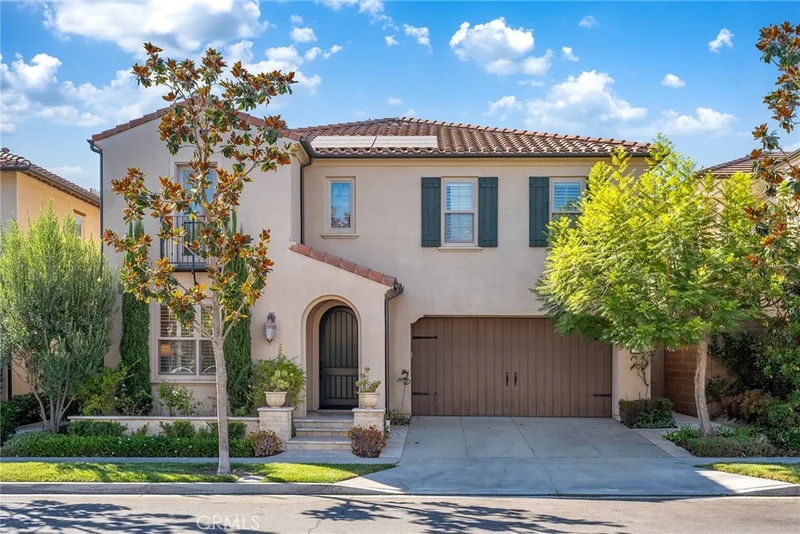
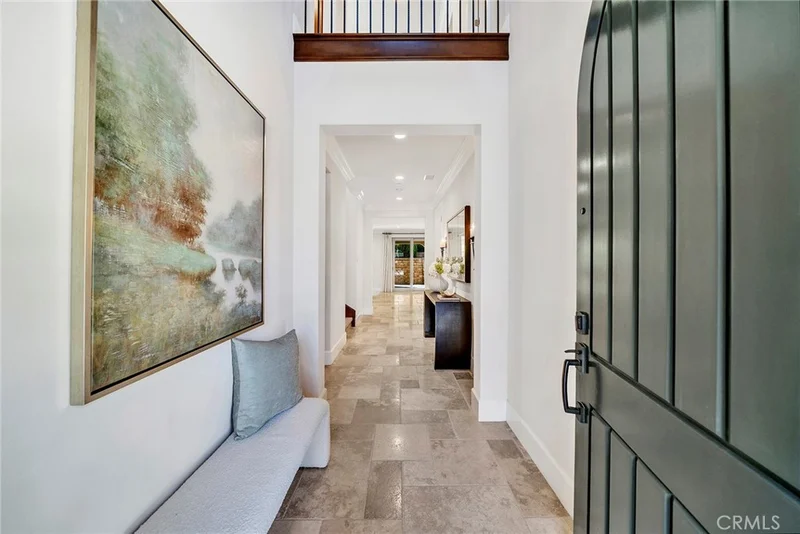
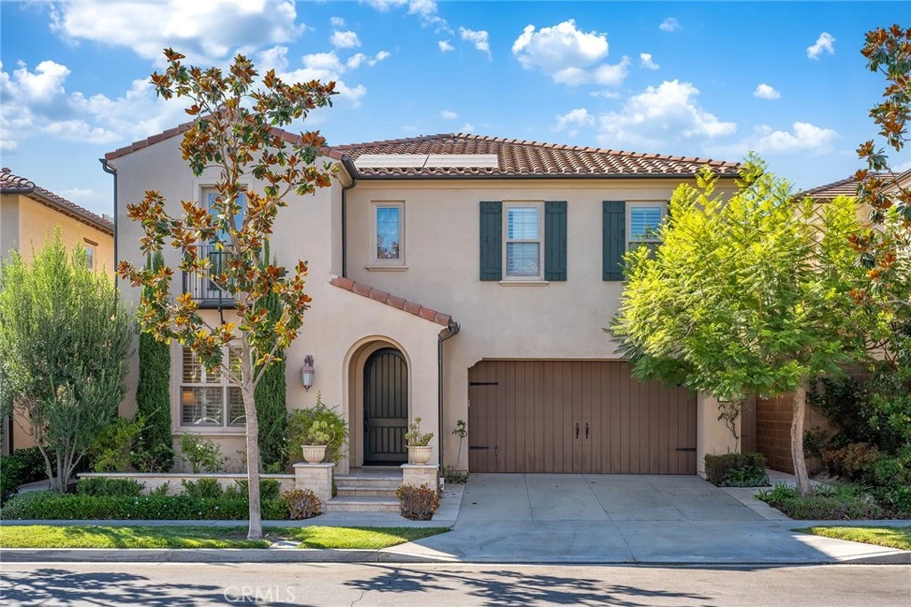
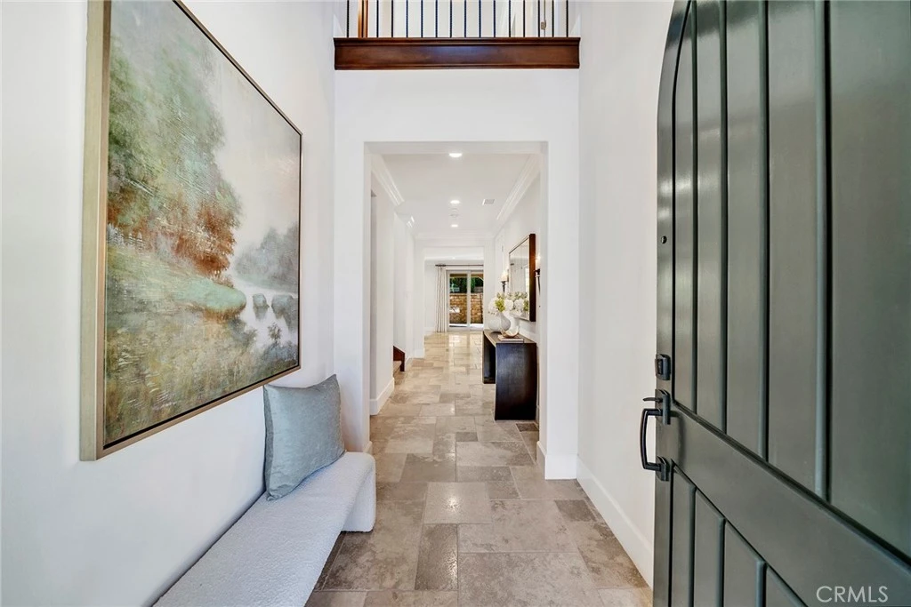
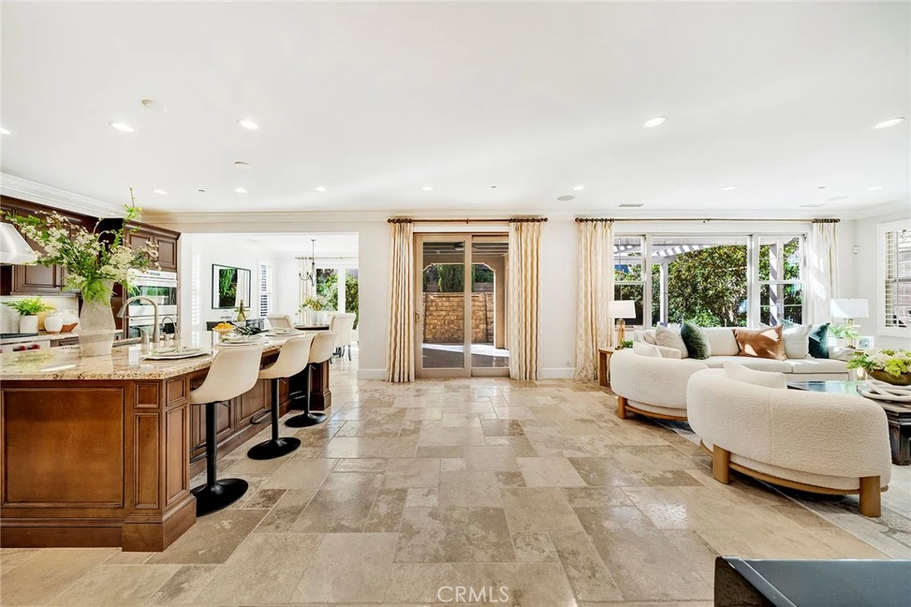
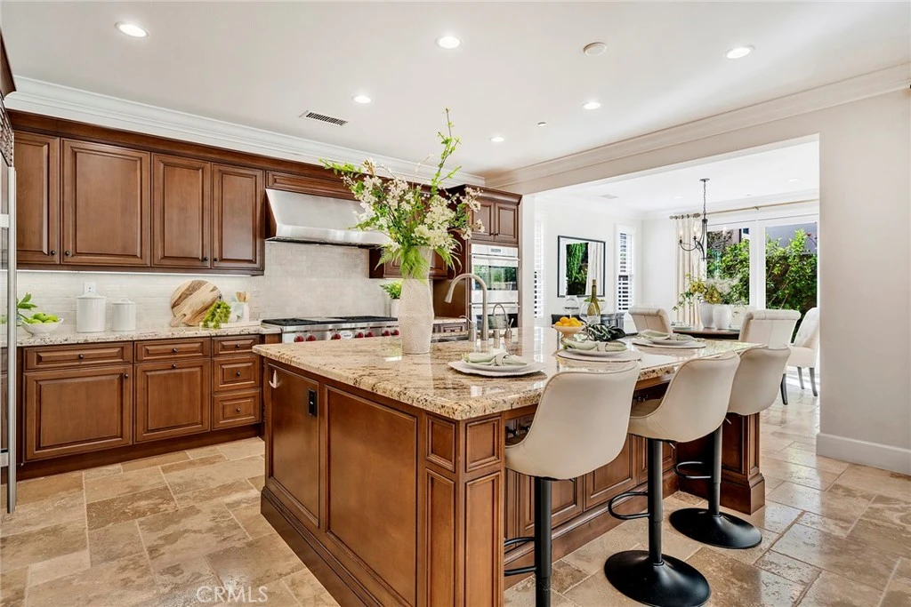
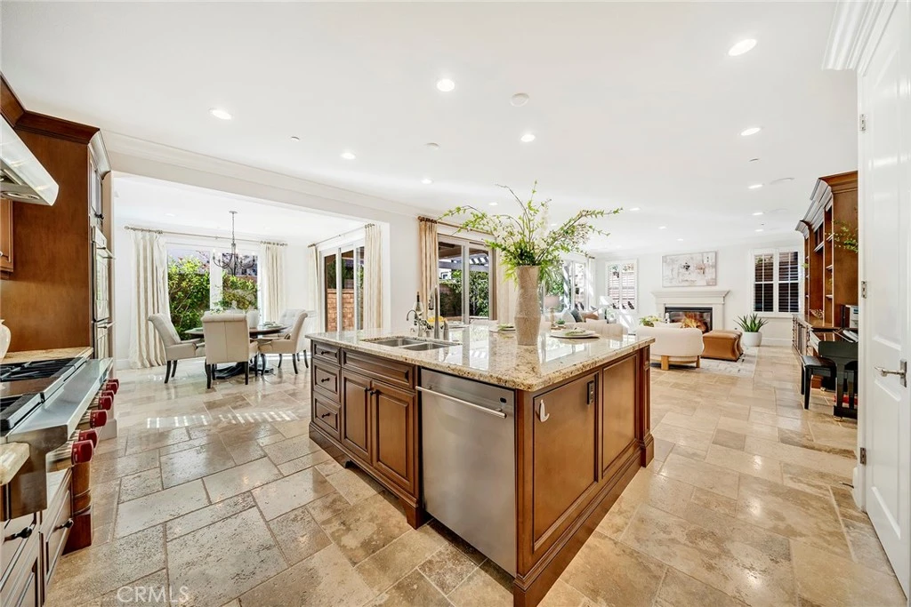
Better Than a Model Home! Situated in the highly sought-after Stonegate community, this exceptional four-bedroom + loft residence showcases one of the neighborhood's most desirable floor plans, elevated by extensive builder upgrades and timeless designer finishes. The current owner has occupied the home for less than six months, leaving it exceptionally lightly lived in and in nearly new condition. A dramatic two-story foyer welcomes you into a beautifully appointed, light-filled interior. Natural stone travertine flooring extends throughout the main level, creating an elegant and sophisticated atmosphere. The open-concept living spaces are thoughtfully designed for comfortable everyday living and effortless entertaining. At the heart of the home is the stunning gourmet kitchen featuring professional-grade Wolf appliances, a built-in Sub-Zero refrigerator, rich cabinetry, a generous center island, abundant counter space, and extensive storage. The kitchen flows seamlessly into the spacious family room, enhanced by custom builder-installed cabinetry and beautiful views of the landscaped backyard. The highly desirable floor plan includes a main-level bedroom and full bath, ideal for guests, extended family, or a private home office. Upstairs, builder-upgraded wood flooring adds warmth and elegance throughout. Two generously sized secondary bedrooms offer excellent privacy, while the spacious loft with custom built-in cabinetry provides flexible space for a media room, study, playroom, or family retreat. The luxurious primary suite is filled with natural light and features dual vanities, a soaking tub, separate shower, and a spacious walk-in closet enhanced with a custom closet system. Step outside to a beautifully landscaped private retreat highlighted by a tranquil waterfall fountain, mature greenery, and inviting spaces for relaxing and entertaining. Within walking distance of award-winning Stonegate Elementary School, neighborhood parks, resort-style pools, playgrounds, and scenic walking trails, this extraordinary residence combines a premier Stonegate location, a highly desirable four-bedroom + loft floor plan, and an exceptional level of upgrades rarely found in the community. Truly turnkey, exceptionally lightly lived in, and beautifully maintained—this remarkable home offers the look, feel, and condition of a nearly new model home in one of Stonegate's most desirable locations.

Property Facts

bed

Bedrooms

4

bathtub

Bathrooms

4

square_foot

Square Feet

3,261

landscape

Lot Size

4,008 sqft

calendar_month

Year Built

2015

home_work

Property Type

Single Family Residence

timer

Days on Market

0

payments

HOA Fee

$152/mo

garage

Garage Total

2

fingerprint

MLS #

OC26175030

Interior Details

General Interior

Interior Features

Breakfast Bar, Granite Counters, Open Floorplan, Pantry, Recessed Lighting, Storage, Bedroom On Main Level, Loft, Walk In Pantry, Walk In Closets

Flooring

Carpet, Stone, Wood

Fireplace

Family Room

Kitchen & Appliances

Appliances

Six Burner Stove, Dishwasher, Disposal, Gas Range, Gas Water Heater, Microwave, Range Hood

Laundry

Washer Hookup, Gas Dryer Hookup, Inside, Laundry Room

Bed & Bath

Main Level Bedrooms

1

Main Level Bathrooms

1

Climate Control

Cooling

Central Air

Heating

Central

Parking

Total Parking Spaces

2

Garage Spaces

2

Attached Garage

Yes

Parking Features

Driveway, Garage Faces Front, Garage

Exterior & Lot

Building & Construction

Security

Carbon Monoxide Detectors, Smoke Detectors

Roof

Tile

Lot & Grounds

Lot Features

Sprinklers In Rear, Sprinklers In Front, Sprinkler System, Yard

Pool Features

Community, Association

Spa Features

Association, Private

Sewer

Sewer Tap Paid

Water Source

Public

Community & HOA

Association Info

HOA Fee$152
FrequencyMonthly

HOA Amenities

Clubhouse, Sport Court, Barbecue, Playground, Pool, Spa Hot Tub, Tennis Courts

Community Features

Biking, Park, Sidewalks, Pool

Mortgage Calculator

Total Monthly

$0

Principal & Interest:
$0
Property Tax:
$0
Home Insurance:
$0
HOA Fees:
$0
$
$
%

Nearby Schools

RatingSchool NameGradesDistance
10
Stonegate Elementary
Elementary School
K-60.1 mi
N/A
Crean Lutheran High School
Private School
K-120.6 mi
9
Eastwood Elementary
Elementary School
K-60.8 mi
10
Woodbury Elementary
Elementary School
K-61.1 mi
N/A
Great Foundations Montessori
Private School
K-121.2 mi

Convenience Score

Market Insights

92620|Irvine

Estimated Value

Calculating...
No change vs. last year
Value history is still building for this area.

Market Temperature

Seller'sBalancedBuyer's
0d30d60d180d
Balanced

Balanced market

30 Days

Avg. time on market

This is a Balanced Market. Homes are selling at a moderate pace.

Flood & Climate Risk

Noise Levels

Location

57 Cortland

Irvine, CA 92620

Open in Mapsopen_in_new
Topfind Realty

Ready to Take the Next Step?

Get expert support from a local agent today.

call
(800)-330-9306Available 9AM - 7PM

Similar Homes You Might Like

Based on price, location, and features
121 Trumpet Flower
VIDEO TOUR

$2,490,000

FOR SALE

121 Trumpet Flower, Irvine, CA 92618

4 beds · 4 baths · 2,646 sqft

88 Iluna
OPEN AUG 22, 7PM - 10PM
VIDEO TOUR

$2,499,000

FOR SALE

88 Iluna, Irvine, CA 92618

3 beds · 4 baths · 3,000 sqft

520 WESTRIDGE
VIRTUAL TOUR

$4,052,700

FOR SALE

520 Westridge, Irvine, CA 92602

4 beds · 5 baths · 3,527 sqft

264 Cultivate
OPEN AUG 23, 6PM - 8PM
VIRTUAL TOUR

$2,550,000

FOR SALE

264 Cultivate, Irvine, CA 92618

5 beds · 5 baths · 2,925 sqft

122 Jayhawk
3D TOUR

$3,250,000

FOR SALE

122 Jayhawk, Irvine, CA 92602

4 beds · 5 baths · 3,316 sqft

16 Alegria

$1,998,800

FOR SALE

16 Alegria, Irvine, CA 92620

5 beds · 3 baths · 2,864 sqft

156 Apron
OPEN AUG 22, 6PM - 11PM
3D TOUR

$3,099,000

FOR SALE

156 Apron, Irvine, CA 92618

5 beds · 5 baths · 3,671 sqft

516 SAHARA
VIRTUAL TOUR

$4,420,500

FOR SALE

516 Sahara, Irvine, CA 92602

4 beds · 5 baths · 3,502 sqft

Recently Sold

36 Westlake

$2,700,000

SOLD

36 Westlake, Irvine, CA 92602

4 beds · 4 baths · 3,622 sqft

120 Gemini
VIDEO TOUR

$2,150,000

SOLD

120 Gemini, Irvine, CA 92618

4 beds · 5 baths · 2,987 sqft

36 Secret

$2,535,000

SOLD

36 Secret, Irvine, CA 92620

5 beds · 3 baths · 3,223 sqft

135 Statura
VIDEO TOUR

$2,780,000

SOLD

135 Statura, Irvine, CA 92602

4 beds · 4 baths · 2,800 sqft

118 Retreat
VIDEO TOUR

$3,900,000

SOLD

118 Retreat, Irvine, CA 92603

5 beds · 5 baths · 3,597 sqft

5 Cannes
VIDEO TOUR

$2,349,000

SOLD

5 Cannes, Irvine, CA 92614

5 beds · 3 baths · 2,817 sqft

52 Cummings
3D TOUR

$2,530,000

SOLD

52 Cummings, Irvine, CA 92620

4 beds · 4 baths · 2,894 sqft

32 Hillsdale
VIRTUAL TOUR

$2,299,999

SOLD

32 Hillsdale, Irvine, CA 92602

4 beds · 3 baths · 3,186 sqft

$2,880,000
4 bd | 4 ba | 3,261 sqft
Request a tourcall
Topfind Realty

Company

  • About Us
  • Careers
  • Articles
  • Home Estimate

Explore

  • Renting
  • Buying
  • Selling
  • Realtors

Support

  • Help Center
  • Contact Us
  • Terms & Conditions
  • Privacy Policy

Topfind Realty, DRE # 02240815, is a licensed real estate broker in California. Topfind Realty pledges to support the Fair Housing Act and adhere to Equal Housing Opportunity laws.

Copyright © 2026 Topfind Realty. All Rights Reserved.