1 / 24
VIDEO TOUR
$2,150,000FOR SALE
4 beds · 3 baths · 2,530 sqft
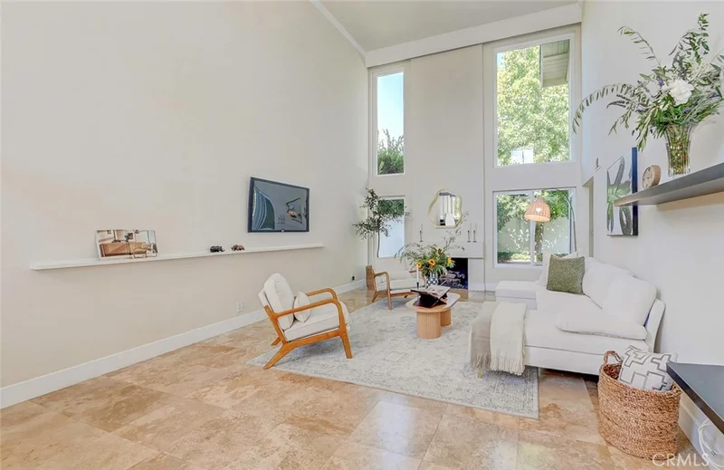
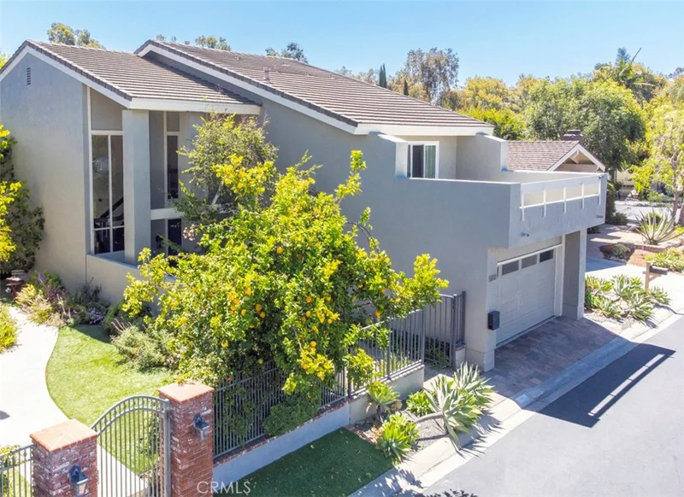
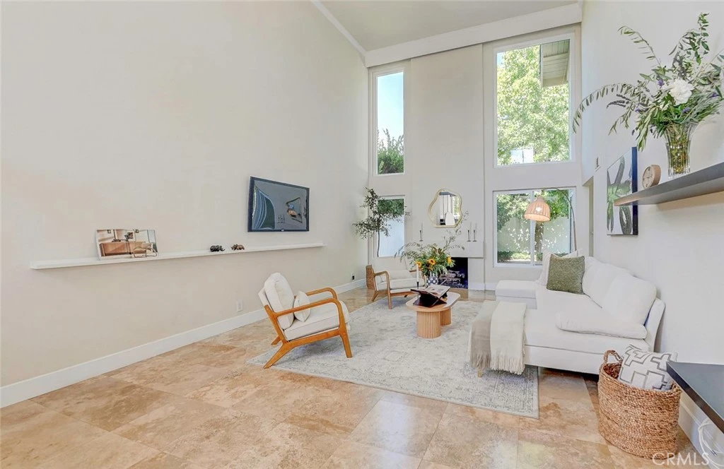
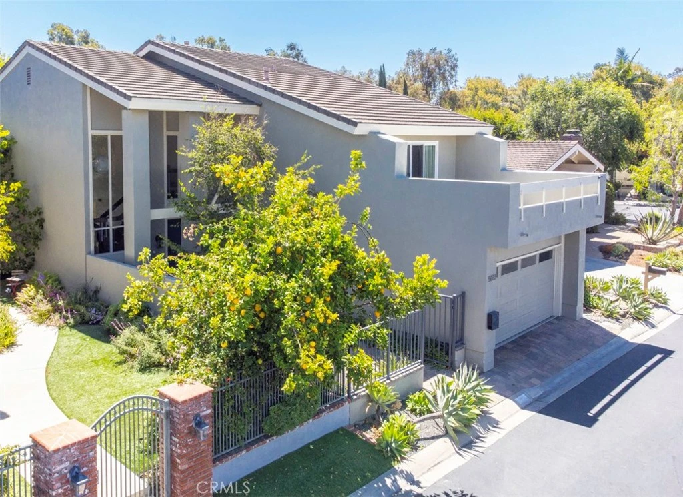
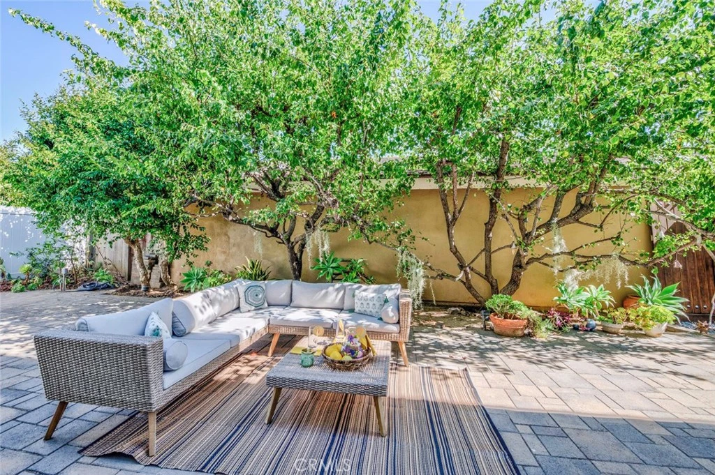
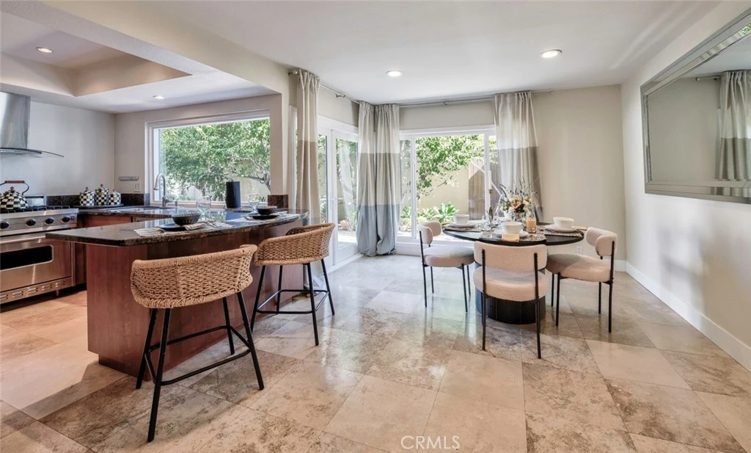
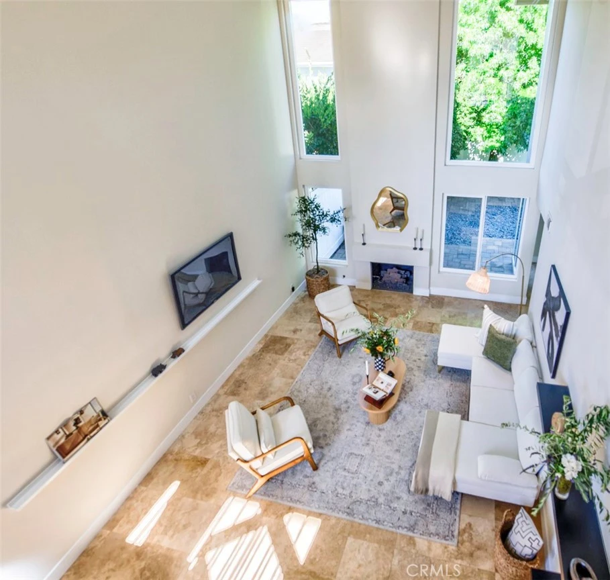
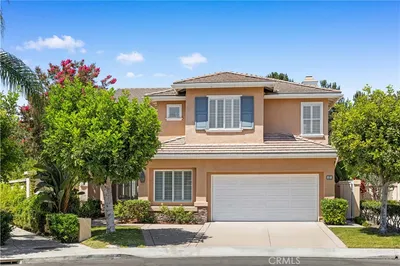
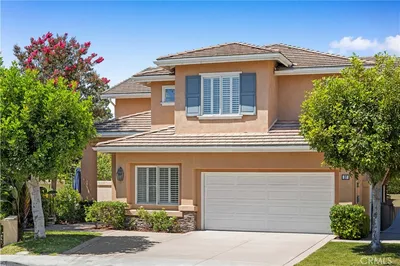
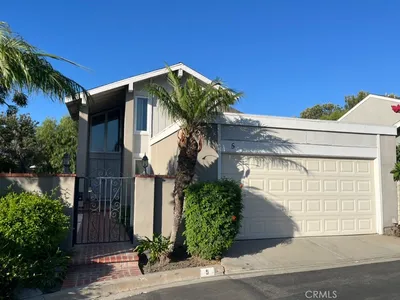
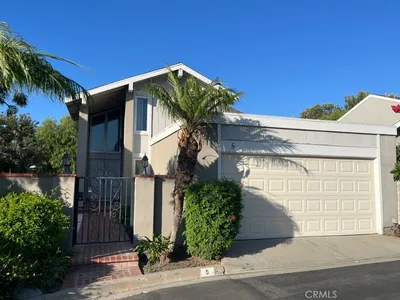
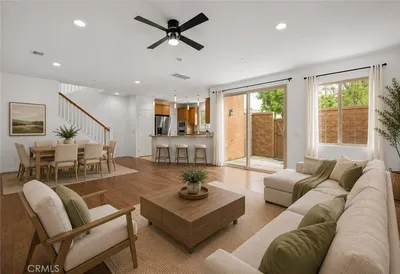
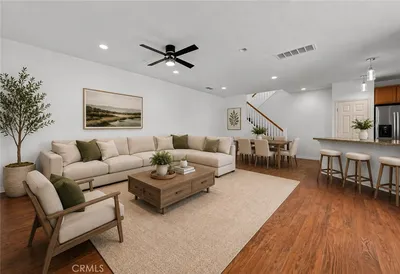
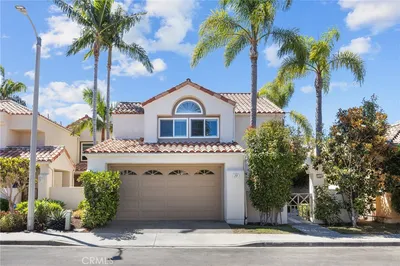
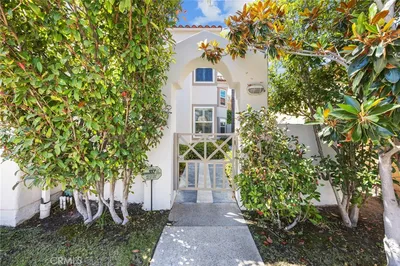
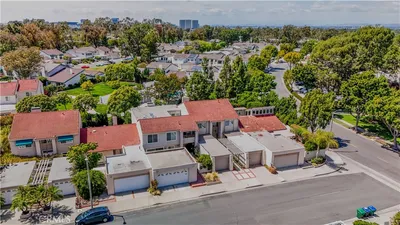
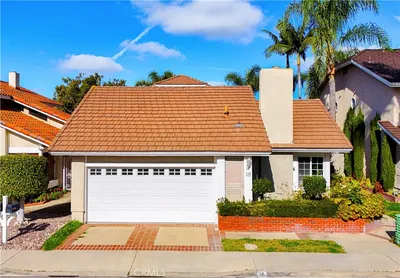
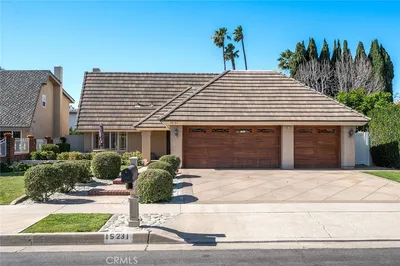
Stunning Detached Home in Prime Interior Location. Tucked away in a highly desirable, quiet interior location with absolutely no street-facing exposure, this fully detached home offers the perfect blend of privacy, luxury, and modern convenience. Boasting an ideal original floor plan, the home features a sought-after main-floor bedroom complete with built-in bookshelves and a bathroom with a walk-in shower. Extensively remodeled and upgraded in recent years, the interior showcases premium travertine tile flooring downstairs, elegant hardwood flooring upstairs, and dual-pane windows throughout. Practical luxuries abound, including custom closet organizers, an indoor laundry, and a tankless water heater. ***Gourmet Chef's Kitchen: The beautifully remodeled kitchen is equipped with top-tier finishes, featuring: A premium Viking stove. A sleek, counter-depth refrigerator. Contemporary wood cabinetry with convenient pull-out pantry shelves. High-end granite countertops. Full house water filtration system. ***Low-Maintenance Outdoor Living: Step outside into a large, incredibly private backyard. Both the front and rear outdoor areas are fully paved, meticulously designed for low-maintenance living and effortless entertaining. ***Resort-Style Community & Premium Location: Situated in an exceptional neighborhood, residents enjoy access to premier, resort-style amenities including a saltwater pool, jacuzzi, tennis courts, a clubhouse, expansive parks, greenbelts, and miles of scenic walking paths. The home is within easy walking distance of local shopping centers and top-tier schools: Elementary School: Less than 1 mile. Middle School: 0.5 mile. University High School: Approximately 1.3 miles via a direct, scenic bike path along the greenbelt.
Listed by Julia Veksler • Coldwell Banker Platinum Prop
Bedrooms
4
Bathrooms
3
Square Feet
2,182
Lot Size
4,600 sqft
Year Built
1974
Property Type
Single Family Residence
Days on Market
45
HOA Fee
$203/mo
Garage Total
2
MLS #
OC26133820
Interior Features
Breakfast Bar, Cathedral Ceilings, Separate Formal Dining Room, Eat In Kitchen, High Ceilings, Bedroom On Main Level
Flooring
Tile, Wood
Fireplace
Gas Starter, Living Room, Wood Burning
Appliances
Dishwasher, Gas Range, Gas Water Heater, Microwave, Refrigerator, Tankless Water Heater
Laundry
Inside
Main Level Bedrooms
1
Main Level Bathrooms
1
Cooling
Central Air
Heating
Central, Forced Air
Total Parking Spaces
2
Garage Spaces
2
Attached Garage
Yes
Parking Features
Direct Access, Garage, Garage Door Opener
Construction
Copper Plumbing
Foundation
Slab
Roof
Tile
Lot Features
Front Yard, Landscaped, Sprinkler System, Yard
Pool Features
Association
Spa Features
Association
Sewer
Public Sewer
Water Source
Public
Barbecue, Picnic Area, Playground, Pool, Spa Hot Tub, Tennis Courts, Trails
Biking, Park, Street Lights, Sidewalks
$0
| Rating | School Name |
|---|---|
10 | Rancho San Joaquin Middle Middle School |
9 | University Park Elementary Elementary School |
N/A | Village Montessori School Of Irvine Private School |
9 | South Lake Middle Middle School |
N/A | Turtle Rock Preschool & Kindergarten Private School |
Balanced market
Avg. time on market
This is a Balanced Market. Homes are selling at a moderate pace.

Get expert support from a local agent today.
Based on price, location, and features